Search
Single-story stucco house with a wide garage, paved driveway, and large leafless tree in the front yard.
Single-story house with a dark double garage door, paved driveway, and large leafless tree.
Single-story beige home with a dark garage door, front lawn, and a large leafless tree.
Aerial view of a home with solar panels and a fenced backyard.
Aerial view of a home with rooftop solar panels and a fenced backyard.
Aerial view of a residential cul-de-sac, with solar panels, backyard pools, and a large bare-earth yard.
Aerial view of a fenced backyard with a covered patio and solar panels on the roof.
Aerial view of a home with solar panels and a swimming pool in the backyard.
Stucco home with dark trim, a two-car garage, covered entry, and patchy front lawn.
Entry foyer with white double doors and wood-look floors opening to a bright kitchen.
Open-plan kitchen and living area with a white peninsula, blue-gray walls, and wood-look floors.
Open living room and kitchen with a wide breakfast bar, gray plank flooring, and white brick fireplace.
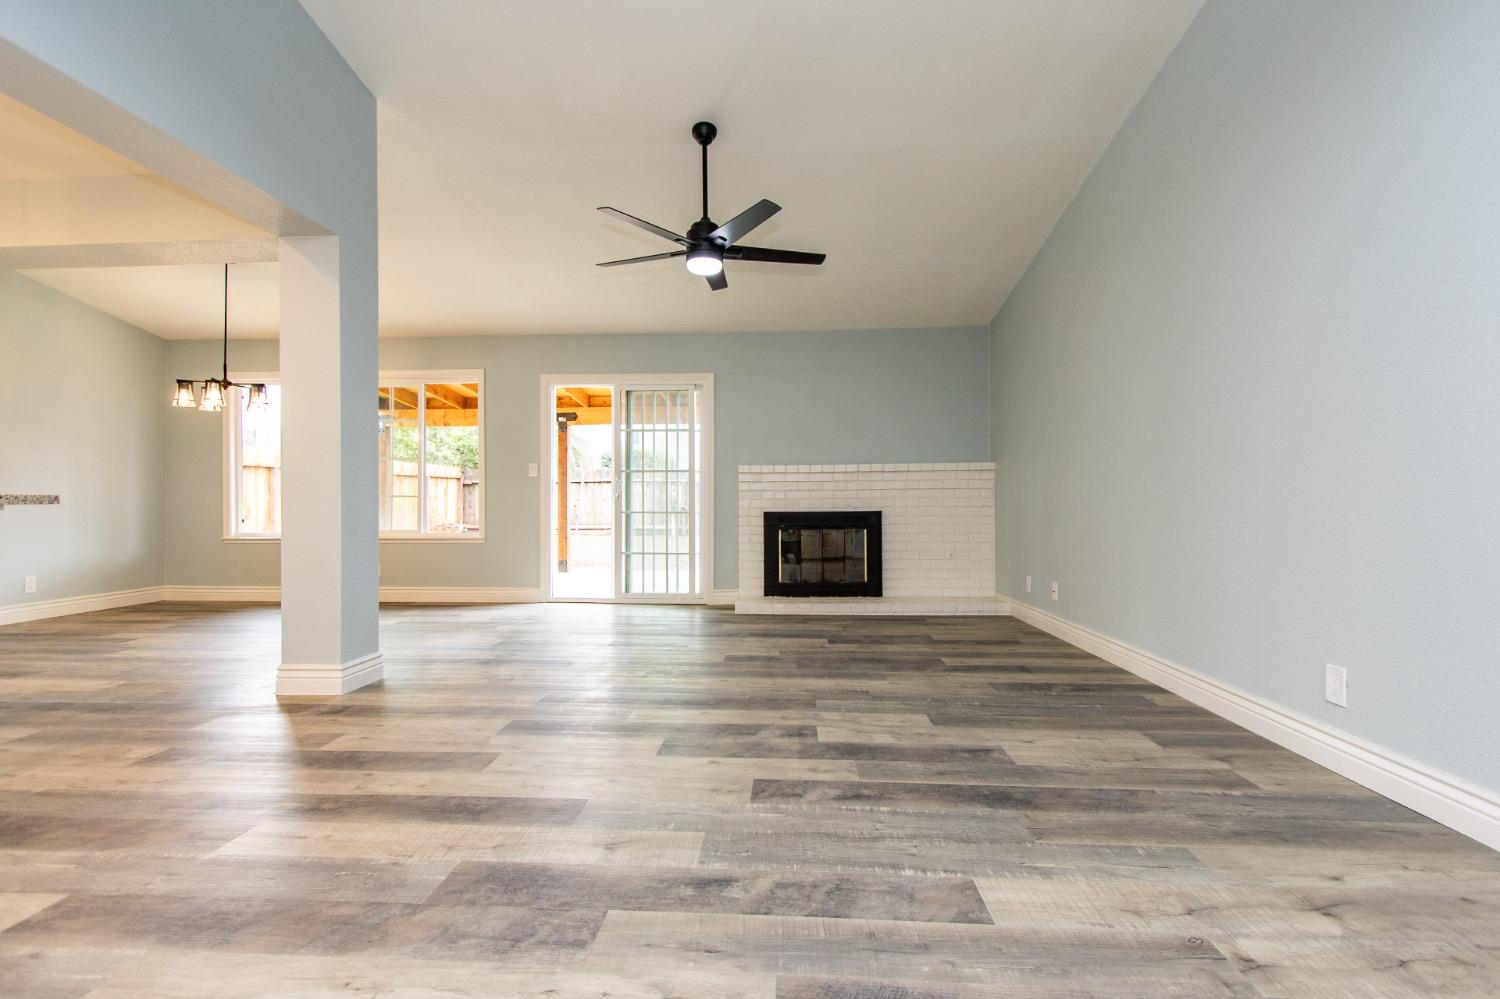
Empty living room with a white brick fireplace, gray plank flooring, and sliding glass door.
Open-plan living and dining area with gray wood-look flooring, a ceiling fan, and white kitchen.
Vacant living room with gray plank flooring, a white brick fireplace, and double entry doors.
Open kitchen and dining area with a granite-topped island and gray-brown plank flooring.
Kitchen with a large granite-topped island, white cabinetry, and stainless steel appliances.
Kitchen with white cabinets, granite peninsula, pendant lights, and wood-look plank flooring.
Kitchen with a large granite island, white cabinets, and stainless steel appliances.
Remodeled kitchen with white cabinets, granite counters, stainless steel appliances, and a black faucet by the window.
Kitchen with white shaker cabinets, granite counters, subway tile, and a black spring-coil faucet.
Open kitchen with a large white stone-topped island, pendant lights, and gray wood-look flooring.
Kitchen with white shaker cabinets, stainless steel appliances, pale tile backsplash, and speckled stone counters.
Open-plan kitchen with a large speckled granite island, pendant lights, and wood-look flooring.
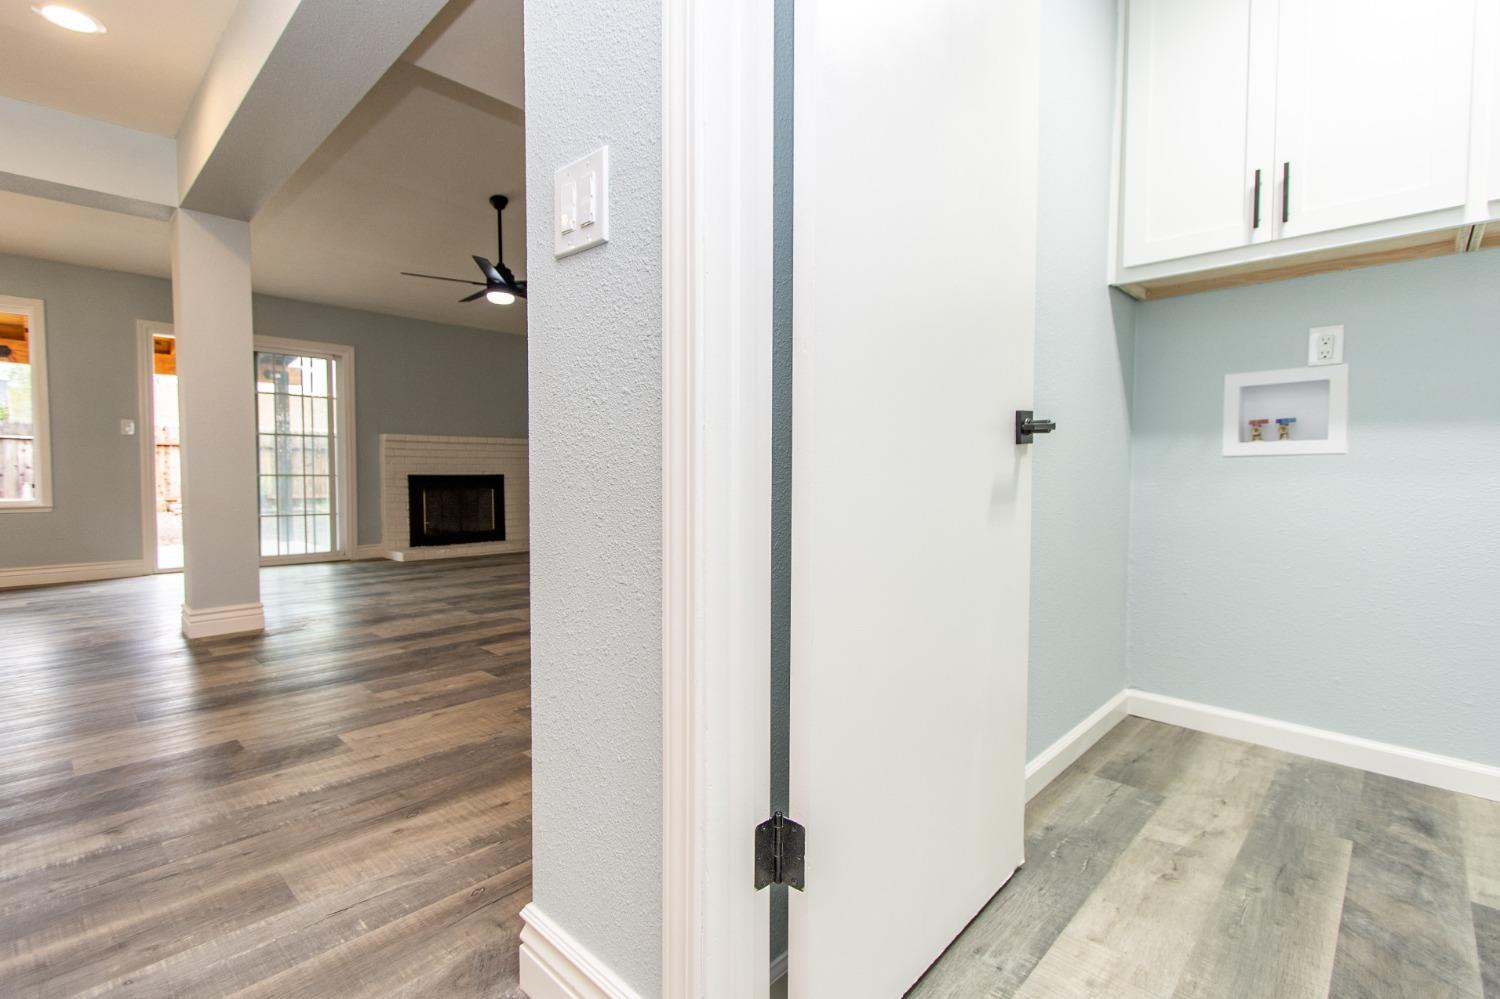
Laundry room with white cabinets and washer hookups, opening onto a living room with a fireplace.
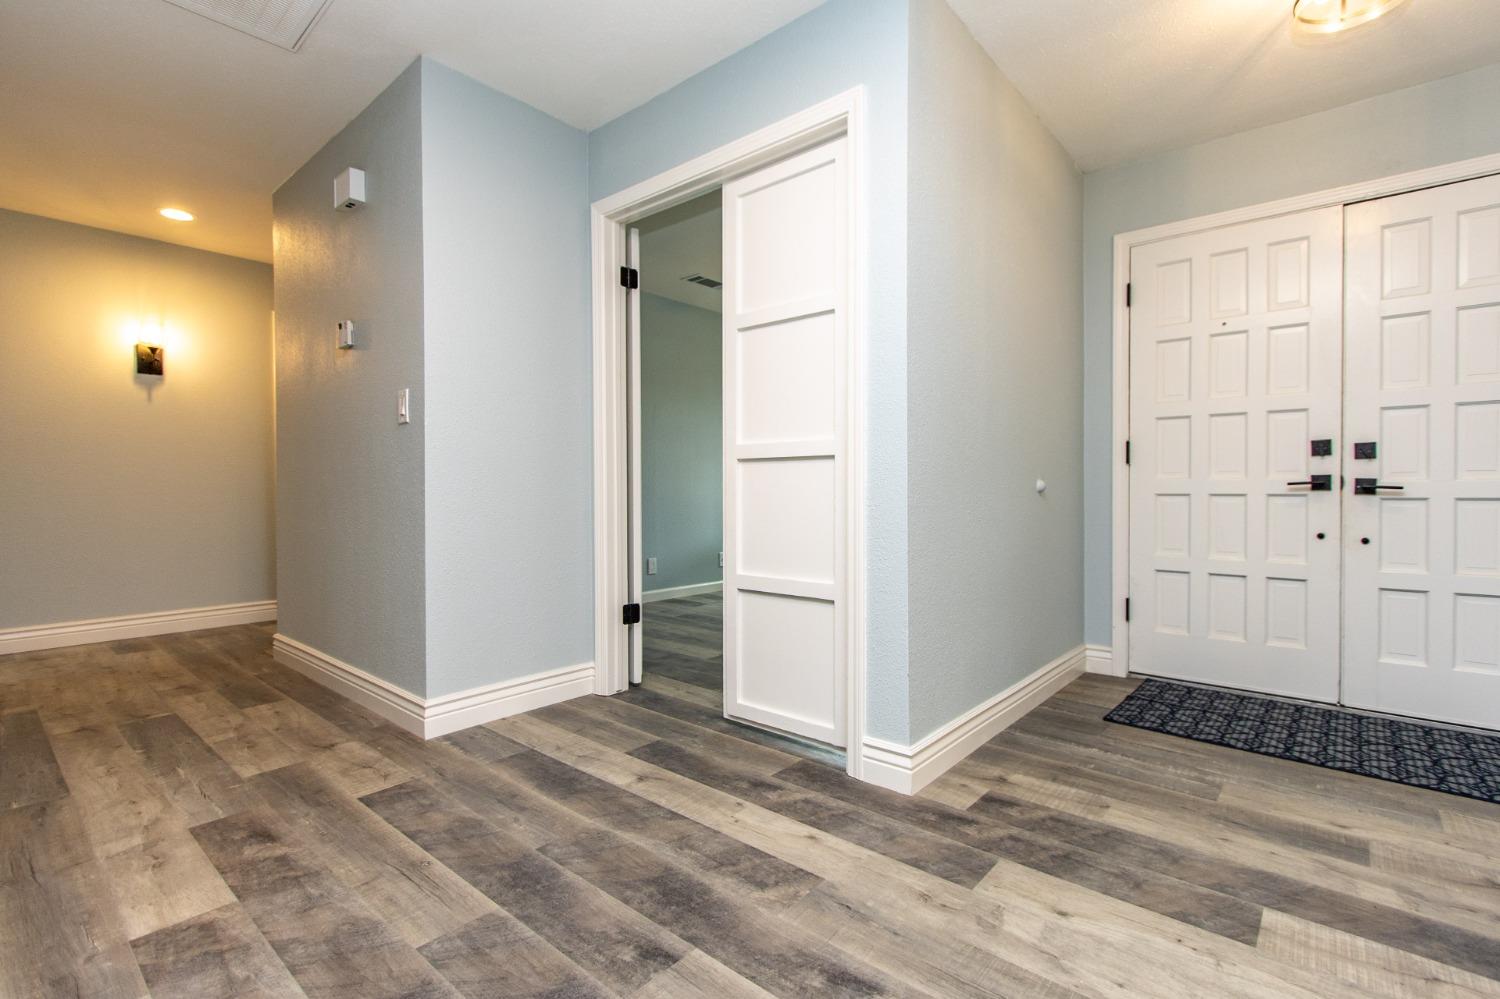
Entry foyer with white double doors, pale blue walls, and gray-brown plank flooring.
Empty bedroom with blue walls, gray plank flooring, and a window overlooking the street.
Empty bedroom with pale blue walls, gray wood-look flooring, and a ceiling fan.
Empty blue-walled room with gray plank flooring, a ceiling fan, and a window facing a wooden fence.
Empty bedroom with pale blue walls, gray plank flooring, and a sliding-door closet.
Bathroom with a speckled stone vanity, black fixtures, and a marble-look tub surround.
Bathroom with a granite vanity, black fixtures, and a marble-look tub surround.
Bathroom bathtub with marble-look shower surround and dark fixtures.
Empty bedroom with blue walls, gray plank flooring, a sliding-door closet, and a large window.
Empty bedroom with pale blue walls, gray flooring, and a white sliding-door closet.
Empty bedroom with pale blue walls, gray plank flooring, and a window overlooking a fenced yard.
Vacant bedroom with gray wood-look flooring, a ceiling fan, and a large white sliding-door closet.
Bathroom with a granite vanity, white cabinets, black hardware, and a toilet.
Bathroom with a glass-enclosed shower, marble-look walls, and gray plank flooring.
Bathroom vanity with white cabinets, speckled granite countertop, and matte black fixtures.
Fenced backyard with a wooden pergola, concrete patio, and small shed.
Covered concrete patio with a wood-plank ceiling overlooking a fenced backyard.
Single-story stucco home with a covered patio, exposed wood beams, and sliding glass door.
Backyard with a wooden privacy fence, small shed, and two tall cypress trees.
Fenced backyard with a wooden shed, small deck, and red chair.
Rear of a single-story home with rooftop solar panels, brick chimney, and covered patio beside a bare yard.
Backyard patio with weathered wooden decking, a red Adirondack chair, and a tall wooden fence.
Home’s dark paneled garage door beside stucco wall marked 74.
Recessed entry with dark double doors, cream stucco walls, and a hanging lantern.
SEE ALL PHOTOS
Single-story stucco house with a wide garage, paved driveway, and large leafless tree in the front yard.
Single-story house with a dark double garage door, paved driveway, and large leafless tree.
Single-story beige home with a dark garage door, front lawn, and a large leafless tree.
Aerial view of a home with solar panels and a fenced backyard.
Aerial view of a home with rooftop solar panels and a fenced backyard.
Aerial view of a residential cul-de-sac, with solar panels, backyard pools, and a large bare-earth yard.
Aerial view of a fenced backyard with a covered patio and solar panels on the roof.
Aerial view of a home with solar panels and a swimming pool in the backyard.
Stucco home with dark trim, a two-car garage, covered entry, and patchy front lawn.
Entry foyer with white double doors and wood-look floors opening to a bright kitchen.
Open-plan kitchen and living area with a white peninsula, blue-gray walls, and wood-look floors.
Open living room and kitchen with a wide breakfast bar, gray plank flooring, and white brick fireplace.
Empty living room with a white brick fireplace, gray plank flooring, and sliding glass door.
Open-plan living and dining area with gray wood-look flooring, a ceiling fan, and white kitchen.
Vacant living room with gray plank flooring, a white brick fireplace, and double entry doors.
Open kitchen and dining area with a granite-topped island and gray-brown plank flooring.
Kitchen with a large granite-topped island, white cabinetry, and stainless steel appliances.
Kitchen with white cabinets, granite peninsula, pendant lights, and wood-look plank flooring.
Kitchen with a large granite island, white cabinets, and stainless steel appliances.
Remodeled kitchen with white cabinets, granite counters, stainless steel appliances, and a black faucet by the window.
Kitchen with white shaker cabinets, granite counters, subway tile, and a black spring-coil faucet.
Open kitchen with a large white stone-topped island, pendant lights, and gray wood-look flooring.
Kitchen with white shaker cabinets, stainless steel appliances, pale tile backsplash, and speckled stone counters.
Open-plan kitchen with a large speckled granite island, pendant lights, and wood-look flooring.
Laundry room with white cabinets and washer hookups, opening onto a living room with a fireplace.
Entry foyer with white double doors, pale blue walls, and gray-brown plank flooring.
Empty bedroom with blue walls, gray plank flooring, and a window overlooking the street.
Empty bedroom with pale blue walls, gray wood-look flooring, and a ceiling fan.
Empty blue-walled room with gray plank flooring, a ceiling fan, and a window facing a wooden fence.
Empty bedroom with pale blue walls, gray plank flooring, and a sliding-door closet.
Bathroom with a speckled stone vanity, black fixtures, and a marble-look tub surround.
Bathroom with a granite vanity, black fixtures, and a marble-look tub surround.
Bathroom bathtub with marble-look shower surround and dark fixtures.
Empty bedroom with blue walls, gray plank flooring, a sliding-door closet, and a large window.
Empty bedroom with pale blue walls, gray flooring, and a white sliding-door closet.
Empty bedroom with pale blue walls, gray plank flooring, and a window overlooking a fenced yard.
Vacant bedroom with gray wood-look flooring, a ceiling fan, and a large white sliding-door closet.
Bathroom with a granite vanity, white cabinets, black hardware, and a toilet.
Bathroom with a glass-enclosed shower, marble-look walls, and gray plank flooring.
Bathroom vanity with white cabinets, speckled granite countertop, and matte black fixtures.
Fenced backyard with a wooden pergola, concrete patio, and small shed.
Covered concrete patio with a wood-plank ceiling overlooking a fenced backyard.
Single-story stucco home with a covered patio, exposed wood beams, and sliding glass door.
Backyard with a wooden privacy fence, small shed, and two tall cypress trees.
Fenced backyard with a wooden shed, small deck, and red chair.
Rear of a single-story home with rooftop solar panels, brick chimney, and covered patio beside a bare yard.
Backyard patio with weathered wooden decking, a red Adirondack chair, and a tall wooden fence.
Home’s dark paneled garage door beside stucco wall marked 74.
Recessed entry with dark double doors, cream stucco walls, and a hanging lantern.
Sold

74 Oakhurst Court

74 Oakhurst Court, Merced, CA 95340

$440,000
FACELIFT! Situated on a low traffic Cul-de-sac, this Beauty has so many upgrades. New kitchen, counters and appliances. New light fixtures, doors, paint, flooring,base boards, and bathroom remodel! Plus new extended driveway for more parking, concrete walkways and comes with Solar! dont miss out!

4
beds

2
baths

1,575 Sq.Ft. LIVING AREA

6,534 Sq.Ft. lot

Martin Villanueva

Martin Villanueva

Features & Amenities

Interior

  • total bedrooms4
  • Total bathrooms2
  • full bathrooms2
  • Flooring Vinyl
  • Fireplace Living Room
  • APPLIANCES Dishwasher, Disposal, Microwave
  • other interior Features Kitchen Island

Area & Lot

  • Status Sold
  • Date Sold June 27, 2023
  • Living Area1,575 Sq.Ft.
  • Lot Area6,534 Sq.Ft.
  • MLS® ID223031905
  • TypeResidential
  • YEAR BUILT1976
  • School DistrictMerced

Exterior

  • STORIES1
  • Garage Space2.0
  • water SourcePublic
  • roofComposition
  • lot featuresCul-De-Sac
  • HEAT TYPECentral
  • AIR CONDITIONINGCeiling Fan(s), Central Air
  • sewerPublic Sewer
  • SubstructureSlab

Financial

  • Sales Price$440,000
  • Zoning R1

Work With Martin

I am a full time real estate agent and completely dedicated to helping my customers find their dream home. My main goals are to always listen and help my customers find their home. A place where family grows, special occasions happen, and memories are made.
Follow Me