Search
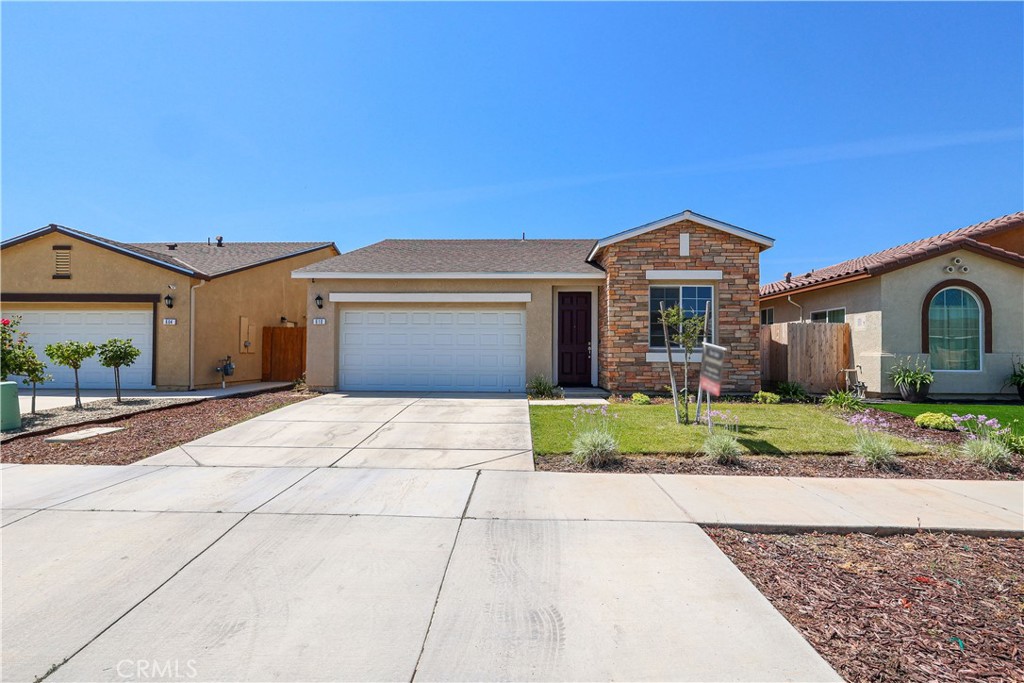
Single-story home with a stone facade, two-car garage, driveway, and front lawn.
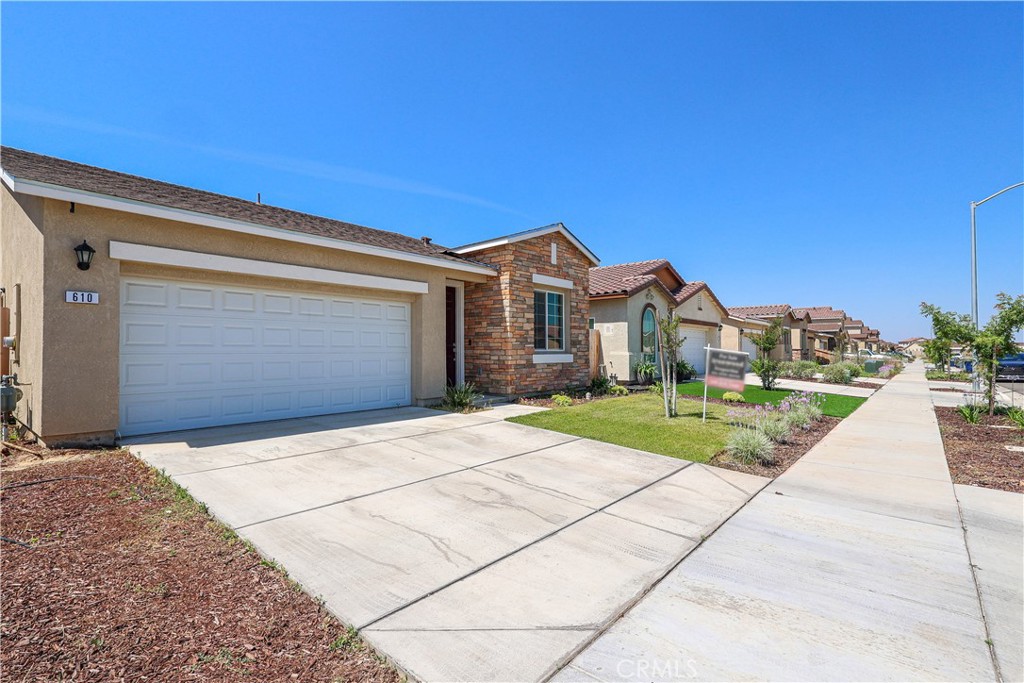
Front exterior of 610 Marybelle Drive, with a two-car garage, brick entry, driveway, and landscaped yard.
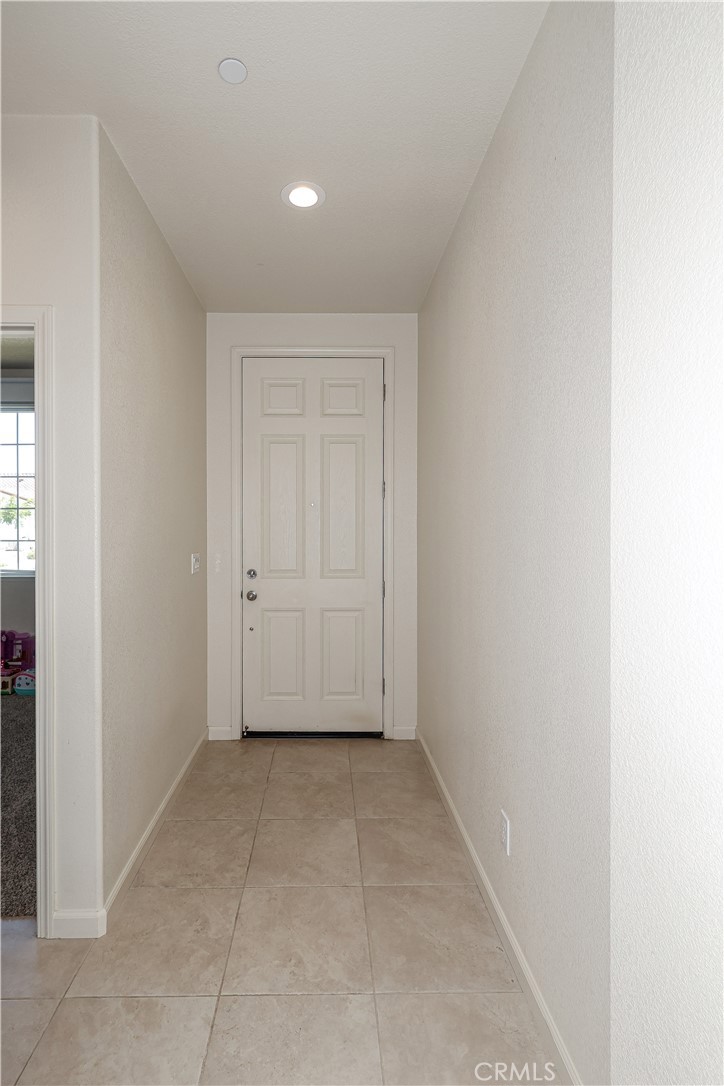
Entry hall with beige tile flooring leading to a white paneled front door.
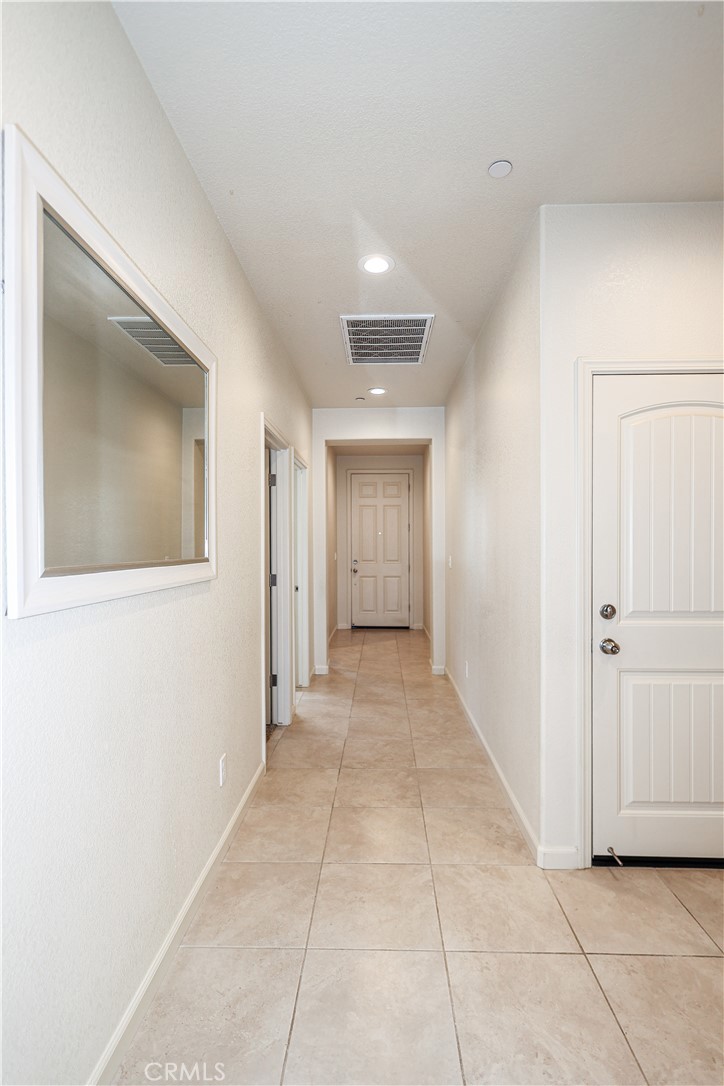
Unfurnished hallway with beige tile floors, a large wall mirror, and paneled doors.
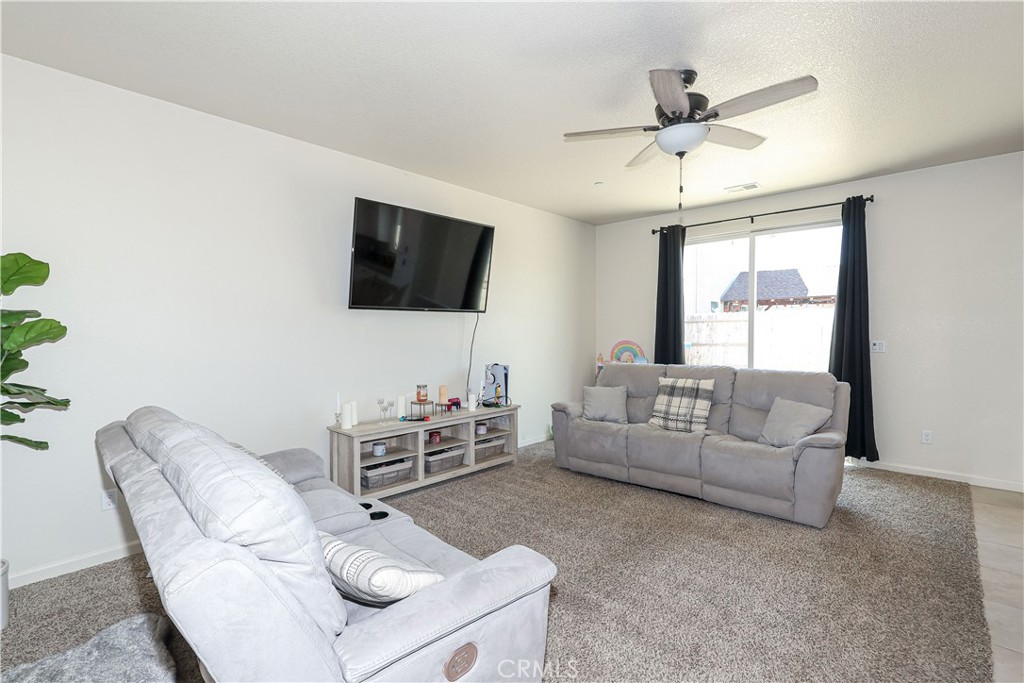
Living room with two gray sofas, a wall-mounted television, and a curtained window.
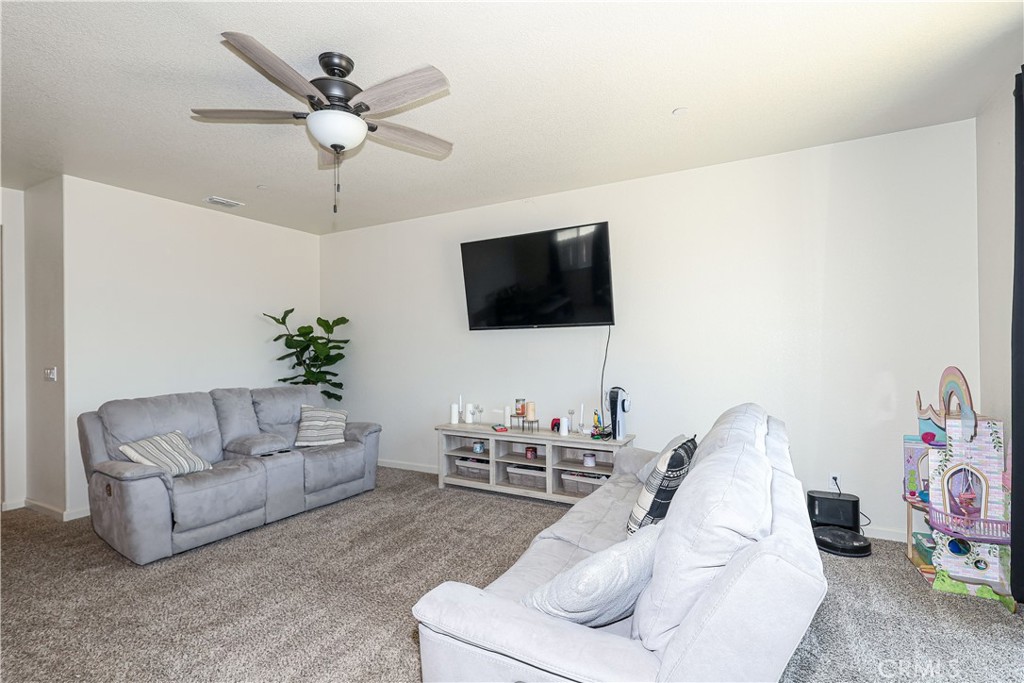
Living room with gray sofas, beige carpet, wall-mounted television, and ceiling fan.
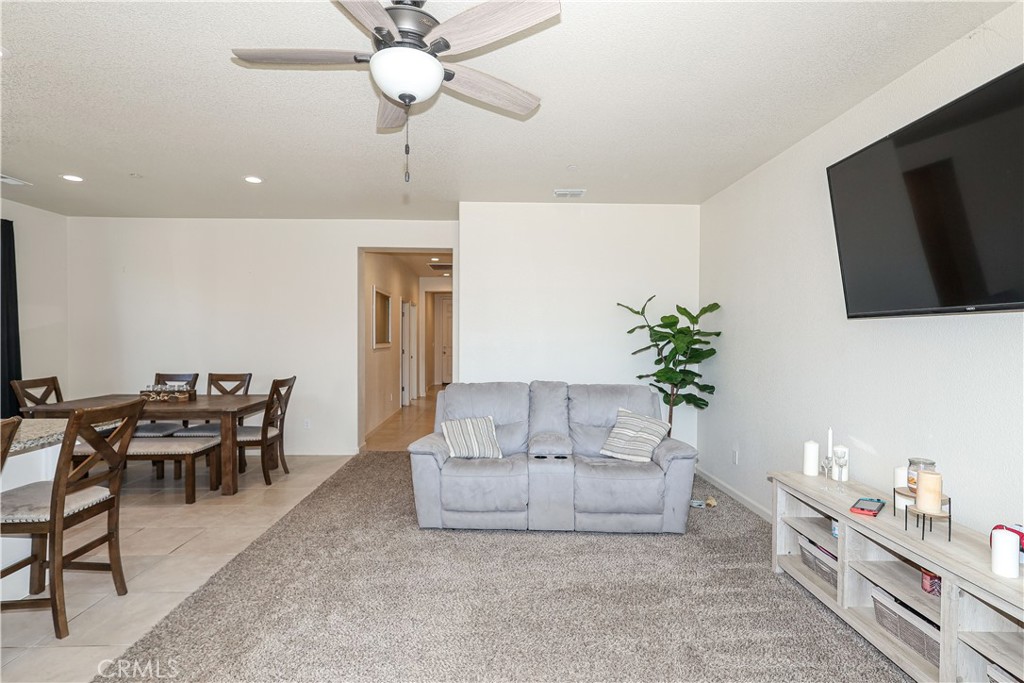
Living and dining room with a gray loveseat, large rug, wall-mounted television, and wood dining table.
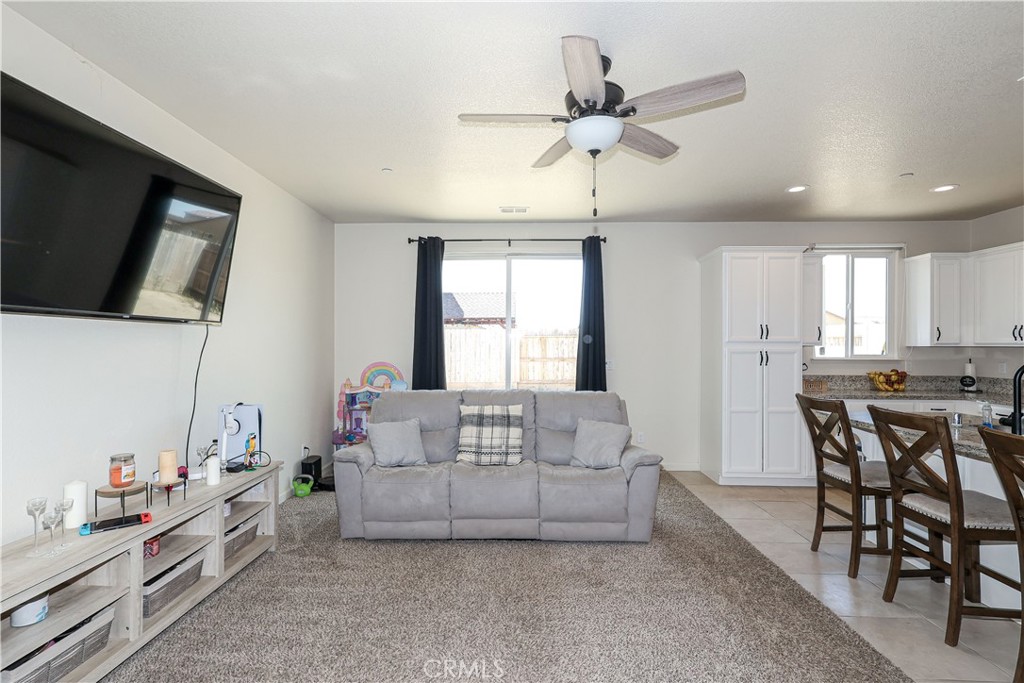
Living room with gray sofa, wall-mounted TV, and open dining area and kitchen.
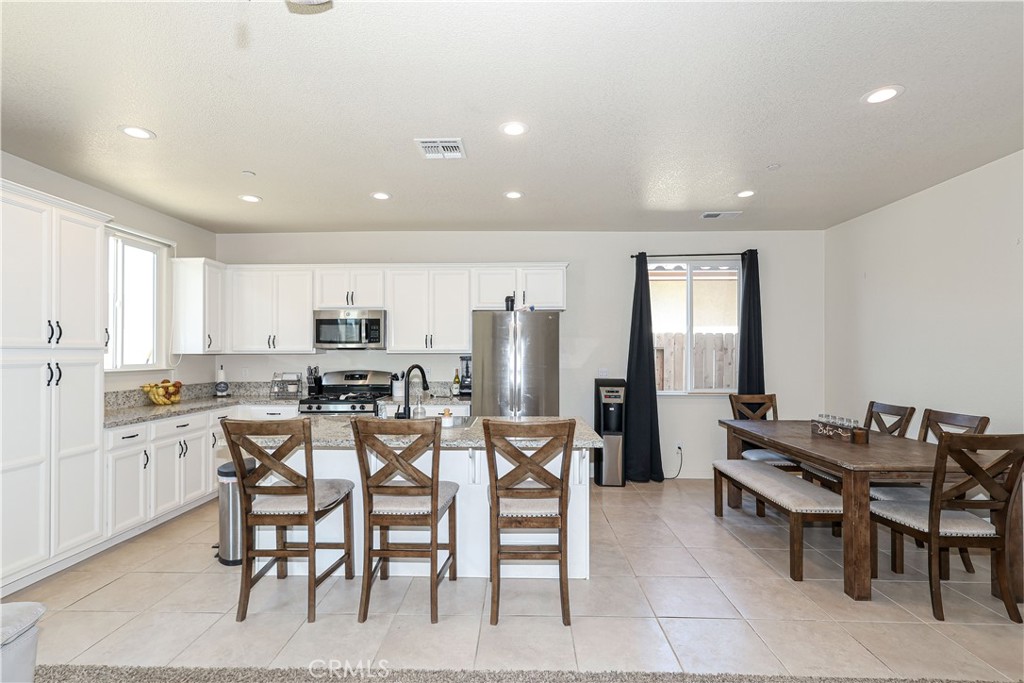
Kitchen and dining area with a granite island, white cabinets, stainless appliances, and a wood dining table.
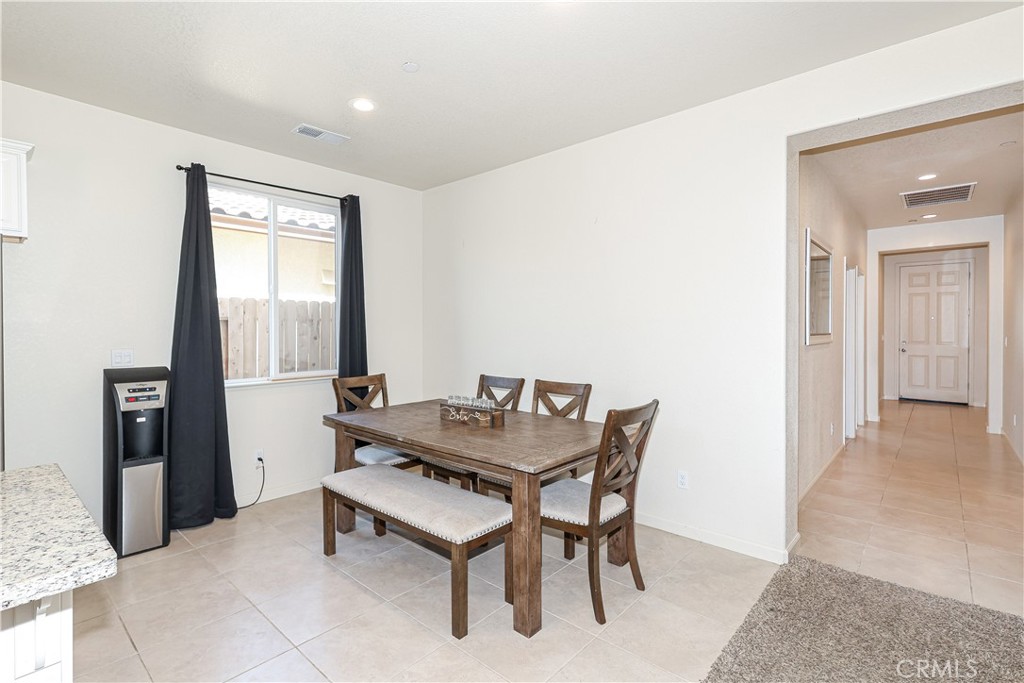
Dining room with a wooden table and chairs beside a window with dark curtains.
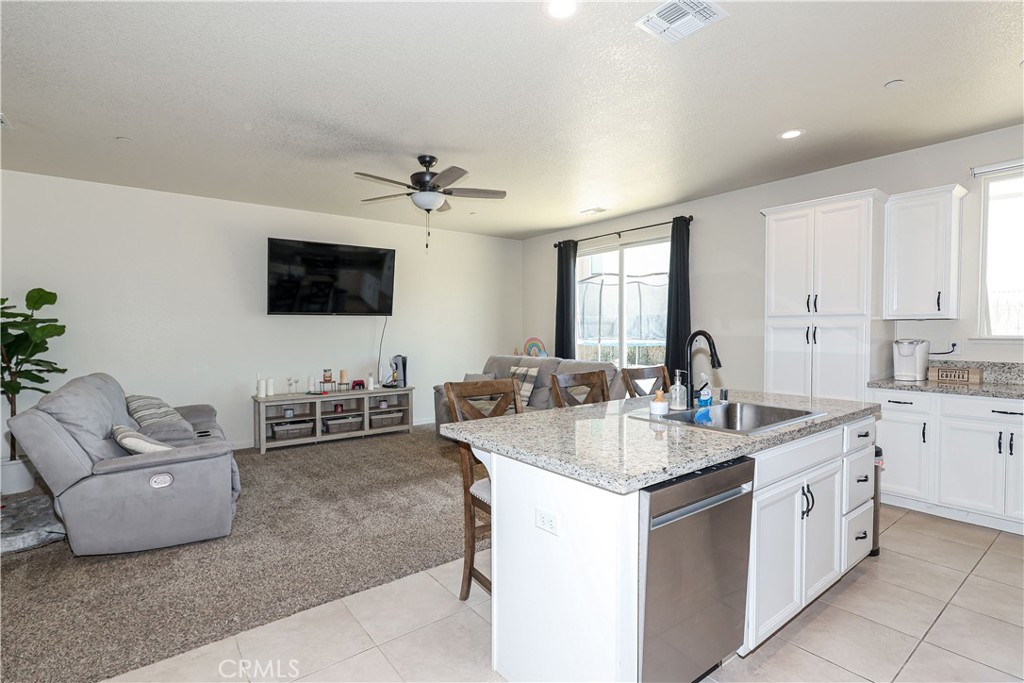
Open-plan kitchen with a granite island adjoining a carpeted living room and dining area.
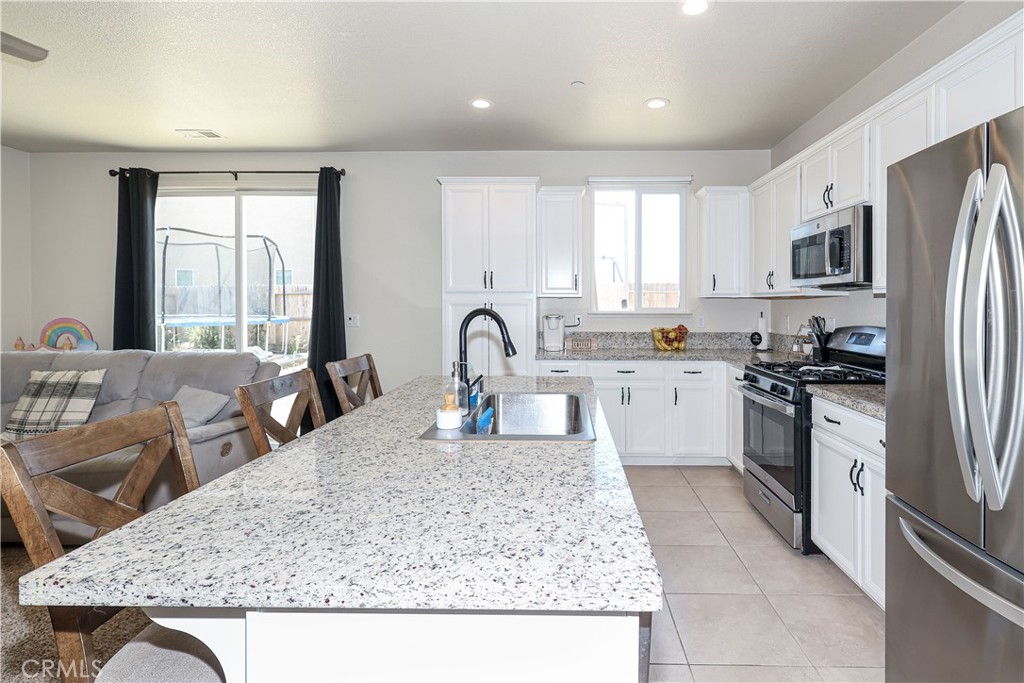
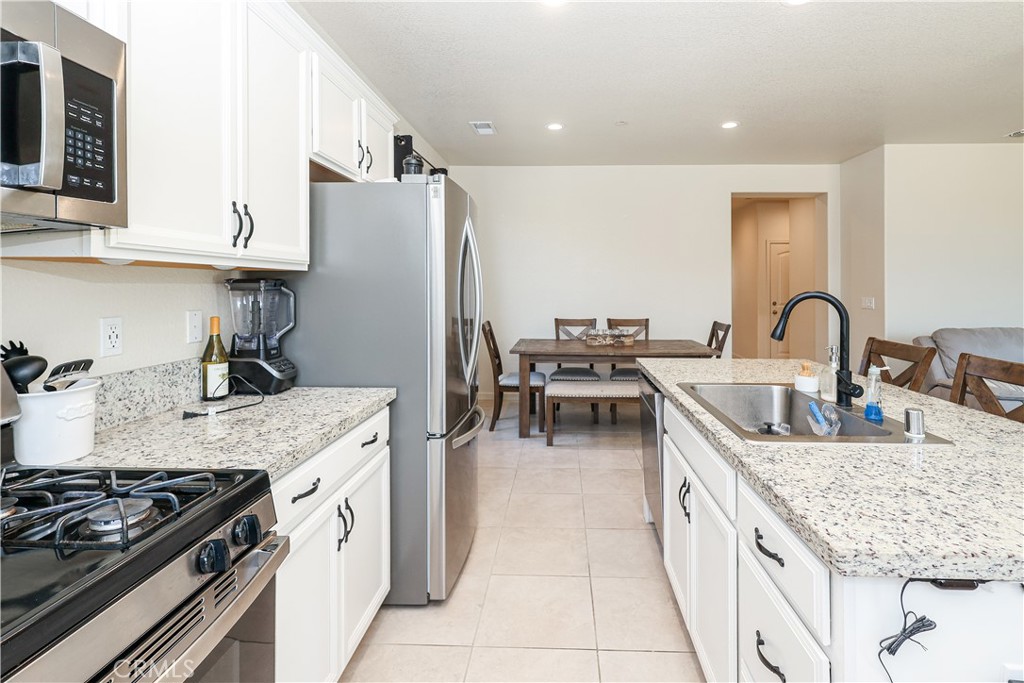
Bright kitchen with a granite island sink, white cabinets, and stainless steel appliances, opening to the living area.
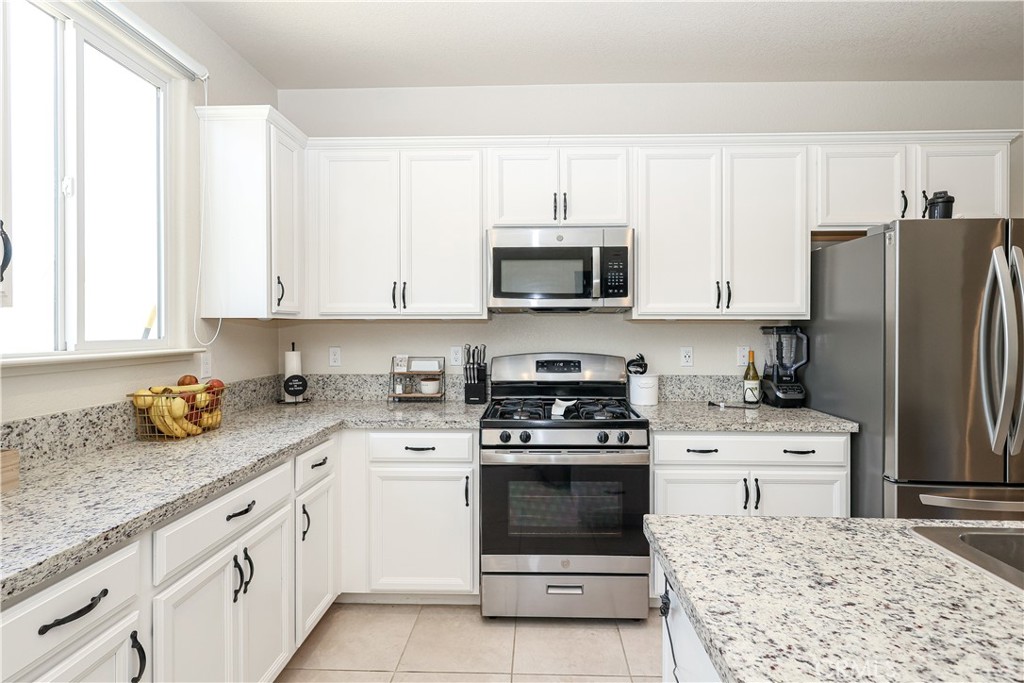
Kitchen with white cabinets, granite counters, stainless appliances, and a large window.
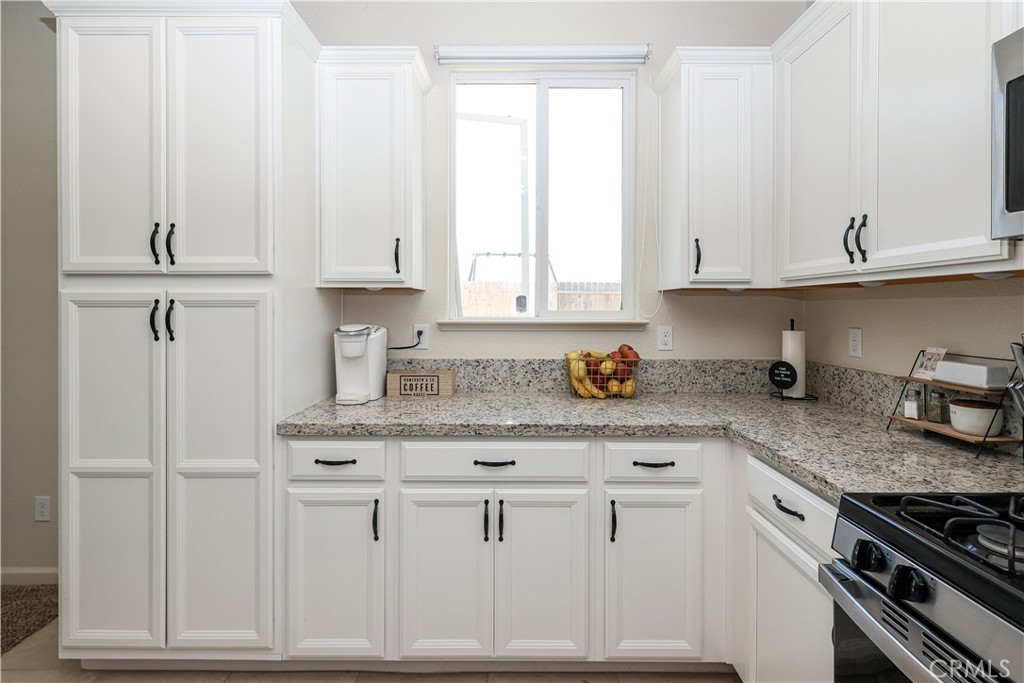
Kitchen with white paneled cabinets, speckled countertops, and a window above the counter.
Kitchen with white cabinets, stainless steel appliances, and a granite island with a sink.
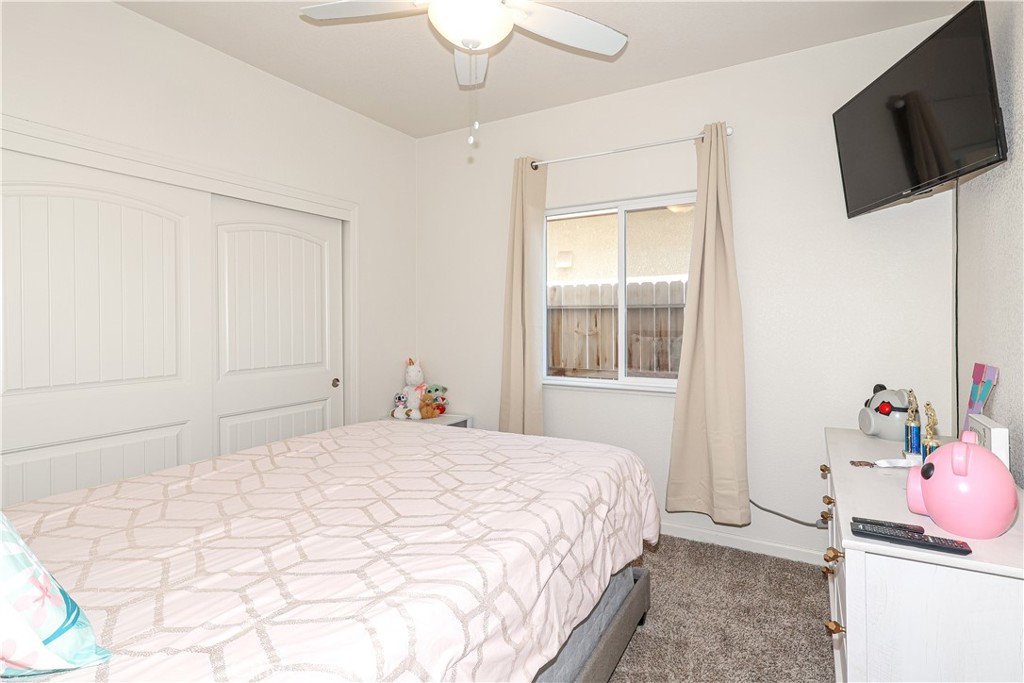
Furnished bedroom with a pale geometric quilt, white paneled closet doors, and wall-mounted television.
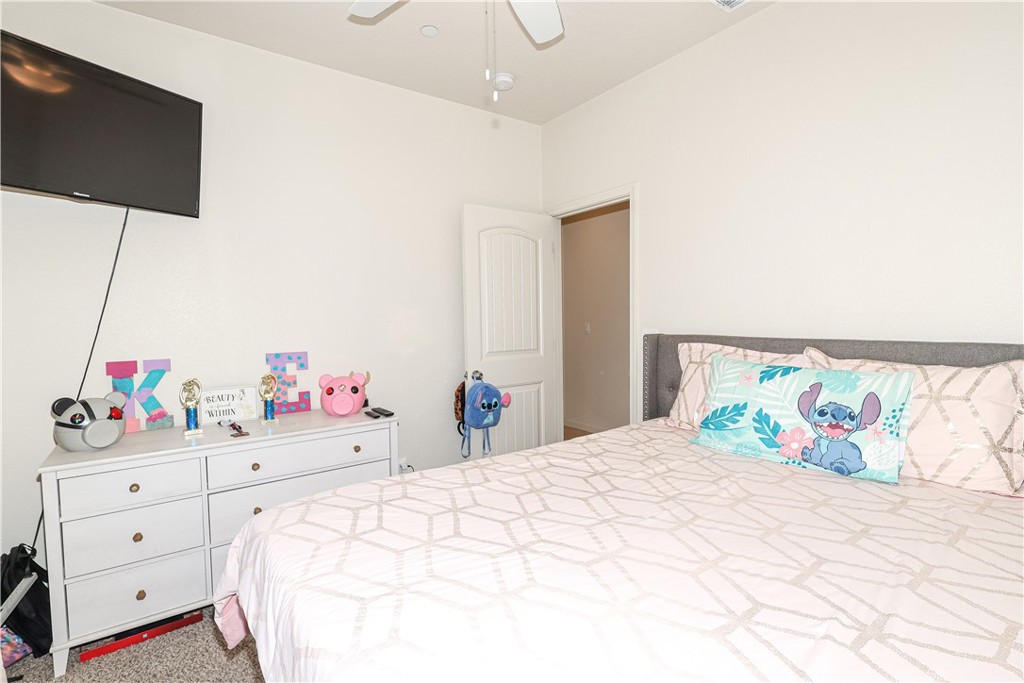
Bedroom with a geometric-patterned bedspread, gray upholstered headboard, white dresser, and wall-mounted television.
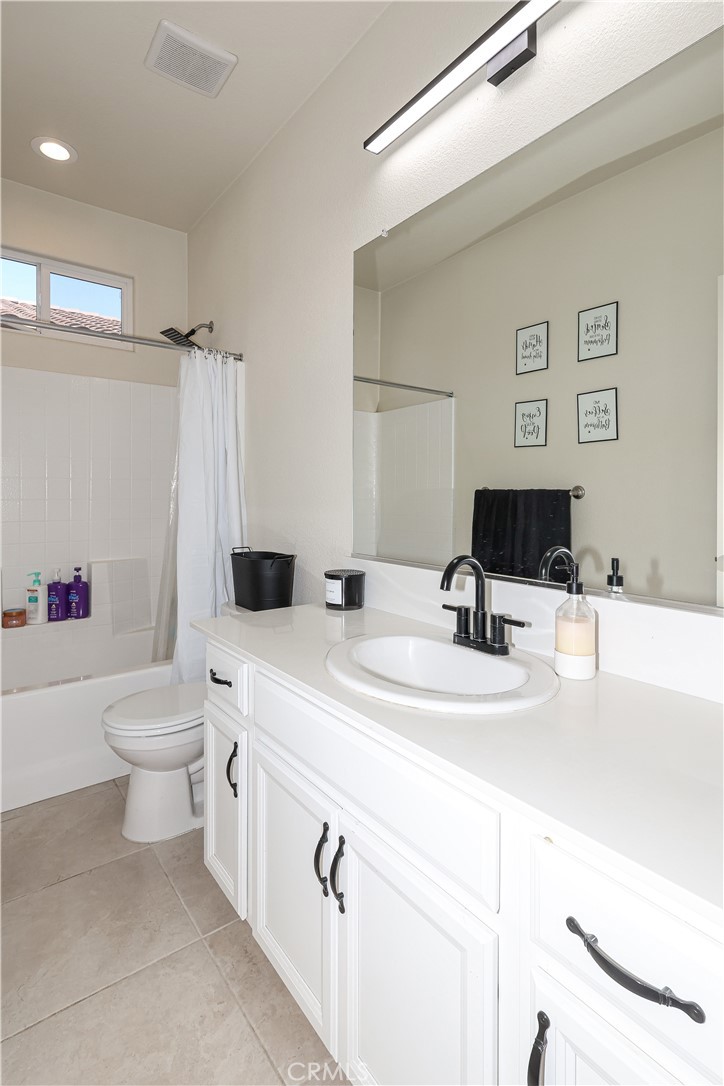
Bathroom with a long white vanity, oval sink, large mirror, and tub with a white shower curtain.
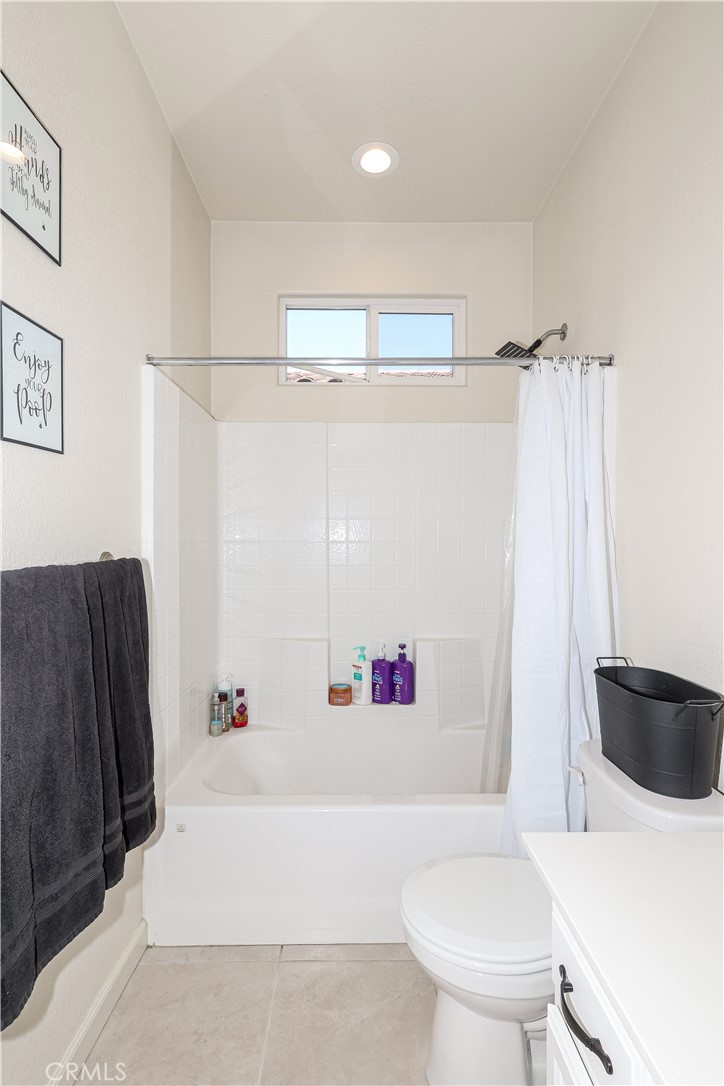
Bathroom with a white tiled tub and shower beneath a small high window.
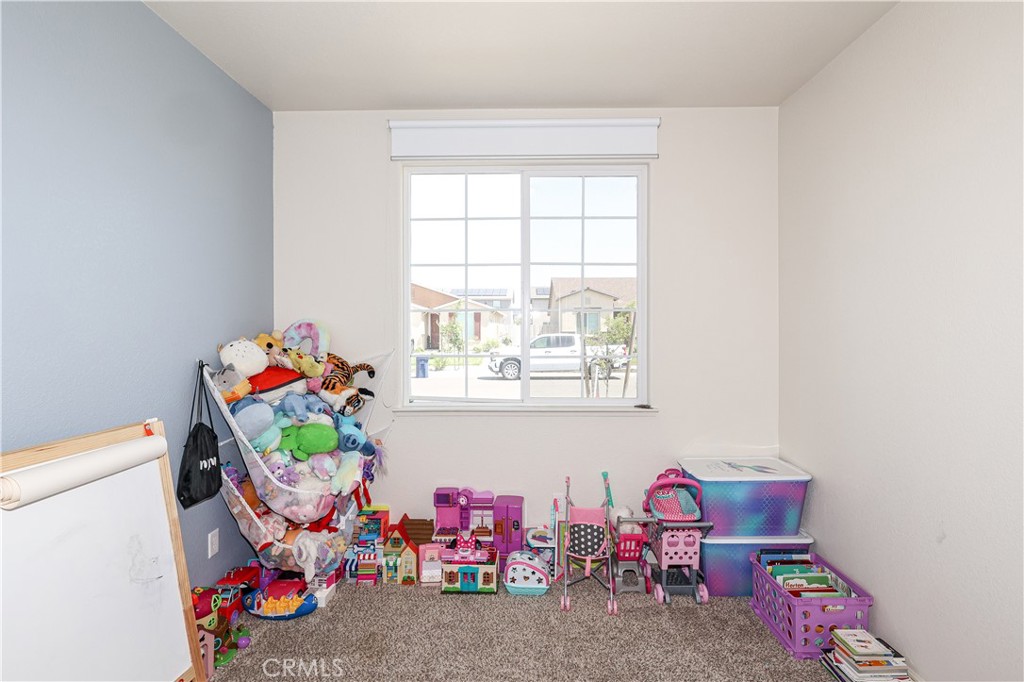
Children’s playroom with a whiteboard easel, stuffed animals, toy houses, and pink strollers.
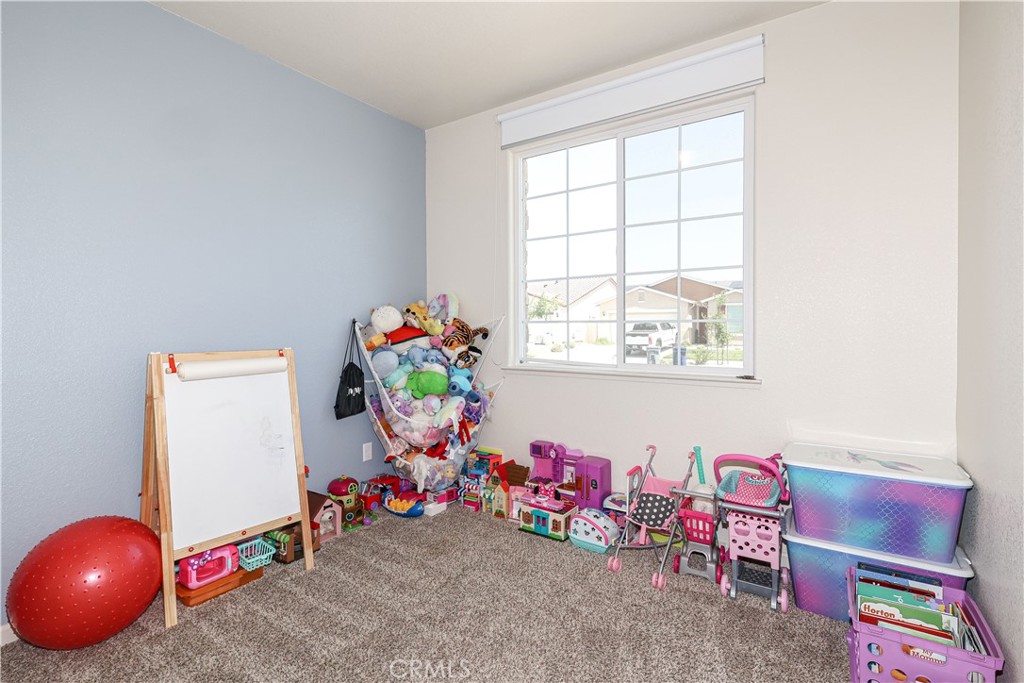
Children's playroom with toys and miniature furniture beneath a large window.
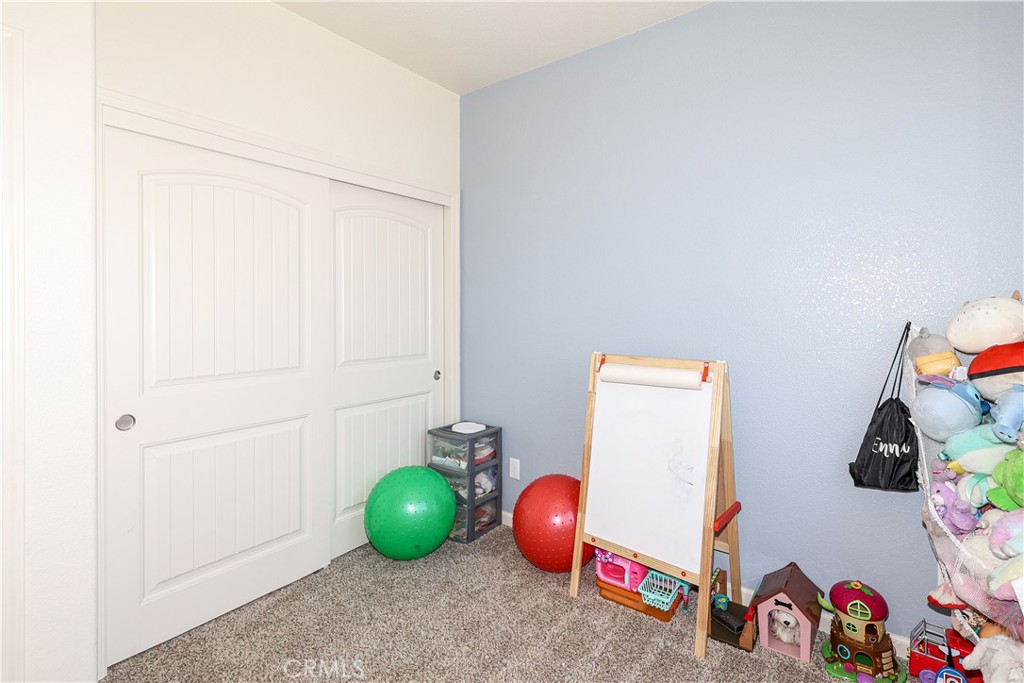
Children’s playroom with blue walls, white sliding closet doors, an easel, and colorful toys.
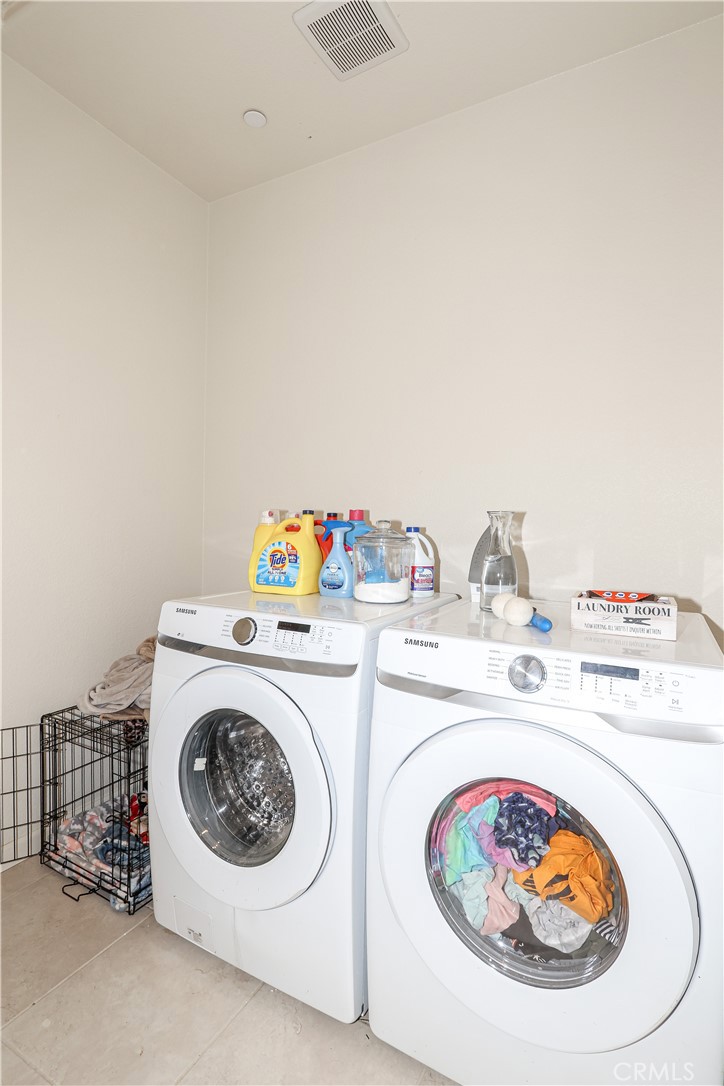
Laundry room with white front-loading washer and dryer, supplies on top and a wire laundry basket beside them.
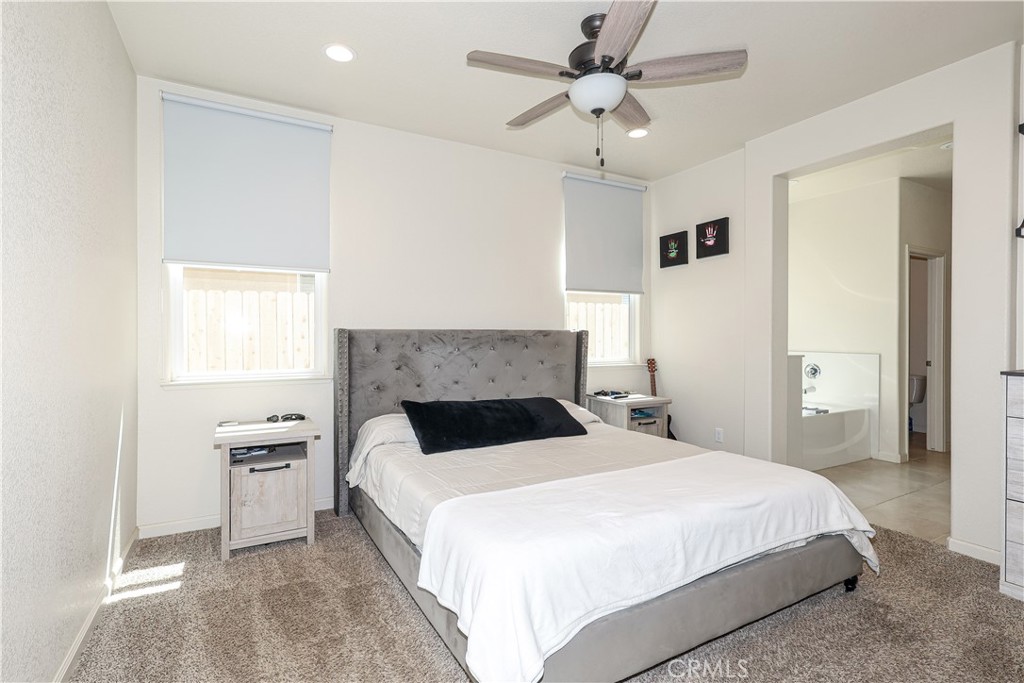
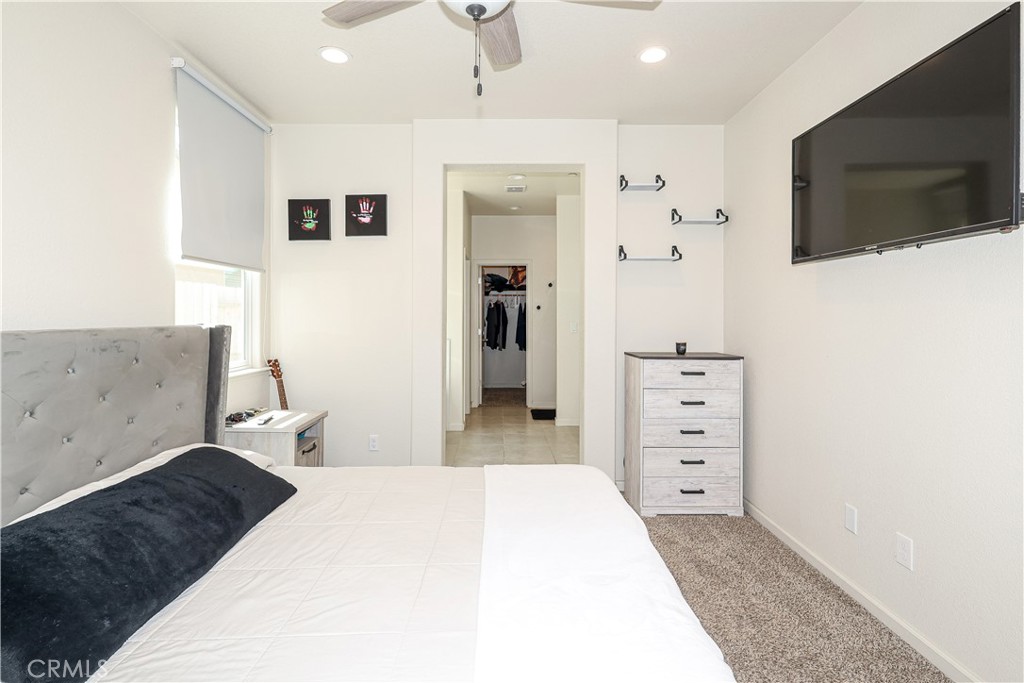
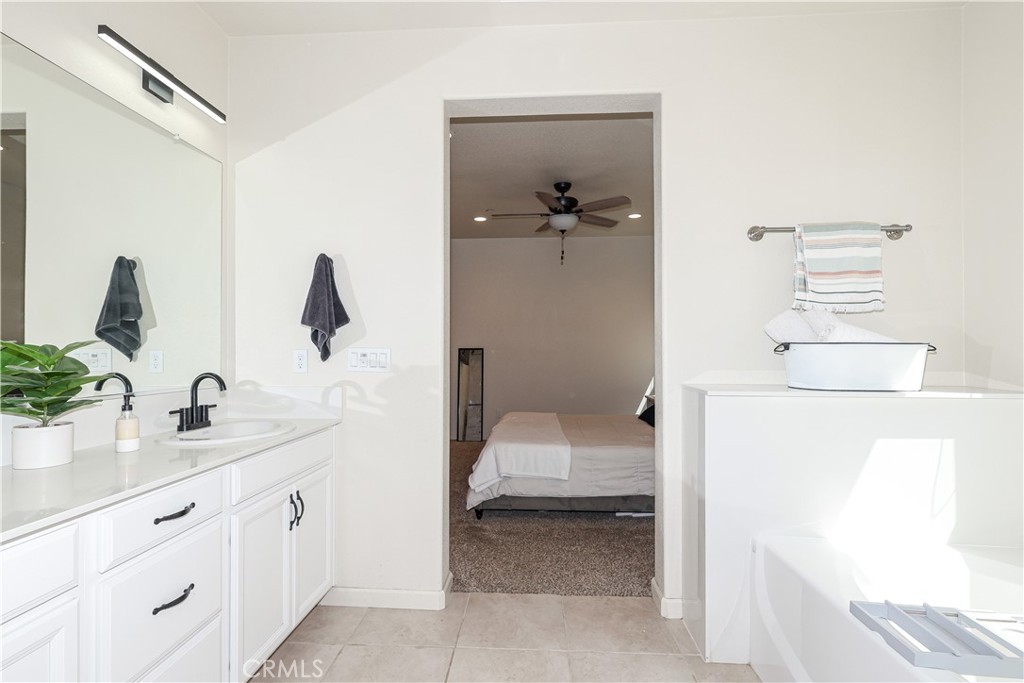
Bedroom with a gray upholstered bed, white bedding, and an open doorway to the bathroom.
Furnished bedroom with a gray tufted headboard, wall-mounted television, and dresser.
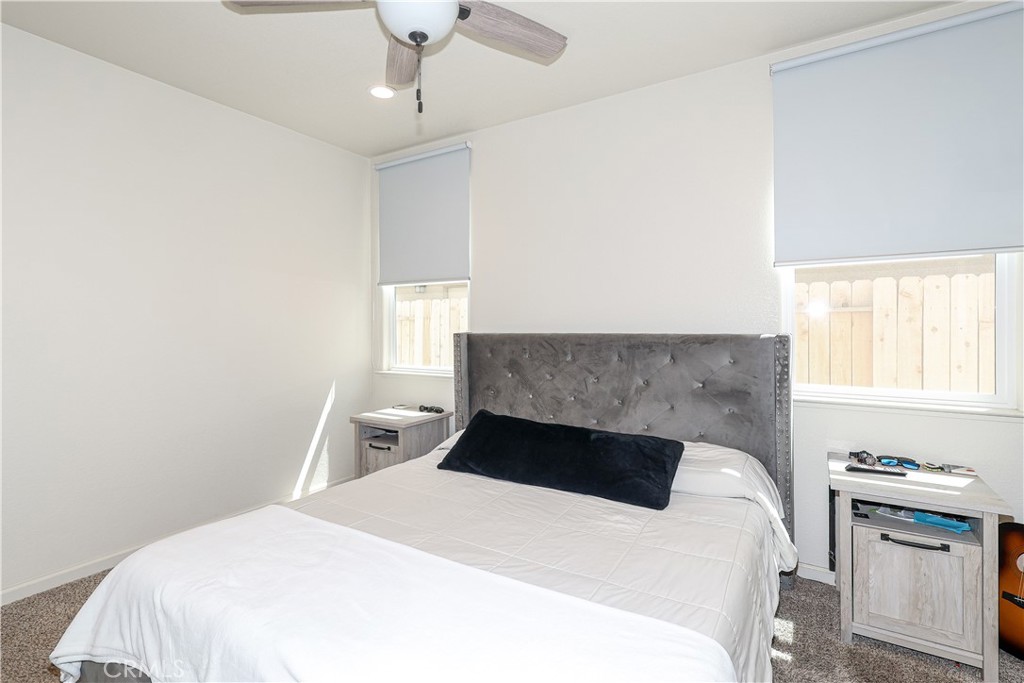
Bedroom with a white bed, gray tufted headboard, and roller shades over two windows.
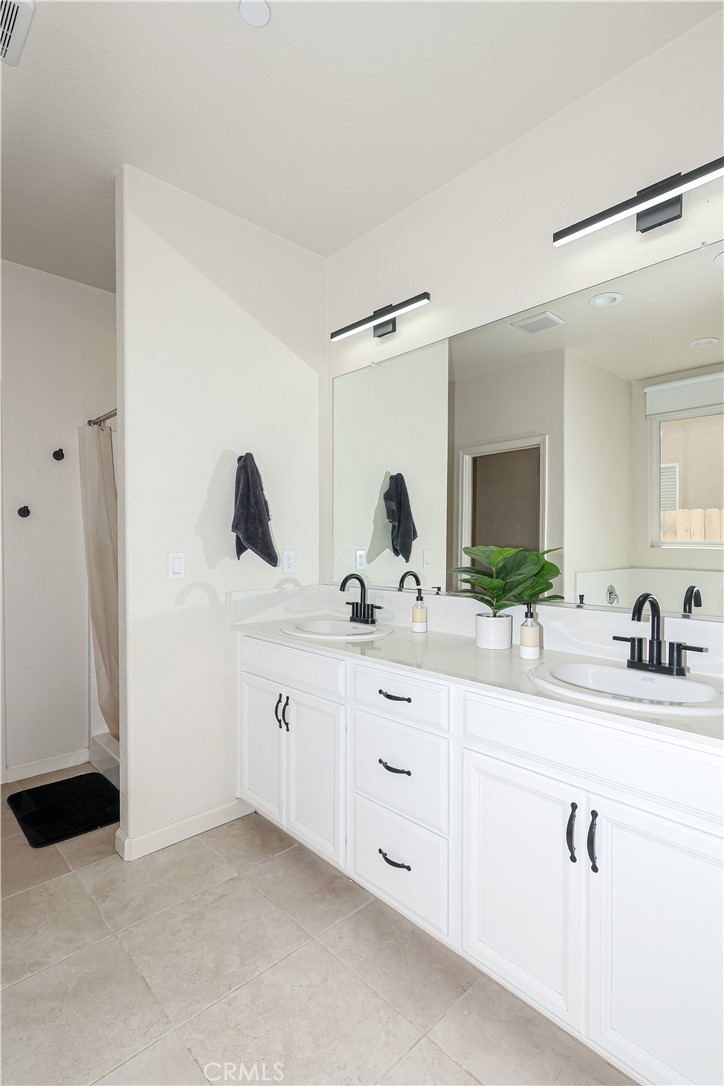
Bathroom with a white double-sink vanity, black faucets, large mirrors, and a shower at left.
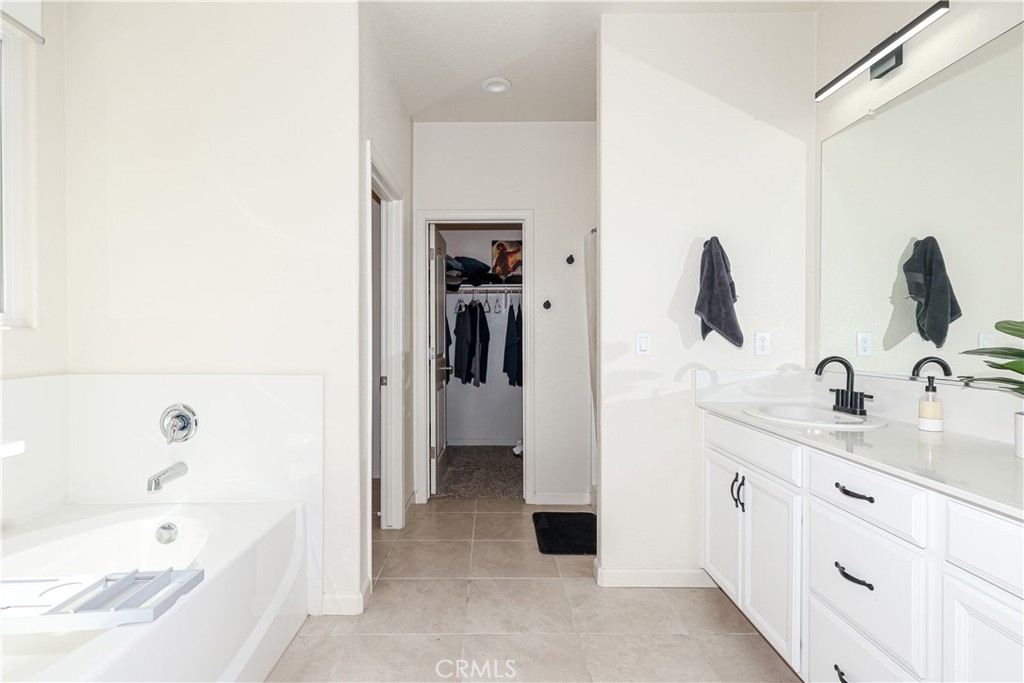
Primary bathroom with a soaking tub, white double vanity, and doorway to a walk-in closet.
Bright bathroom with a white vanity and soaking tub, opening onto a bedroom.
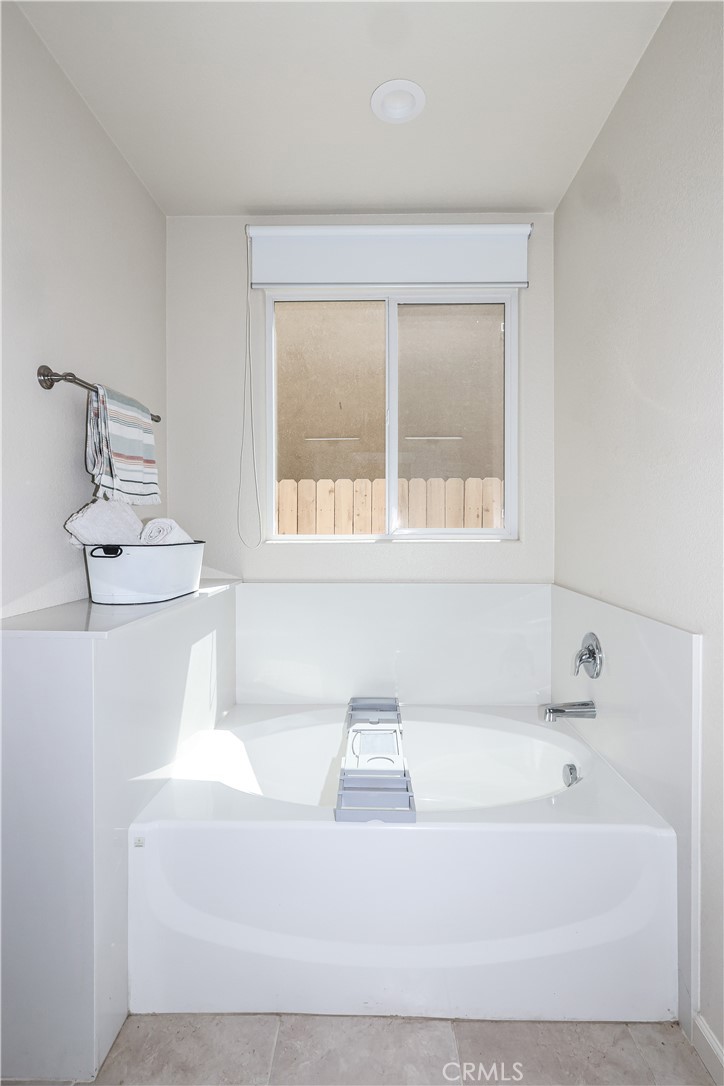
Bathroom with a large white soaking tub, central chrome faucet, and window above the tub.
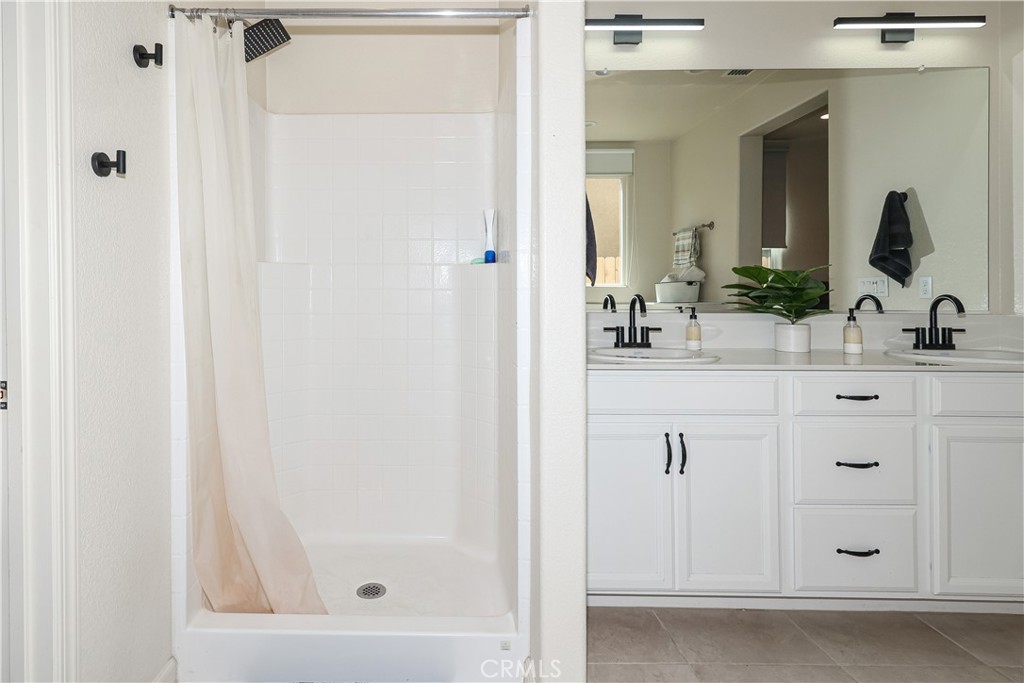
Bathroom with a white tiled shower beside a double vanity with black faucets and a large mirror.
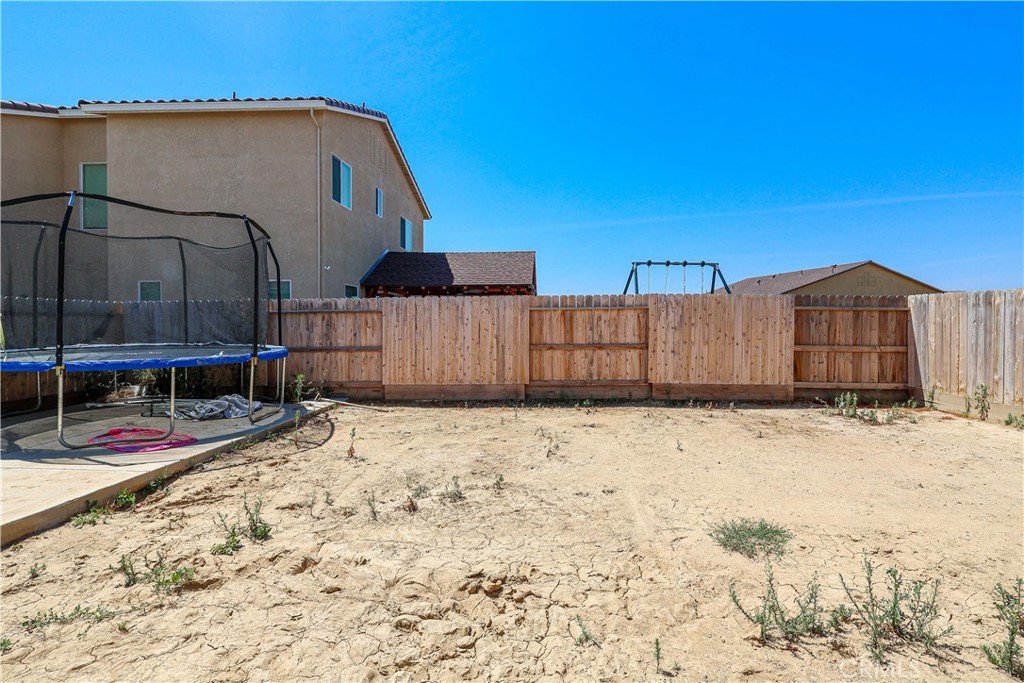
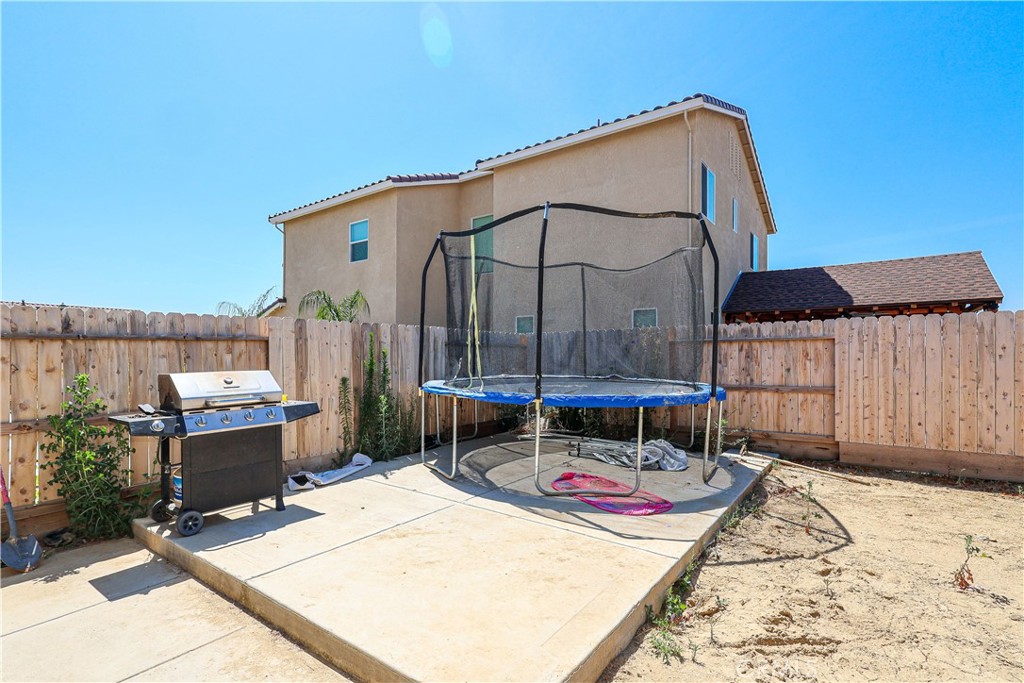
Backyard with dry, bare ground, a wooden fence, and a trampoline on a concrete patio.
Backyard patio with a trampoline and gas grill inside a wooden fenced yard.
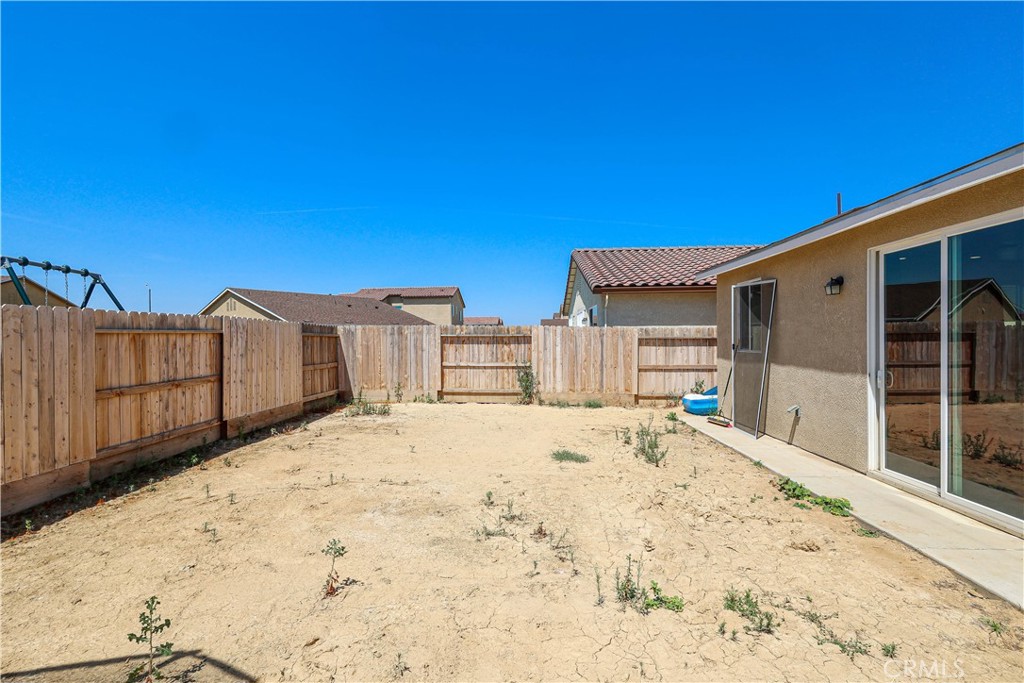
Dry, fenced backyard with a concrete patio and sliding glass doors.
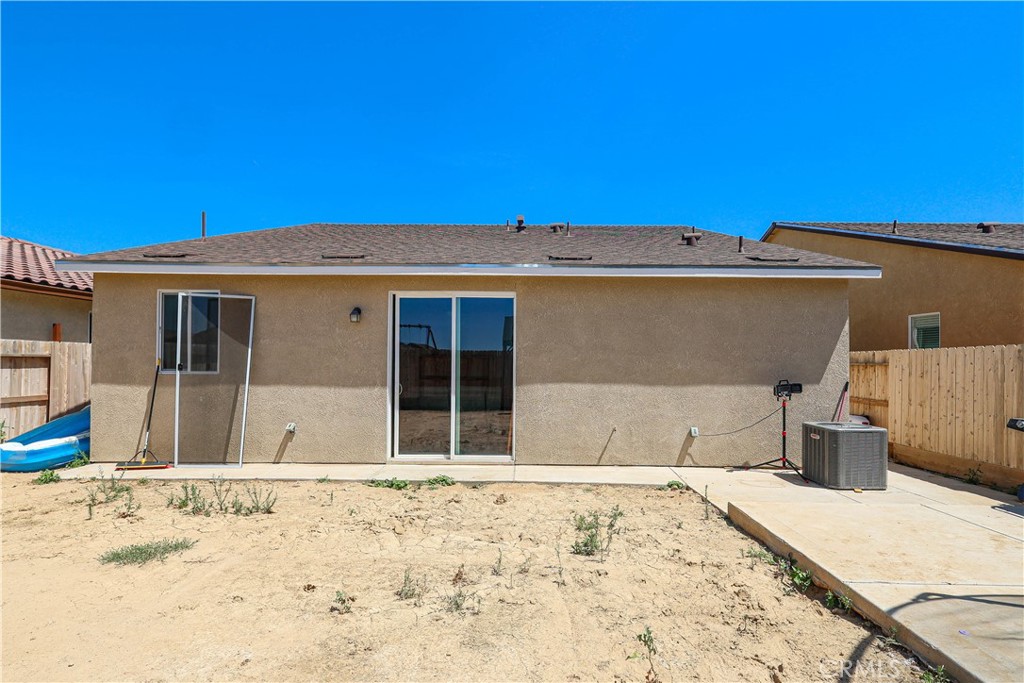
Rear of a stucco house with sliding glass doors, a concrete patio, and a mostly bare fenced yard.
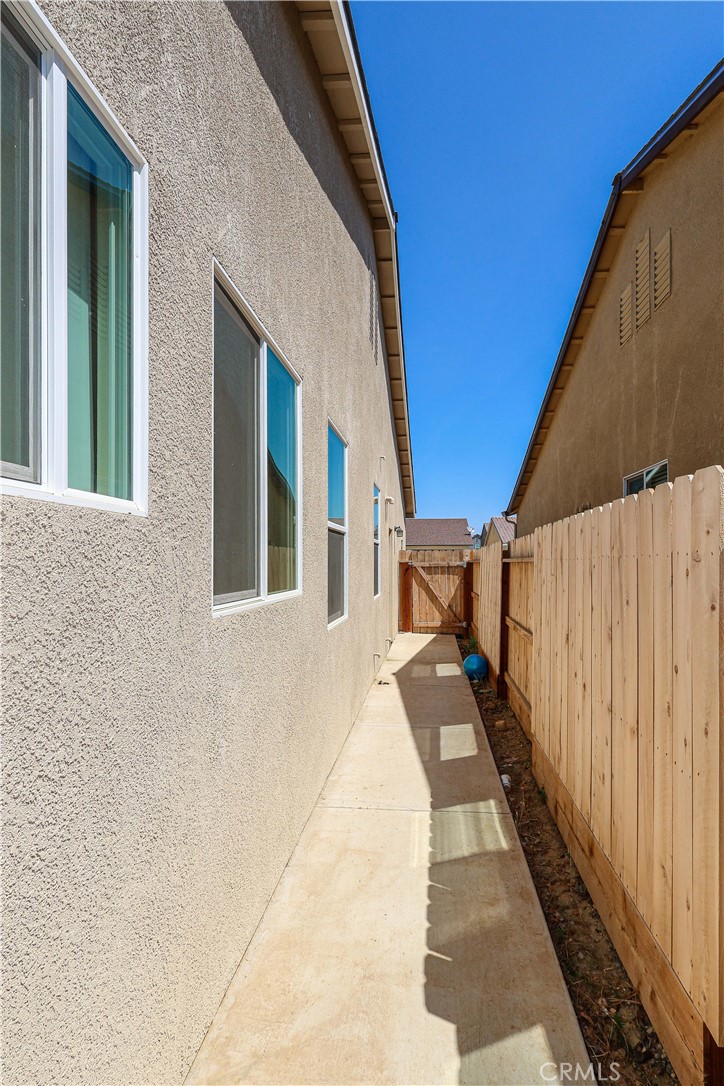
Side walkway beside a stucco home, bordered by a wooden fence and concrete path.
SEE ALL PHOTOS
Single-story home with a stone facade, two-car garage, driveway, and front lawn.
Front exterior of 610 Marybelle Drive, with a two-car garage, brick entry, driveway, and landscaped yard.
Entry hall with beige tile flooring leading to a white paneled front door.
Unfurnished hallway with beige tile floors, a large wall mirror, and paneled doors.
Living room with two gray sofas, a wall-mounted television, and a curtained window.
Living room with gray sofas, beige carpet, wall-mounted television, and ceiling fan.
Living and dining room with a gray loveseat, large rug, wall-mounted television, and wood dining table.
Living room with gray sofa, wall-mounted TV, and open dining area and kitchen.
Kitchen and dining area with a granite island, white cabinets, stainless appliances, and a wood dining table.
Dining room with a wooden table and chairs beside a window with dark curtains.
Open-plan kitchen with a granite island adjoining a carpeted living room and dining area.
Bright kitchen with a granite island sink, white cabinets, and stainless steel appliances, opening to the living area.
Kitchen with white cabinets, granite counters, stainless appliances, and a large window.
Kitchen with white paneled cabinets, speckled countertops, and a window above the counter.
Kitchen with white cabinets, stainless steel appliances, and a granite island with a sink.
Furnished bedroom with a pale geometric quilt, white paneled closet doors, and wall-mounted television.
Bedroom with a geometric-patterned bedspread, gray upholstered headboard, white dresser, and wall-mounted television.
Bathroom with a long white vanity, oval sink, large mirror, and tub with a white shower curtain.
Bathroom with a white tiled tub and shower beneath a small high window.
Children’s playroom with a whiteboard easel, stuffed animals, toy houses, and pink strollers.
Children's playroom with toys and miniature furniture beneath a large window.
Children’s playroom with blue walls, white sliding closet doors, an easel, and colorful toys.
Laundry room with white front-loading washer and dryer, supplies on top and a wire laundry basket beside them.
Bedroom with a gray upholstered bed, white bedding, and an open doorway to the bathroom.
Furnished bedroom with a gray tufted headboard, wall-mounted television, and dresser.
Bedroom with a white bed, gray tufted headboard, and roller shades over two windows.
Bathroom with a white double-sink vanity, black faucets, large mirrors, and a shower at left.
Primary bathroom with a soaking tub, white double vanity, and doorway to a walk-in closet.
Bright bathroom with a white vanity and soaking tub, opening onto a bedroom.
Bathroom with a large white soaking tub, central chrome faucet, and window above the tub.
Bathroom with a white tiled shower beside a double vanity with black faucets and a large mirror.
Backyard with dry, bare ground, a wooden fence, and a trampoline on a concrete patio.
Backyard patio with a trampoline and gas grill inside a wooden fenced yard.
Dry, fenced backyard with a concrete patio and sliding glass doors.
Rear of a stucco house with sliding glass doors, a concrete patio, and a mostly bare fenced yard.
Side walkway beside a stucco home, bordered by a wooden fence and concrete path.
Sold

610 Marybelle Drive

610 Marybelle Drive, Merced, CA 95348

$415,000
Welcome to 610 Marybell Dr. at the Bellevue Ranch in beautiful north Merced. Take advantage of this two-year-old property that has many existing features to offer. Enjoy the custom white color cabinets and design throughout this home. Each room has it special touch of design. The kitchen offers granite counter tops with an open floor concept that takes you straight into the living room. This home has (NO SOLAR POWER SYSTEM). What a great opportunity to select this feature of your choice in the future. The back yard offers a pre-set concrete slab and around the house. You still have the opportunity to add your unique touch to this back yard. Come see for yourself!

3
beds

2
baths

1,435 Sq.Ft. LIVING AREA

4,500 Sq.Ft. lot

Martin Villanueva

Martin Villanueva

Features & Amenities

Interior

  • total bedrooms3
  • Total bathrooms2
  • full bathrooms2
  • Laundry room Washer Hookup, Electric Dryer Hookup, Gas Dryer Hookup, Laundry Room
  • Flooring Tile
  • Fireplace None
  • APPLIANCES Convection Oven, Dishwasher, Gas Cooktop, Gas Oven, Gas Range, Gas Water Heater, Tankless Water Heater
  • other interior Features Wet Bar, Breakfast Bar, Ceiling Fan(s), Separate/Formal Dining Room, Granite Counters, All Bedrooms Down, Walk-In Closet(s)

Area & Lot

  • Status Sold
  • Date Sold August 23, 2023
  • Living Area1,435 Sq.Ft.
  • Lot Area4,500 Sq.Ft.
  • MLS® IDMC23101703
  • TypeResidential
  • YEAR BUILT2021
  • Architecture StylesModern, Traditional
  • View DescriptionCity Lights
  • School DistrictMerced City

Exterior

  • STORIES1
  • Garage Space2.0
  • water SourcePublic
  • utilitiesCable Available, Electricity Available, Natural Gas Available, Sewer Available, Water Available
  • PoolNone
  • roofComposition
  • lot features0-1 Unit/Acre, Drip Irrigation/Bubblers, Front Yard, Sprinklers In Front, Lawn, Sprinkler System
  • parkingDriveway Level, Driveway, Garage Faces Front, Paved
  • HEAT TYPECentral
  • AIR CONDITIONINGCentral Air
  • sewerPublic Sewer
  • SubstructureSlab
  • Disability FeaturesSafe Emergency Egress from Home, Parking
  • security FeaturesCarbon Monoxide Detector(s), Fire Detection System, Smoke Detector(s)

Financial

  • Sales Price$415,000

Work With Martin

I am a full time real estate agent and completely dedicated to helping my customers find their dream home. My main goals are to always listen and help my customers find their home. A place where family grows, special occasions happen, and memories are made.
Follow Me