Search
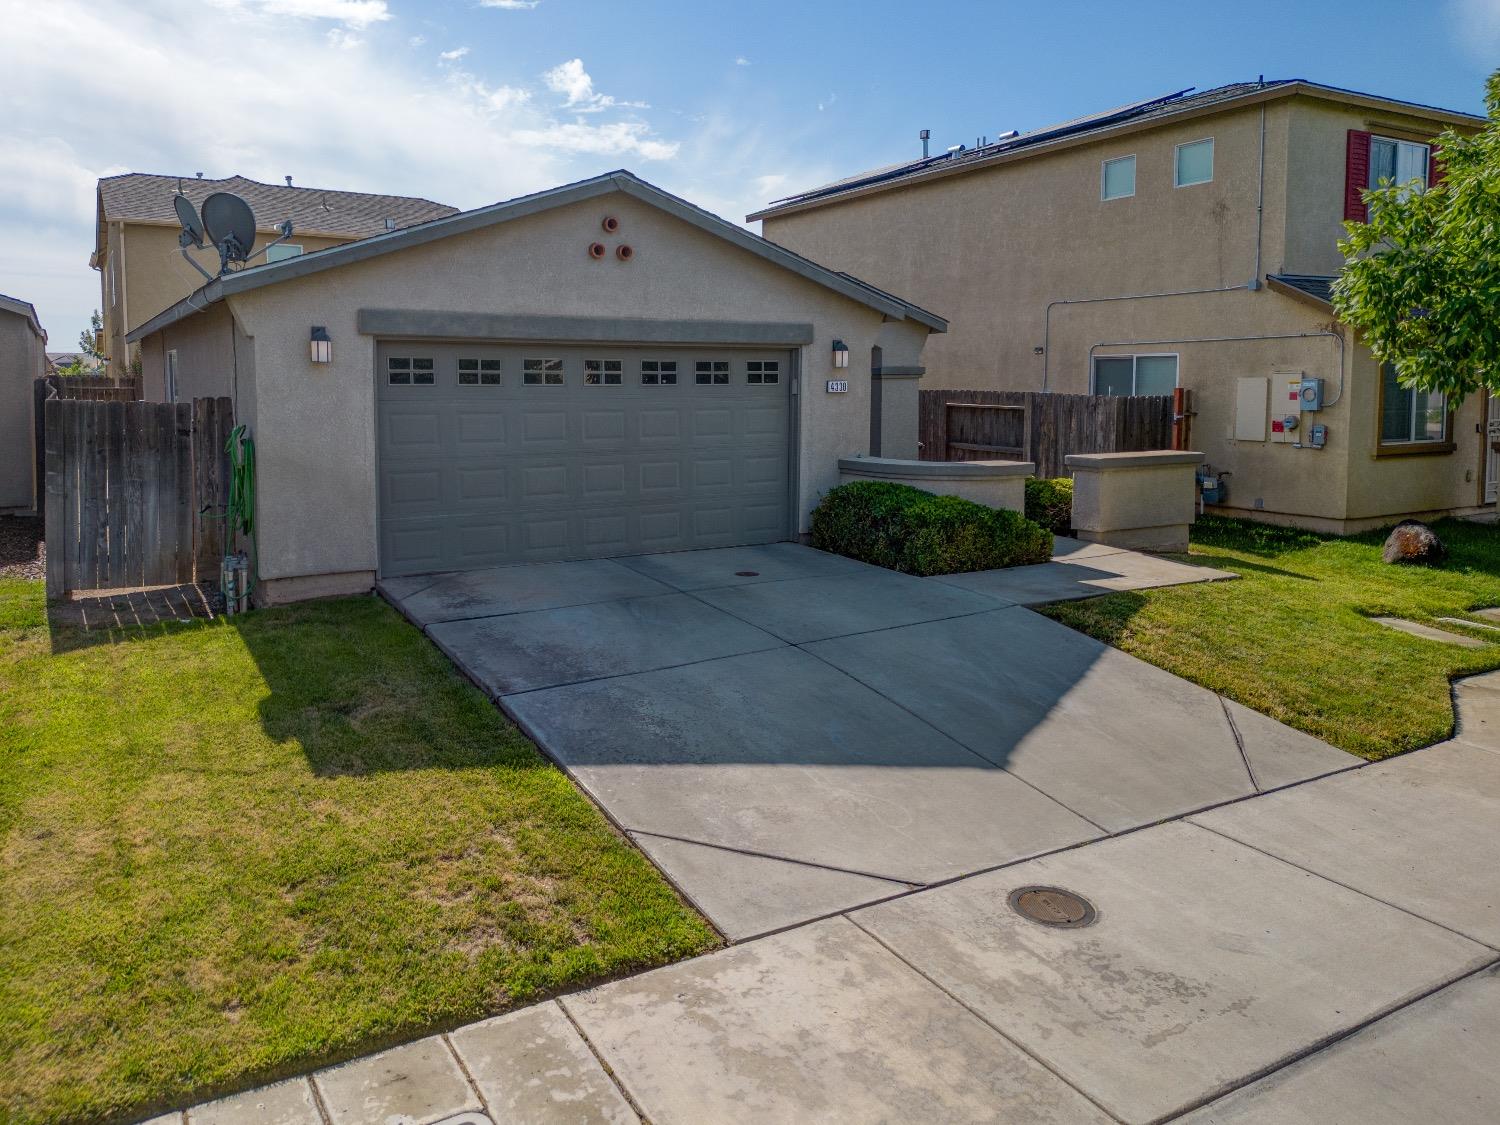
Stucco garage with a wide double door and concrete driveway beside neighboring homes.
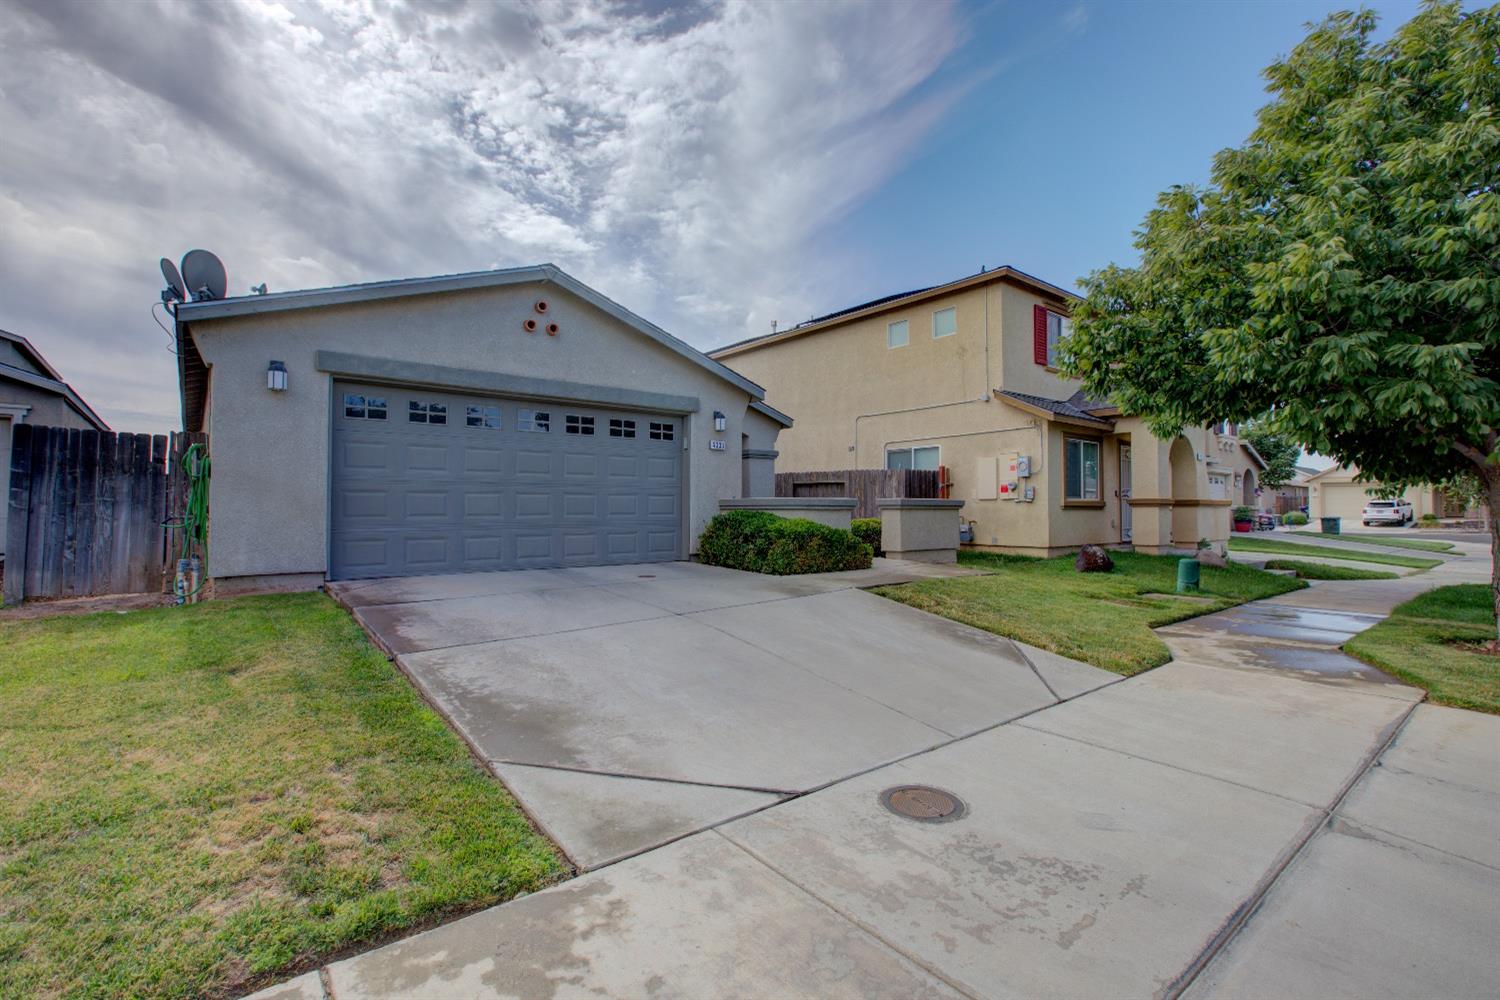
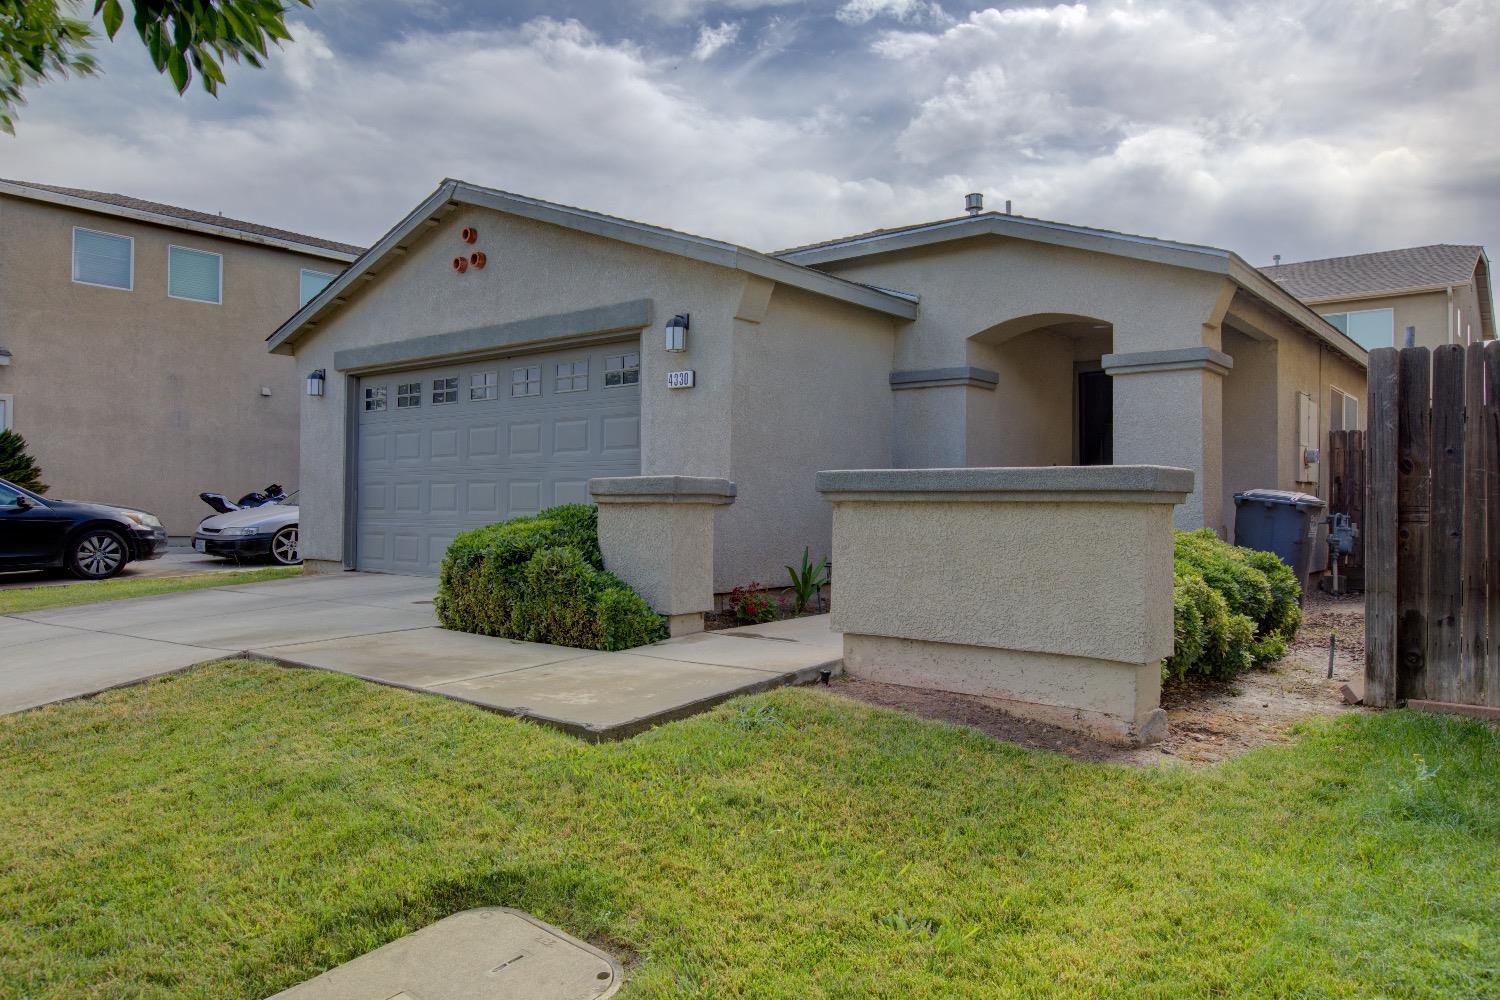
Gray stucco home with a double garage and broad concrete driveway beside a beige two-story neighbor.
Single-story stucco home with a wide garage, concrete driveway, and small front lawn.
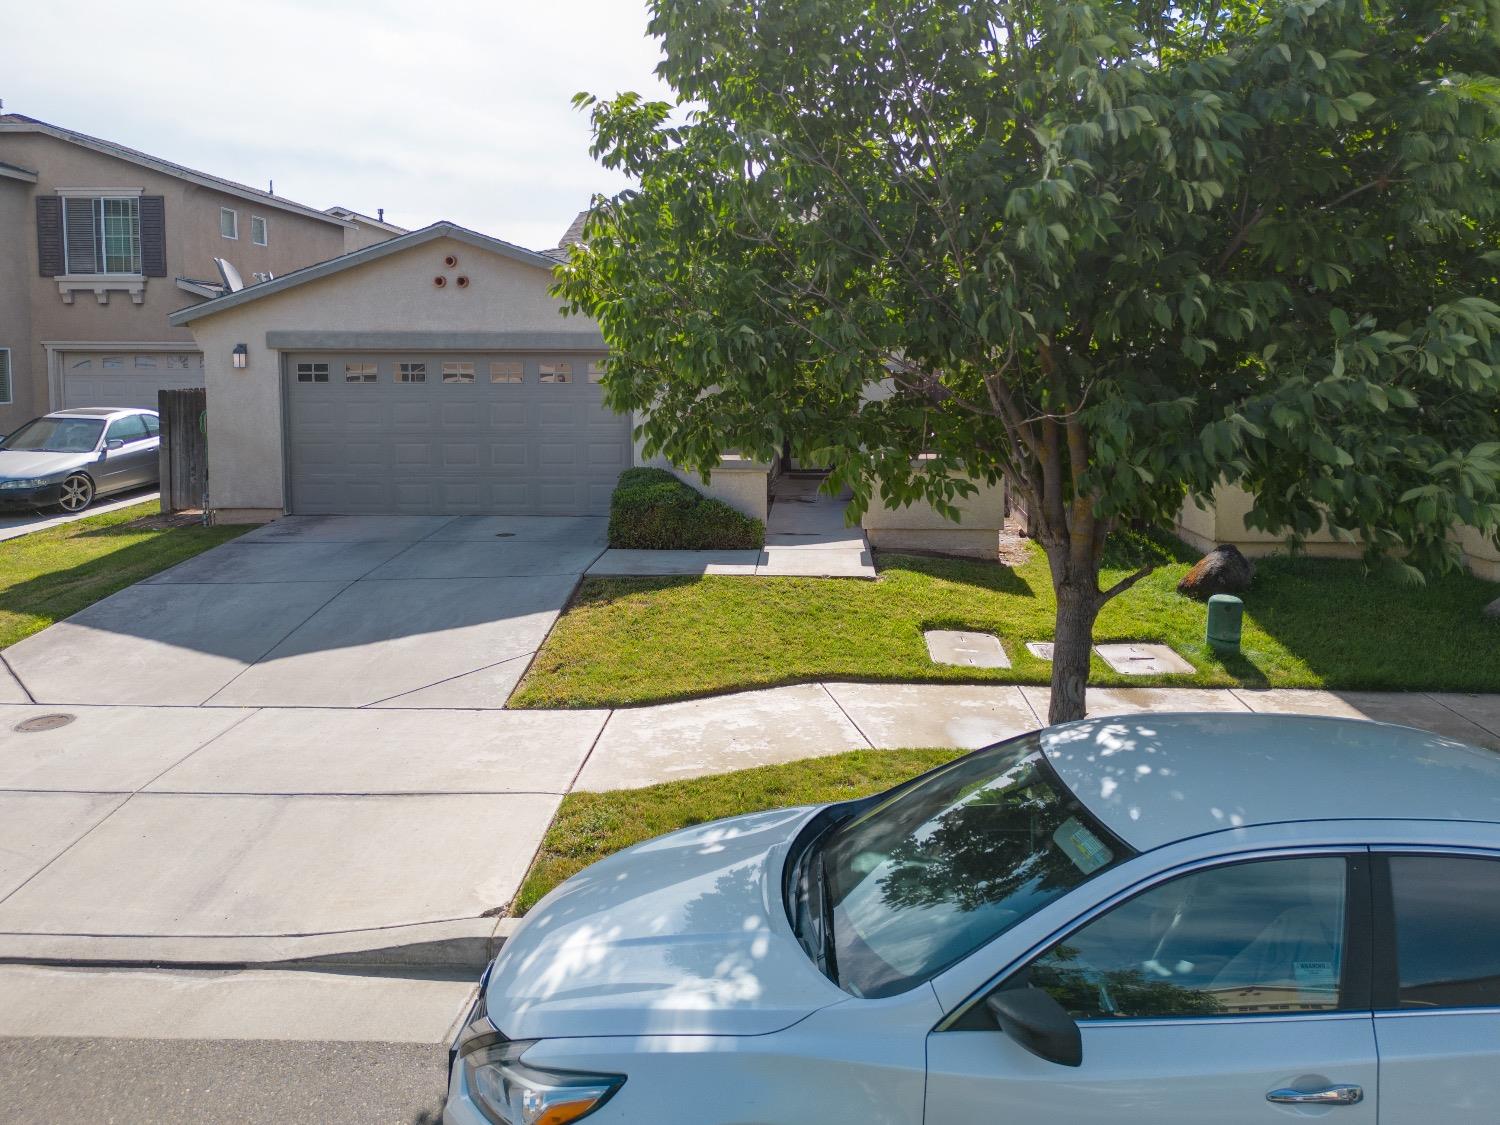
Single-story home with a two-car garage, partly obscured by a leafy tree and a car in the foreground.
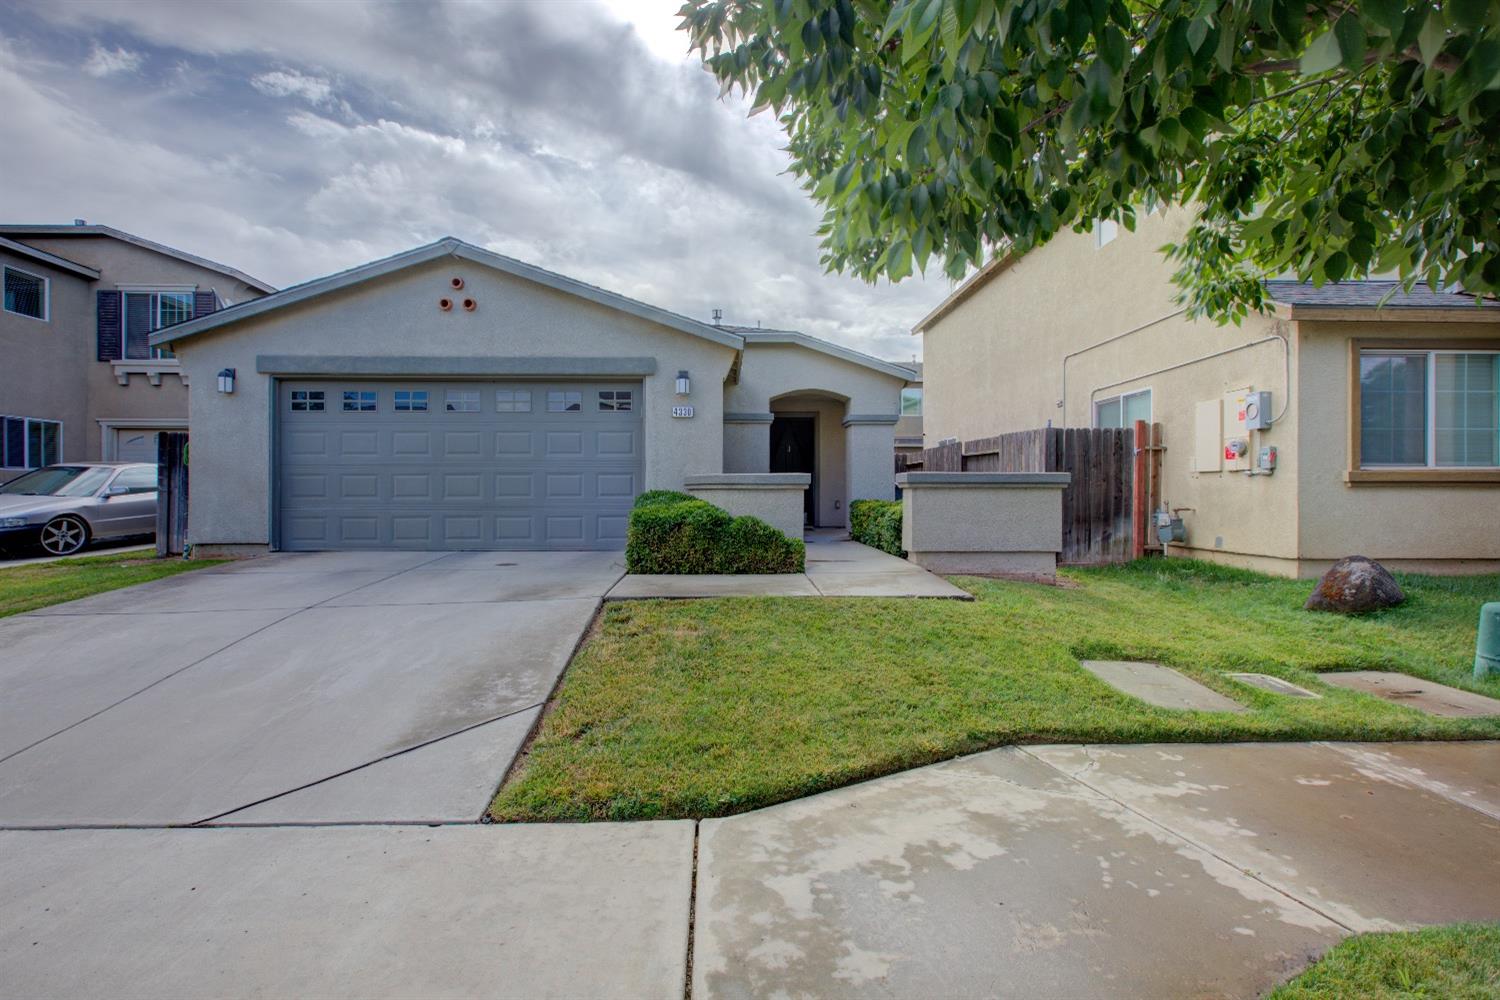
Single-story stucco home with a two-car garage, covered entry, and low front wall.
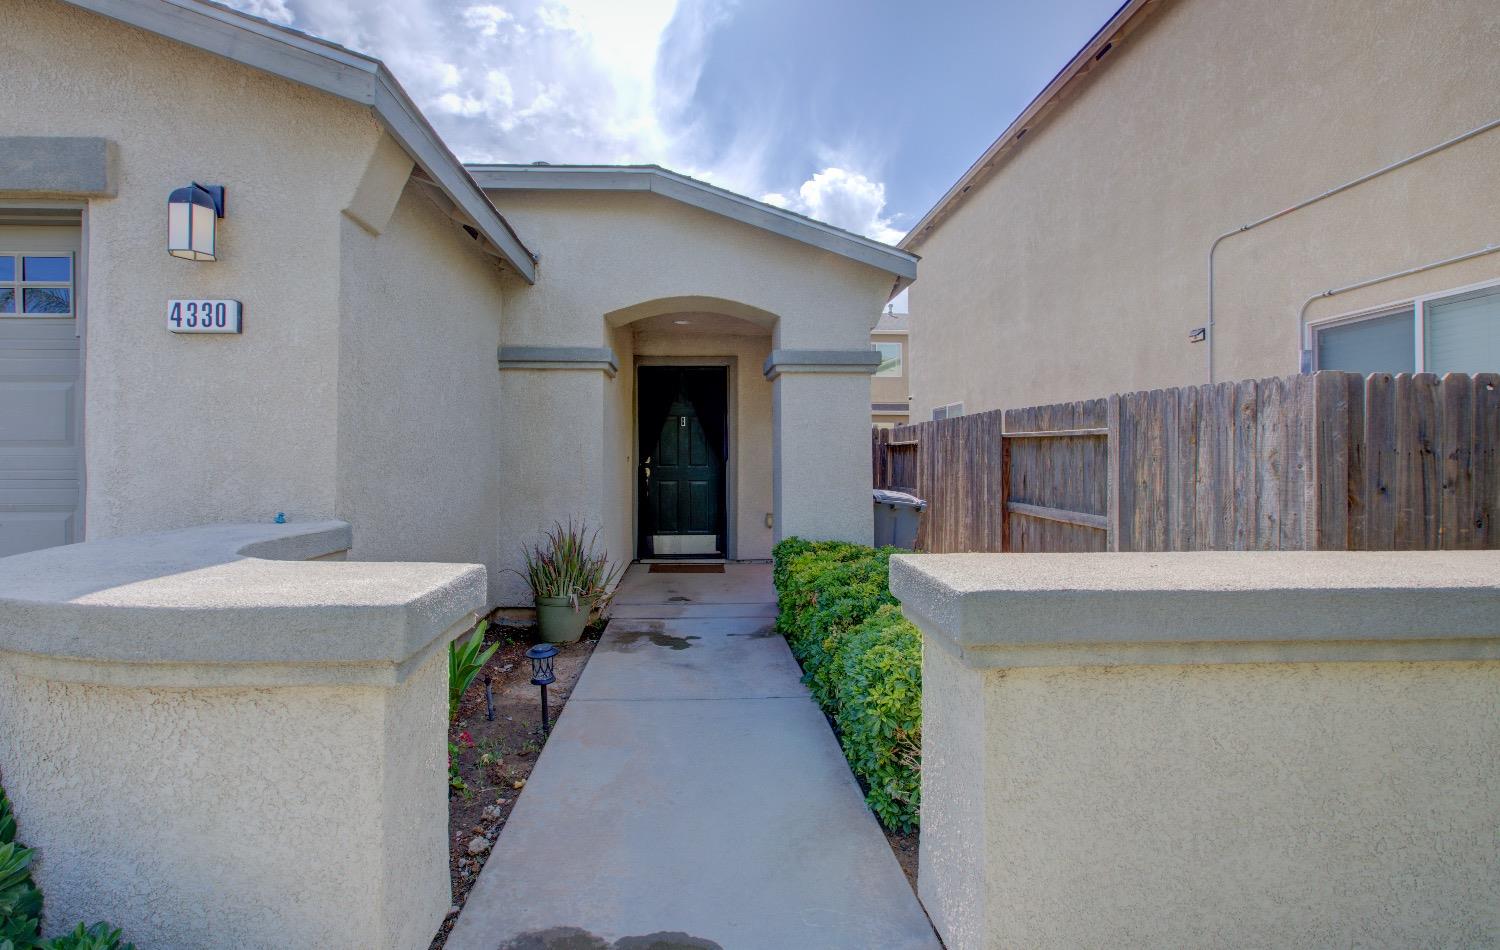
Home entrance with a covered doorway, concrete walkway, stucco walls, and wooden side fence.
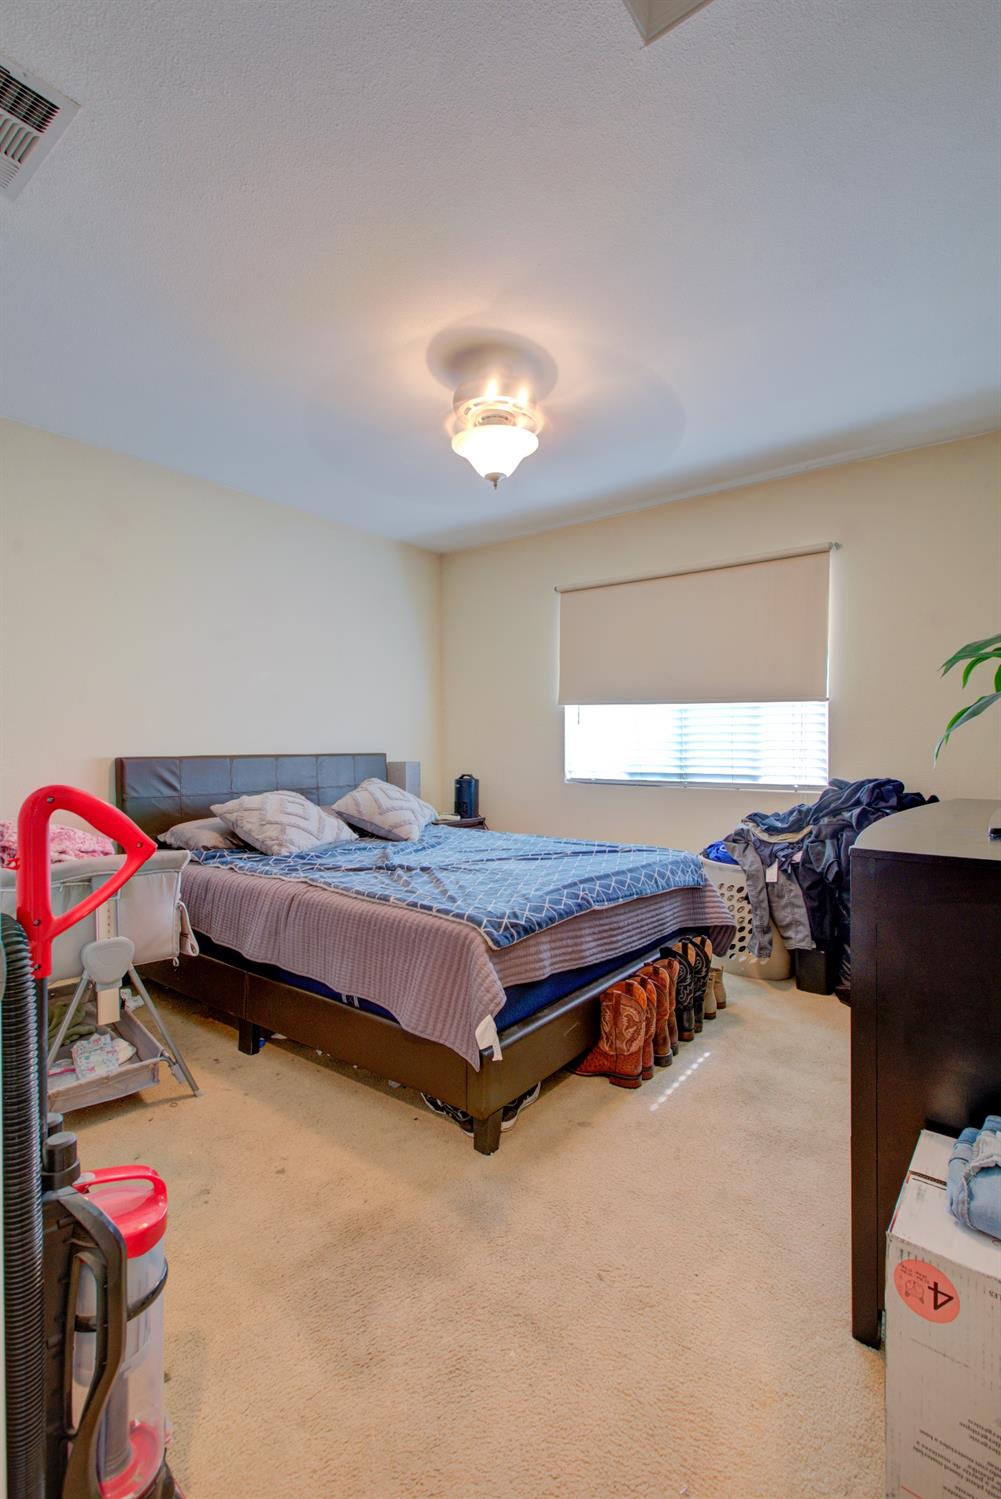
Bedroom with a large bed, beige carpet, and a window with blinds.
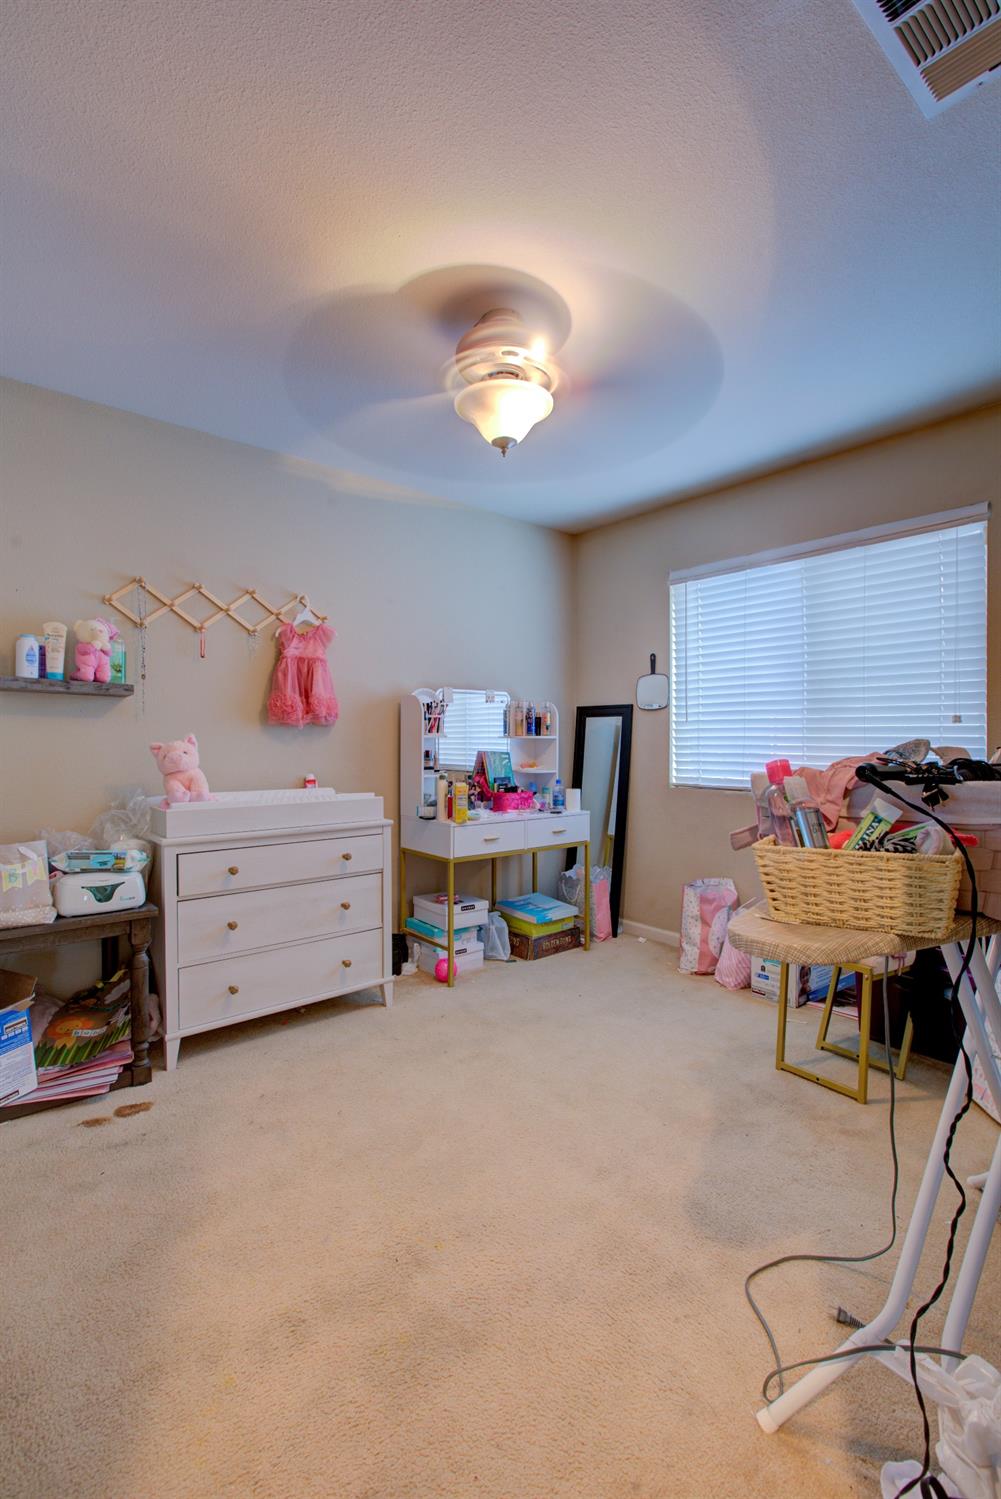
Nursery bedroom with beige carpet, a ceiling fan, window blinds, and a white dresser.
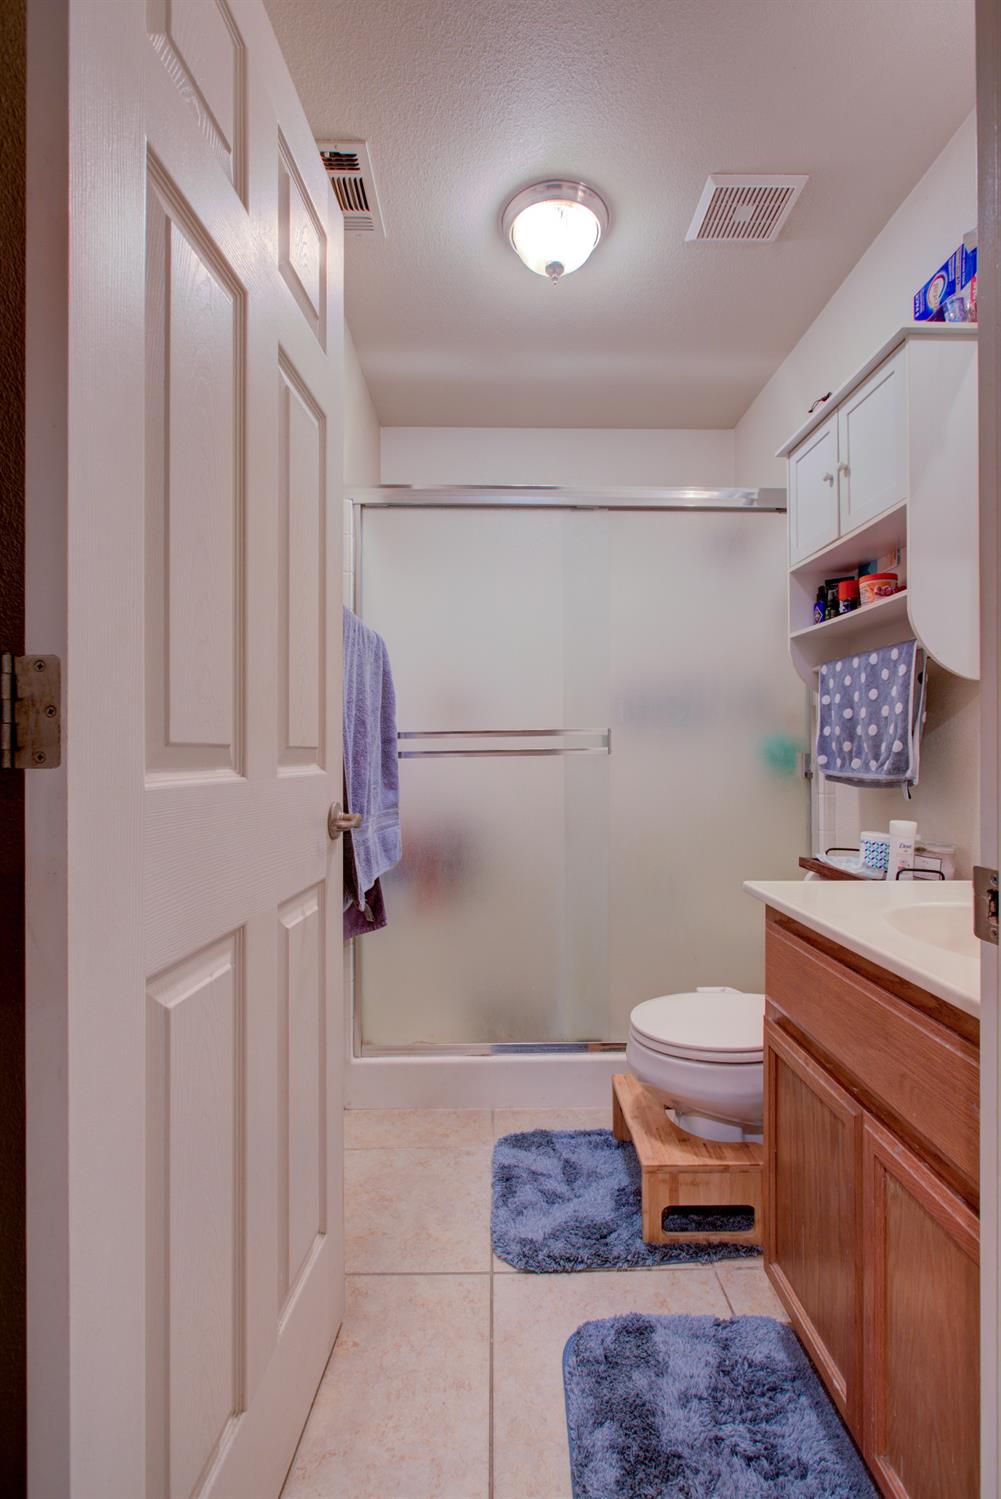
Bathroom with a glass shower, wood vanity, toilet, and blue-gray bath mats.
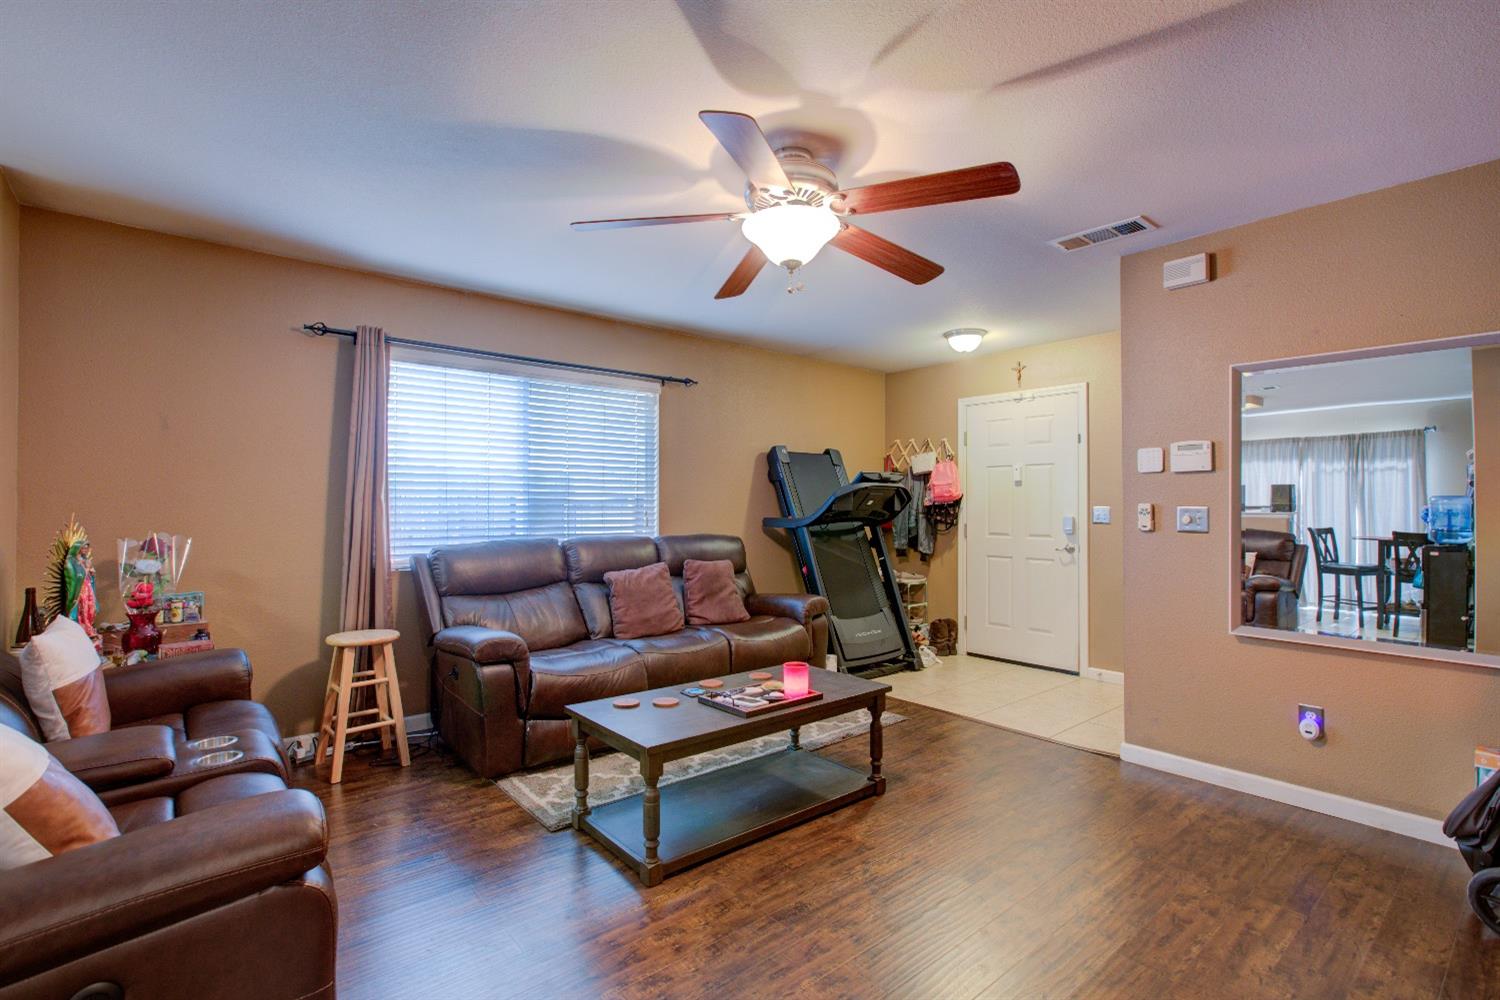
Living room with brown leather sofas, a ceiling fan, and a treadmill near the entry.
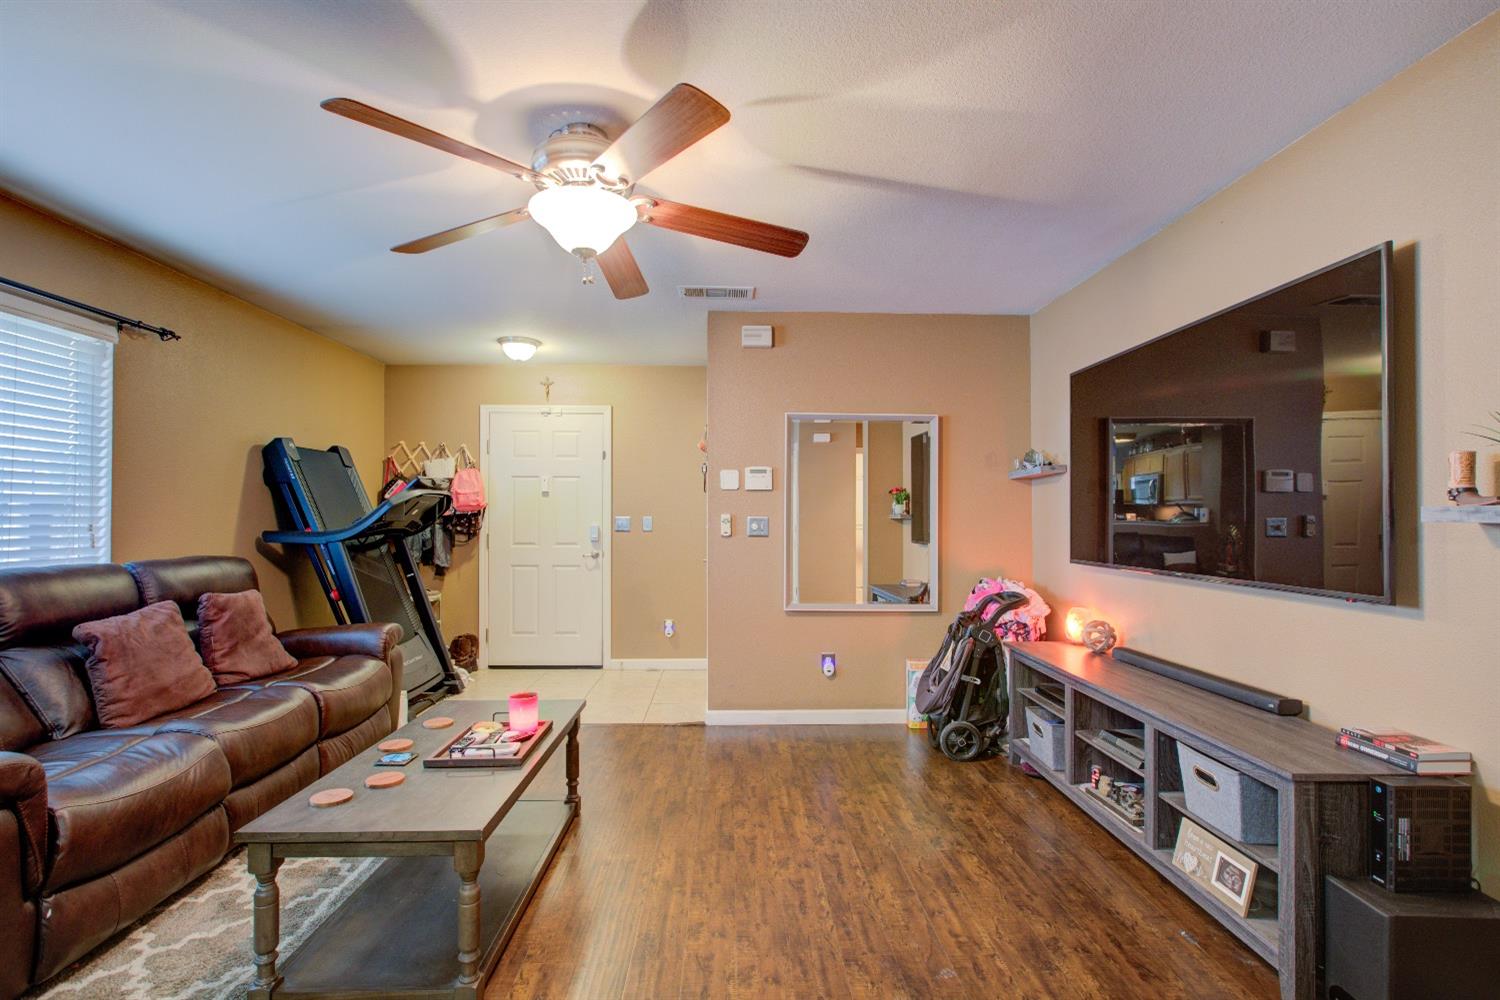
Living room with a leather sectional, treadmill, ceiling fan, and wall-mounted television.
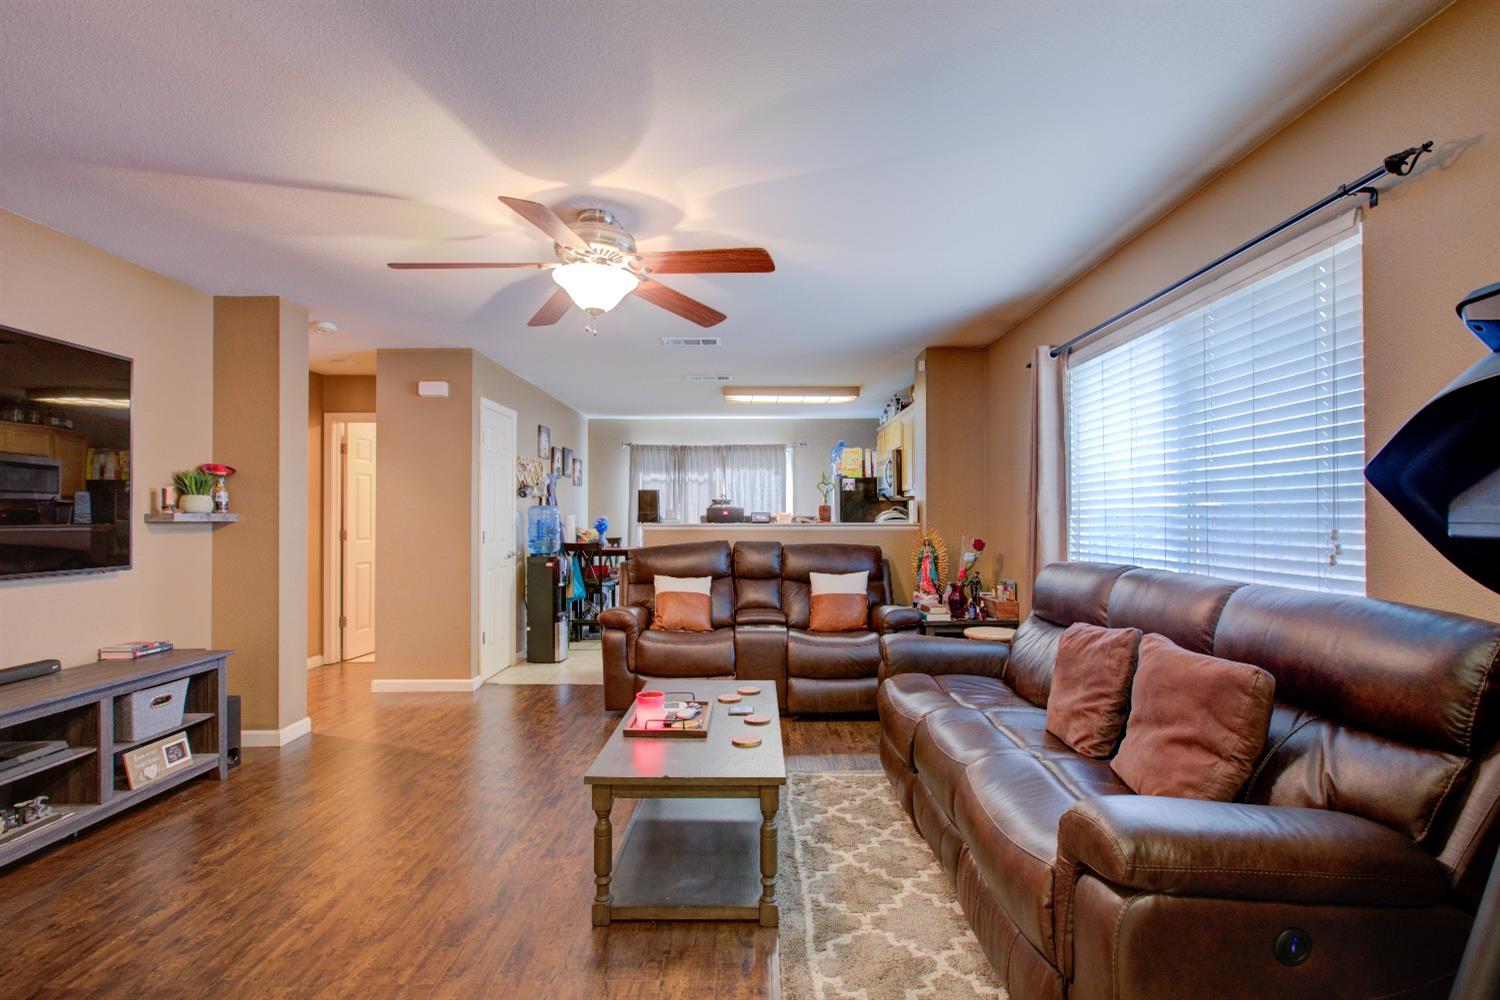
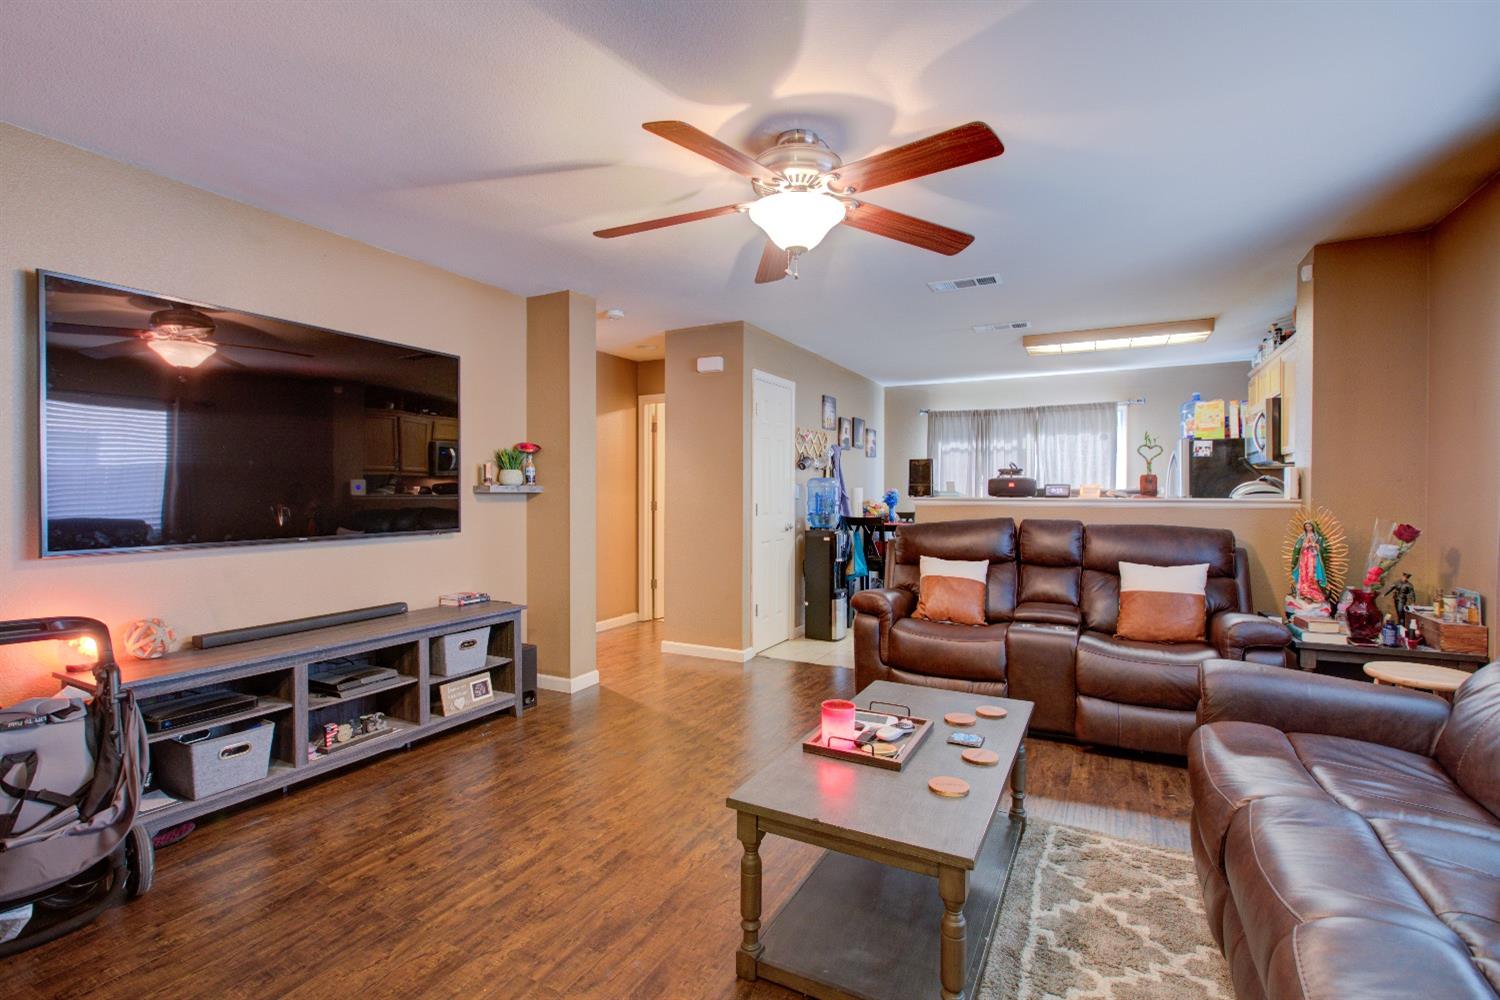
Living room with brown leather sofas, a ceiling fan, and wood-look floors.
Living room with brown leather sofas, dark wood flooring, and a ceiling fan.
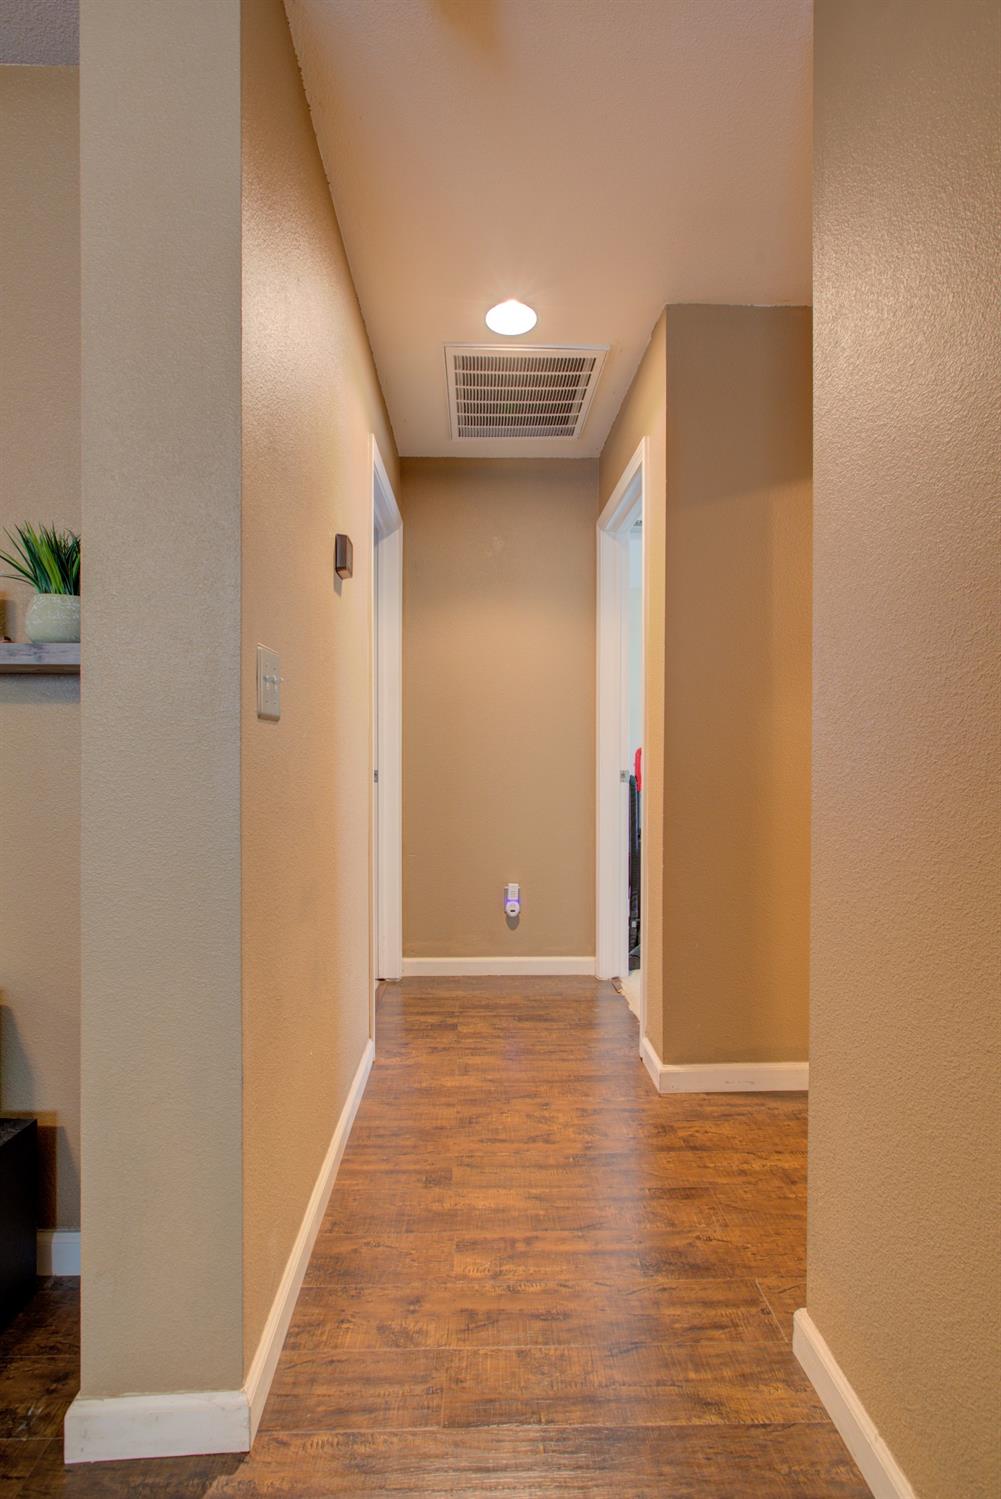
Hallway with wood-look flooring, tan walls, and doorways at the far end.
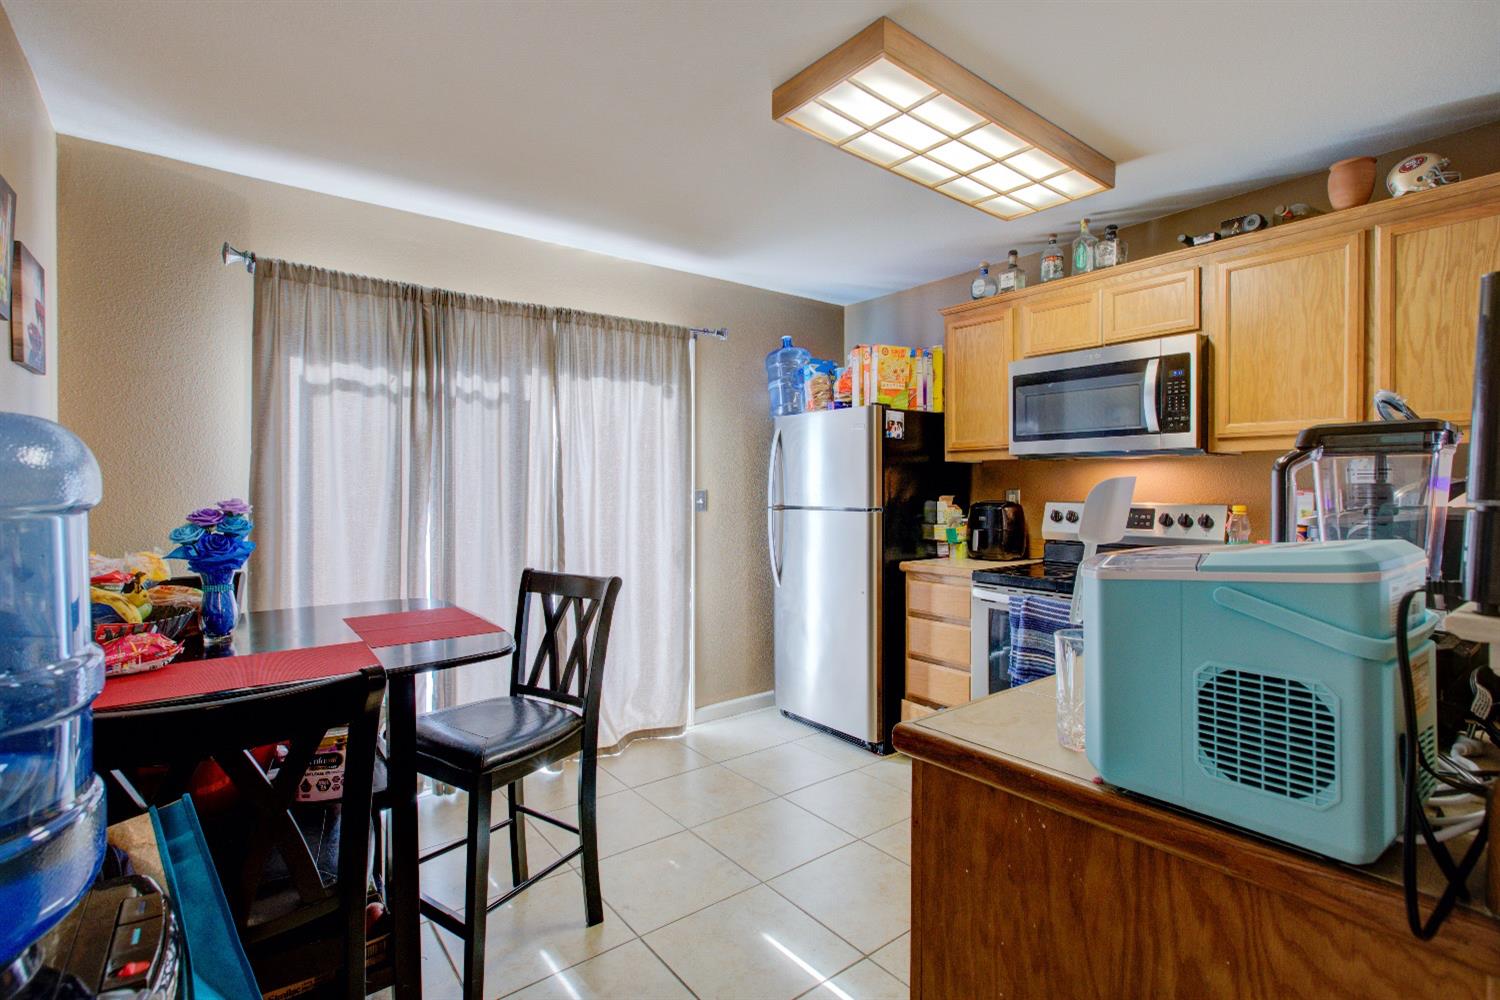
Kitchen and dining area with wood cabinets, stainless-steel appliances, tile floors, and a table by curtained windows.
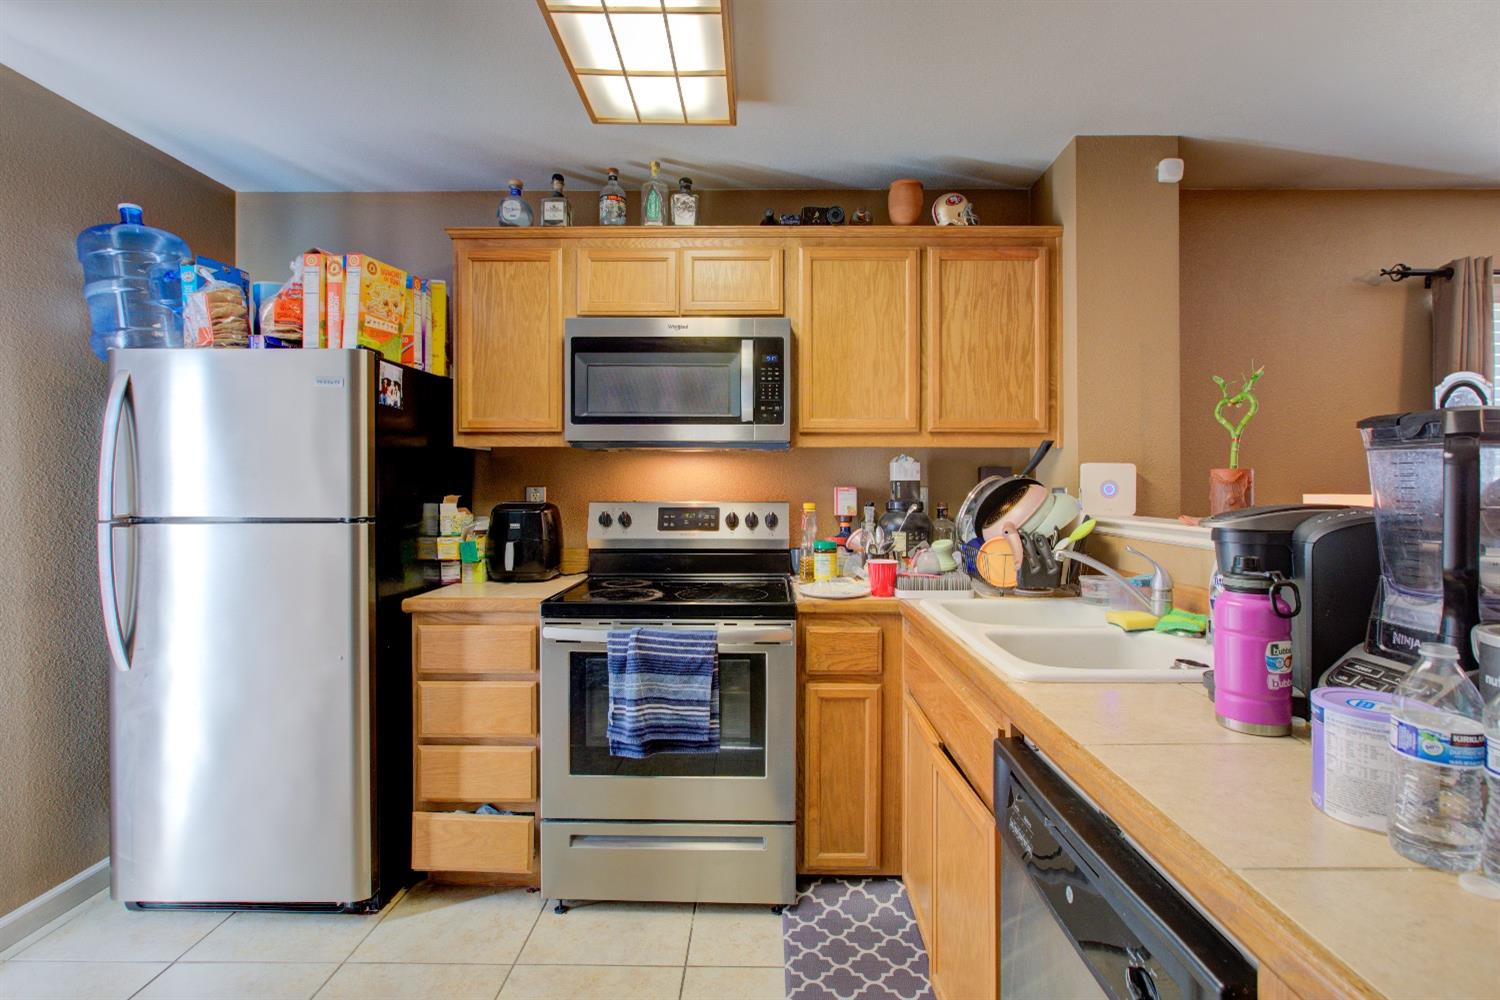
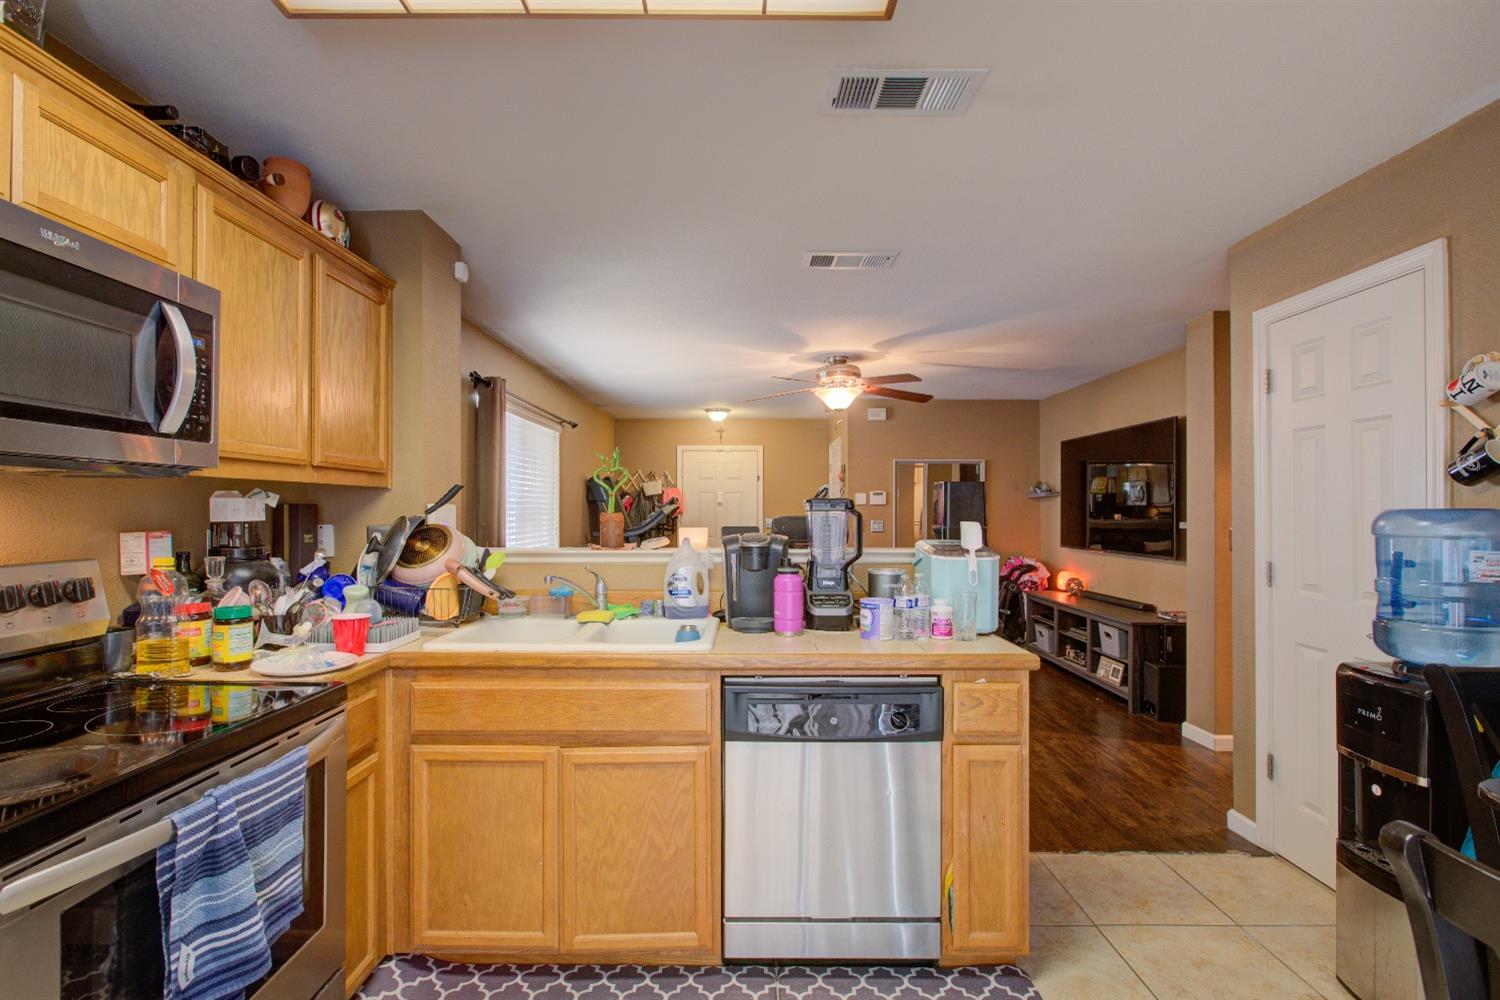
Kitchen with honey-colored cabinets, stainless-steel appliances, and a double-basin sink.
Kitchen with honey-colored cabinets, a central island, and an open view into the living area.
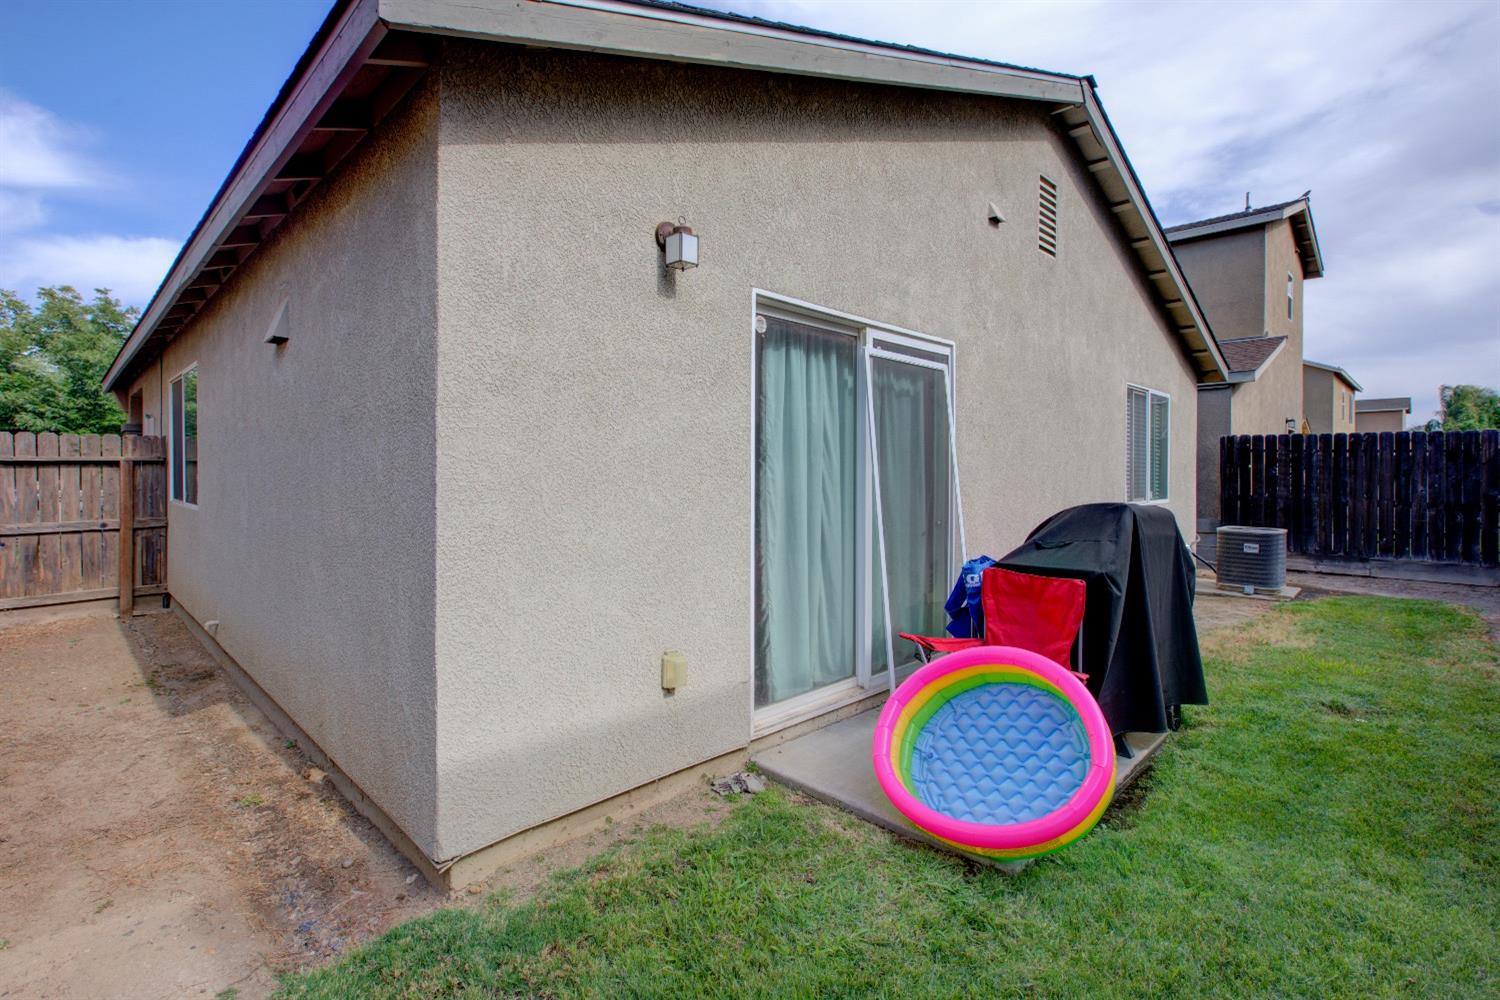
Stucco house exterior with a fenced yard, sliding glass door, covered grill, and colorful inflatable pool.
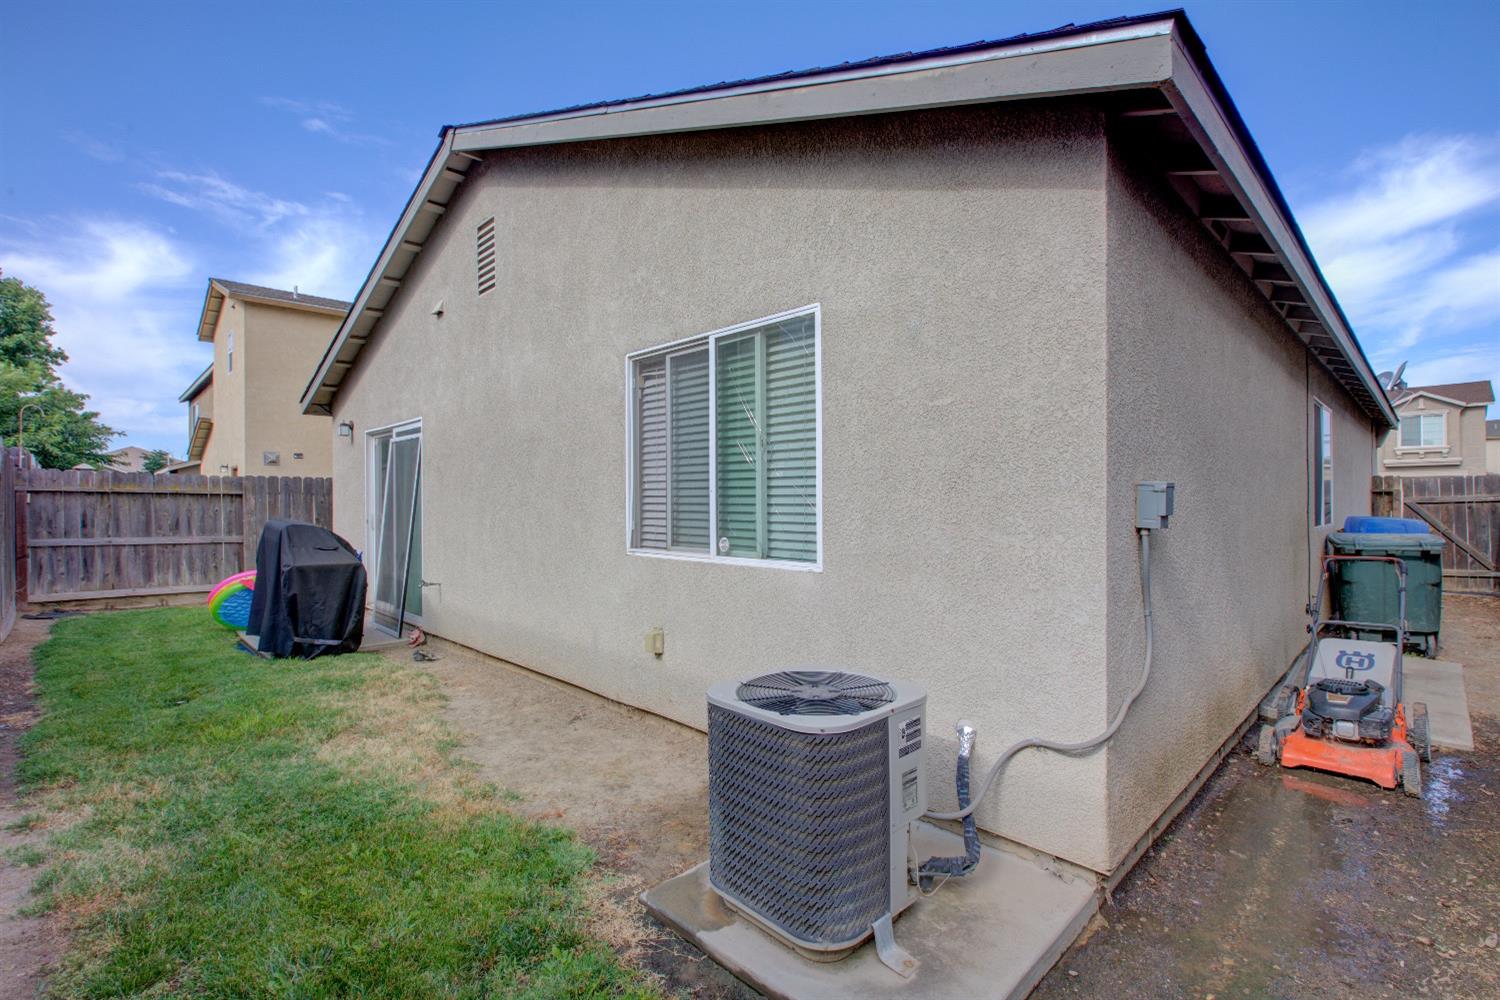
Rear of a stucco house with a fenced yard, sliding door, air-conditioning unit, and lawn mower.
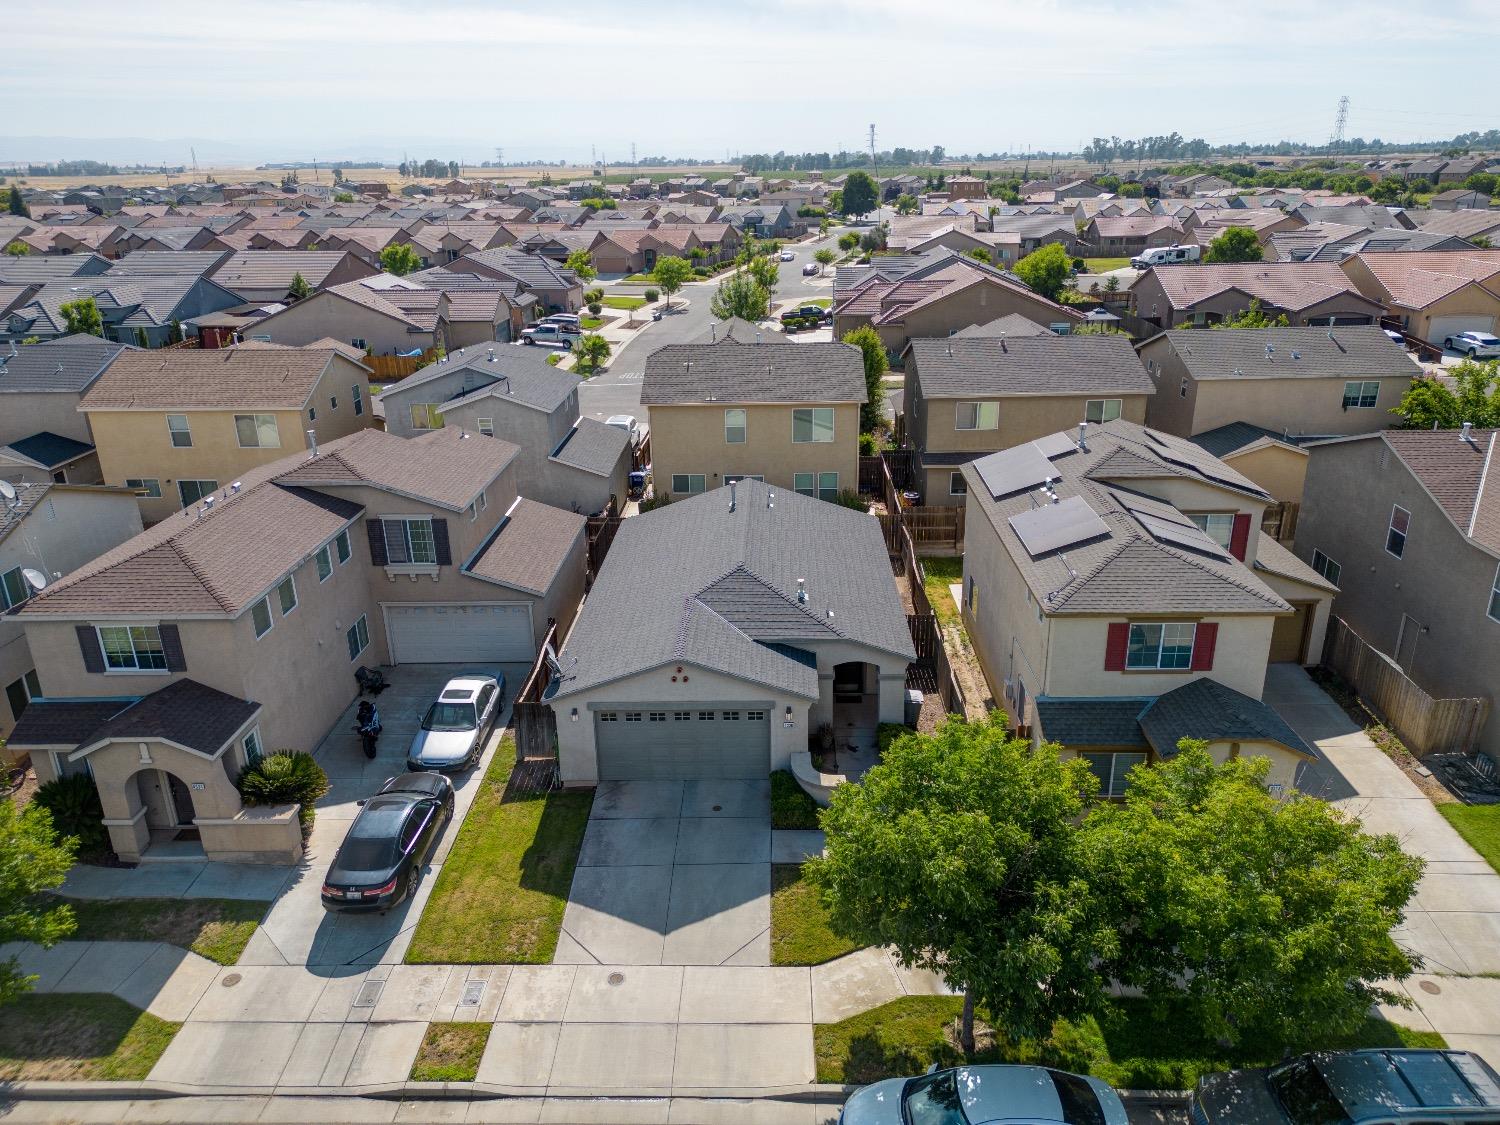
Aerial view of a single-story home with an attached garage, driveway, and surrounding neighborhood.
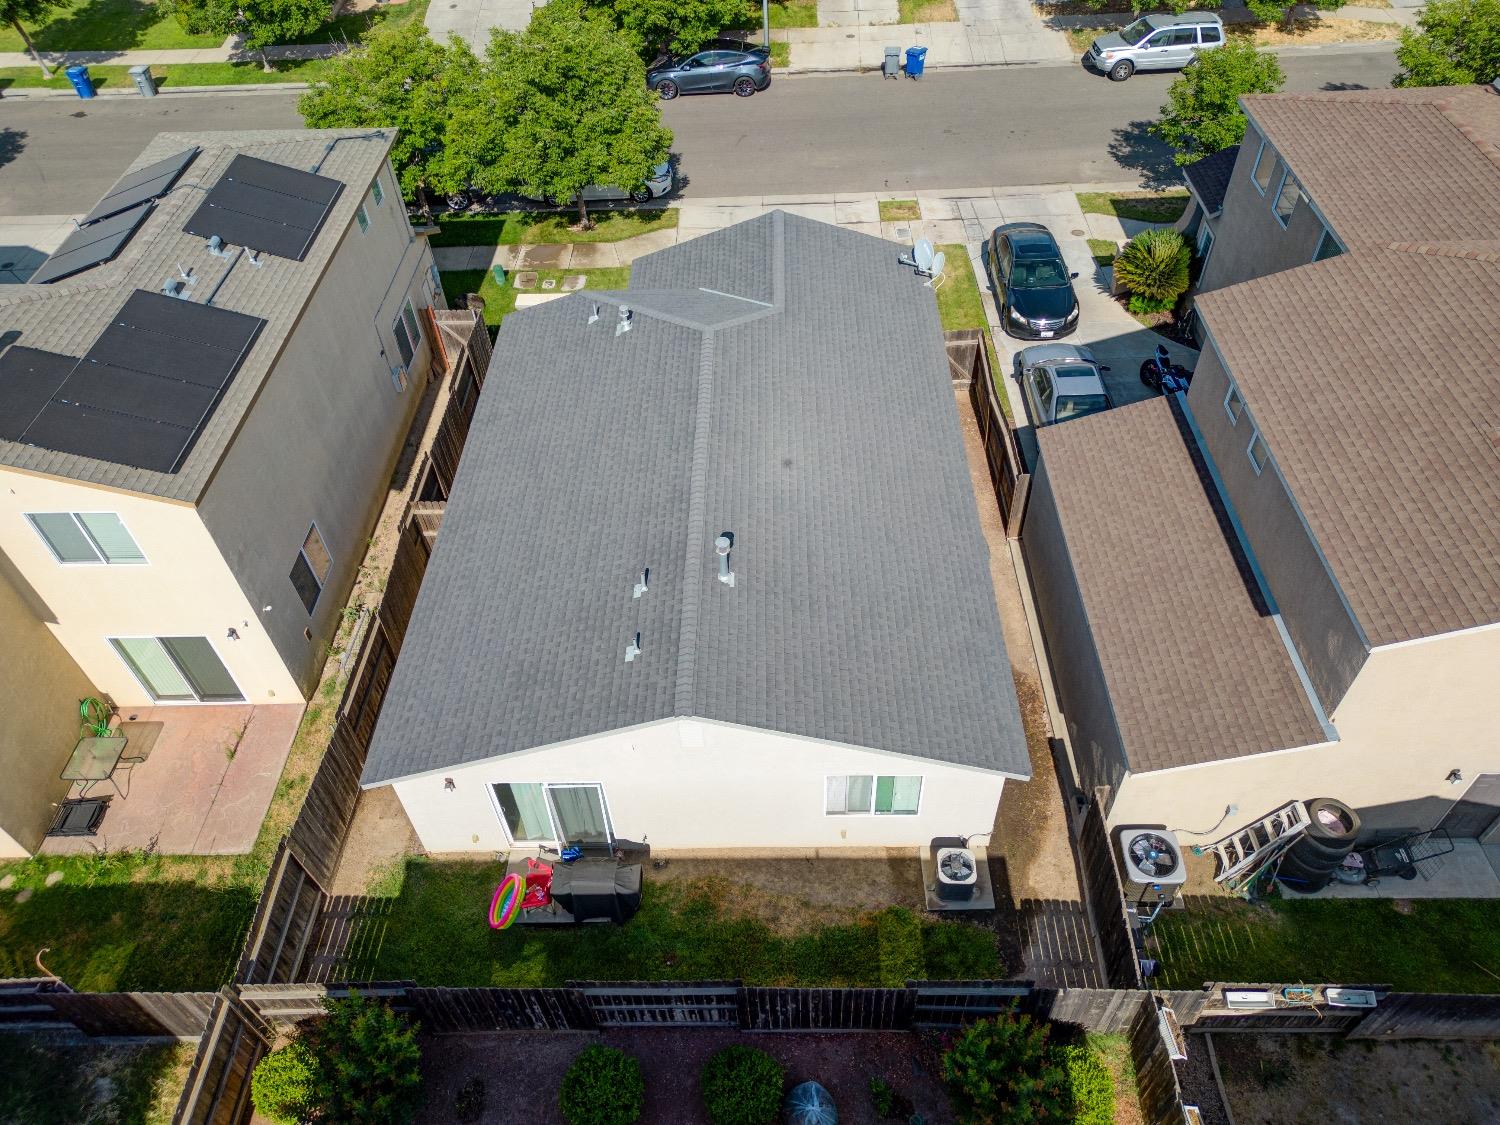
Aerial view of a single-story home with a broad gray roof and fenced backyard.
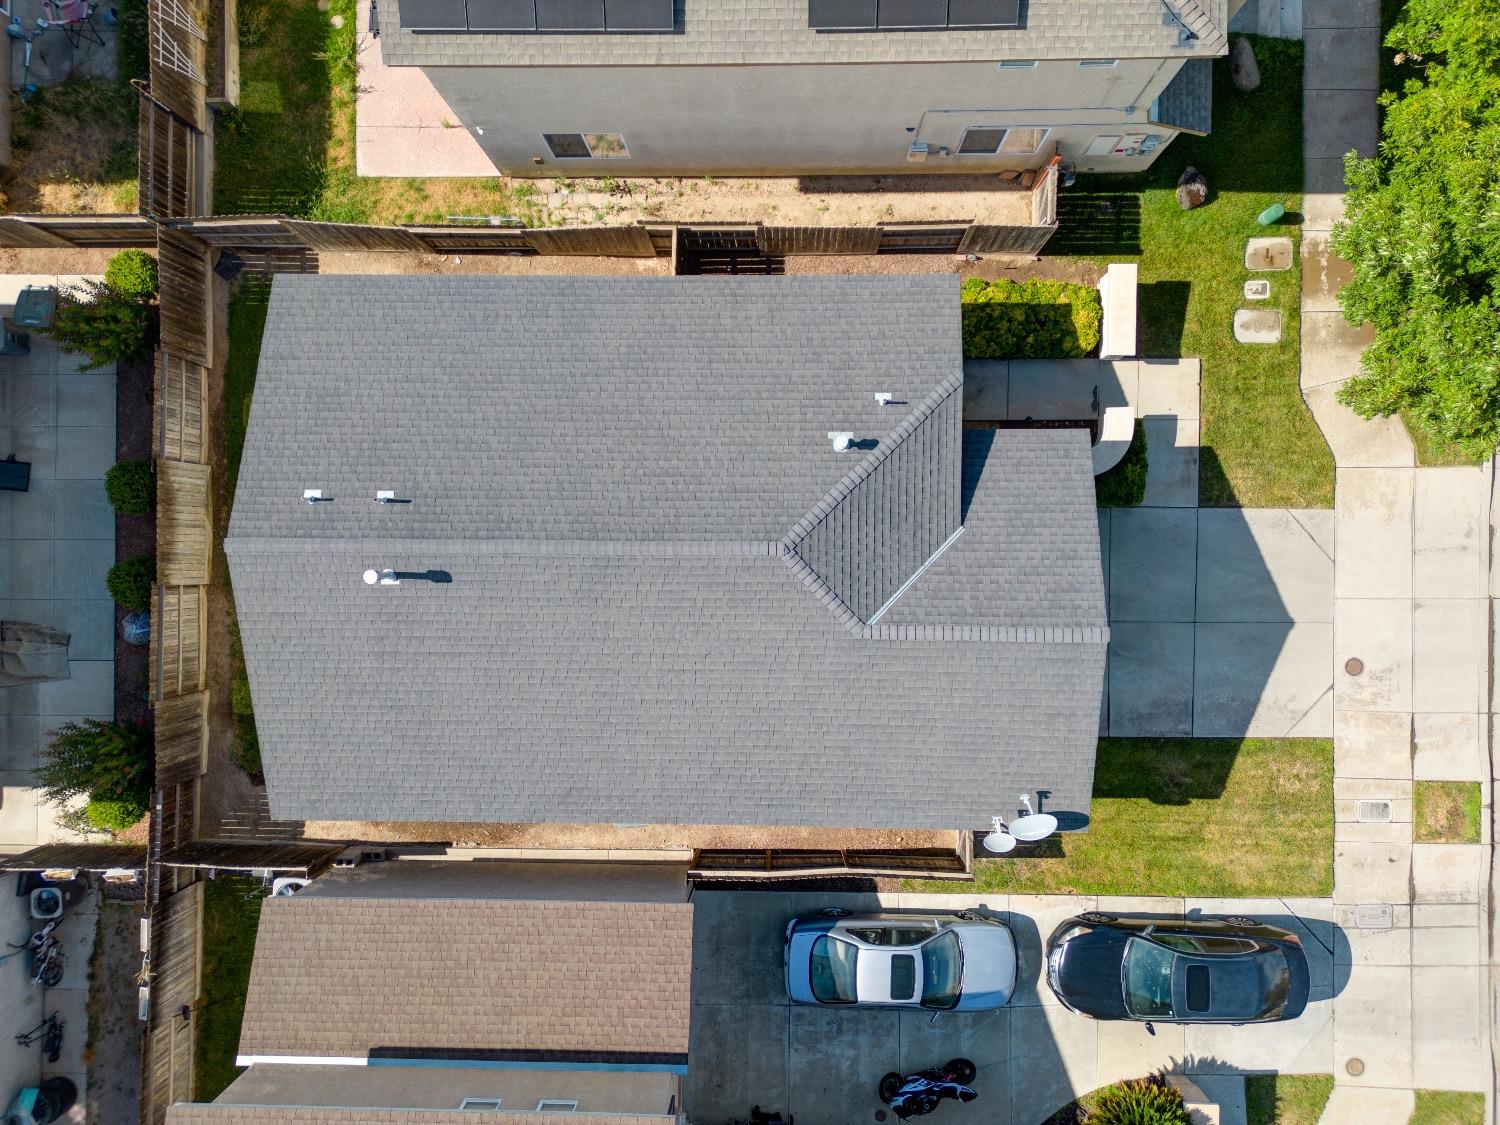
Aerial view of a home with a broad gray roof, driveway, and fenced side yard.
SEE ALL PHOTOS
Stucco garage with a wide double door and concrete driveway beside neighboring homes.
Gray stucco home with a double garage and broad concrete driveway beside a beige two-story neighbor.
Single-story stucco home with a wide garage, concrete driveway, and small front lawn.
Single-story home with a two-car garage, partly obscured by a leafy tree and a car in the foreground.
Single-story stucco home with a two-car garage, covered entry, and low front wall.
Home entrance with a covered doorway, concrete walkway, stucco walls, and wooden side fence.
Bedroom with a large bed, beige carpet, and a window with blinds.
Nursery bedroom with beige carpet, a ceiling fan, window blinds, and a white dresser.
Bathroom with a glass shower, wood vanity, toilet, and blue-gray bath mats.
Living room with brown leather sofas, a ceiling fan, and a treadmill near the entry.
Living room with a leather sectional, treadmill, ceiling fan, and wall-mounted television.
Living room with brown leather sofas, a ceiling fan, and wood-look floors.
Living room with brown leather sofas, dark wood flooring, and a ceiling fan.
Hallway with wood-look flooring, tan walls, and doorways at the far end.
Kitchen and dining area with wood cabinets, stainless-steel appliances, tile floors, and a table by curtained windows.
Kitchen with honey-colored cabinets, stainless-steel appliances, and a double-basin sink.
Kitchen with honey-colored cabinets, a central island, and an open view into the living area.
Stucco house exterior with a fenced yard, sliding glass door, covered grill, and colorful inflatable pool.
Rear of a stucco house with a fenced yard, sliding door, air-conditioning unit, and lawn mower.
Aerial view of a single-story home with an attached garage, driveway, and surrounding neighborhood.
Aerial view of a single-story home with a broad gray roof and fenced backyard.
Aerial view of a home with a broad gray roof, driveway, and fenced side yard.
Sold

4330 Briggs Lane

4330 Briggs Lane, Merced, CA 95348

$315,100
Welcome to the Briggs Lane neighborhood, where dreams actually can come true. This home is move in ready for its new owners. As you enter you will be amaze that there is no carpet but laminate floors, tile in the kitchen and carpet in the bedrooms. The open floor plan makes this home another appealing feature. The kitchen has newer stainless appliances like the stove, microwave, and dishwasher. Yes, it does have a pantry room for your extra food items. Ceiling fans in the living room and bedrooms to save you energy whenever possible. It also has an easy low maintenance backyard with front and rear sprinklers. This home is close to the University, Merced College, Hospital and many great shopping stores. Come and take a look at this beauty before its gone...

2
beds

1
bath

799 Sq.Ft. LIVING AREA

3,119 Sq.Ft. lot

Martin Villanueva

Martin Villanueva

Features & Amenities

Interior

  • total bedrooms2
  • Total bathroom1
  • full bathroom1
  • Laundry room In Garage
  • Flooring Carpet, Laminate, Tile

Area & Lot

  • Status Sold
  • Date Sold August 23, 2023
  • Living Area799 Sq.Ft.
  • Lot Area3,119 Sq.Ft.
  • MLS® ID223058213
  • TypeResidential
  • YEAR BUILT2008
  • School DistrictMerced

Exterior

  • STORIES1
  • Garage Space2.0
  • water SourcePublic
  • utilitiesNatural Gas Available, Natural Gas Connected, Electricity Available
  • roofShingle
  • HEAT TYPECentral
  • AIR CONDITIONINGCentral Air
  • sewerPublic Sewer
  • SubstructureSlab

Financial

  • Sales Price$315,100
  • Zoning PD

Work With Martin

I am a full time real estate agent and completely dedicated to helping my customers find their dream home. My main goals are to always listen and help my customers find their home. A place where family grows, special occasions happen, and memories are made.
Follow Me