Search
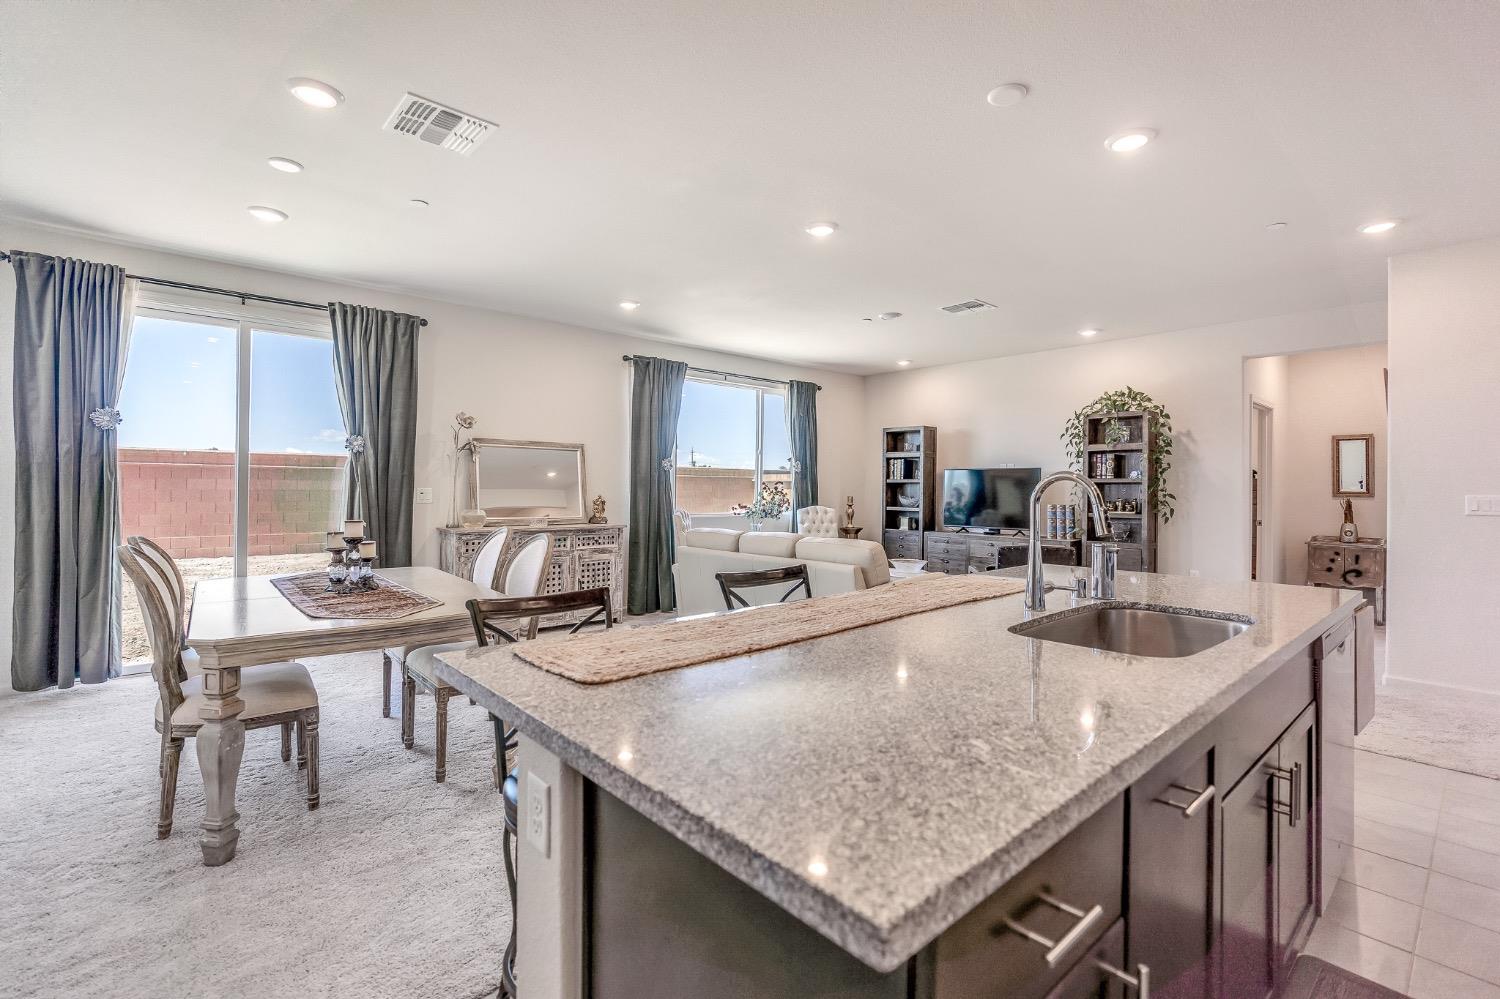
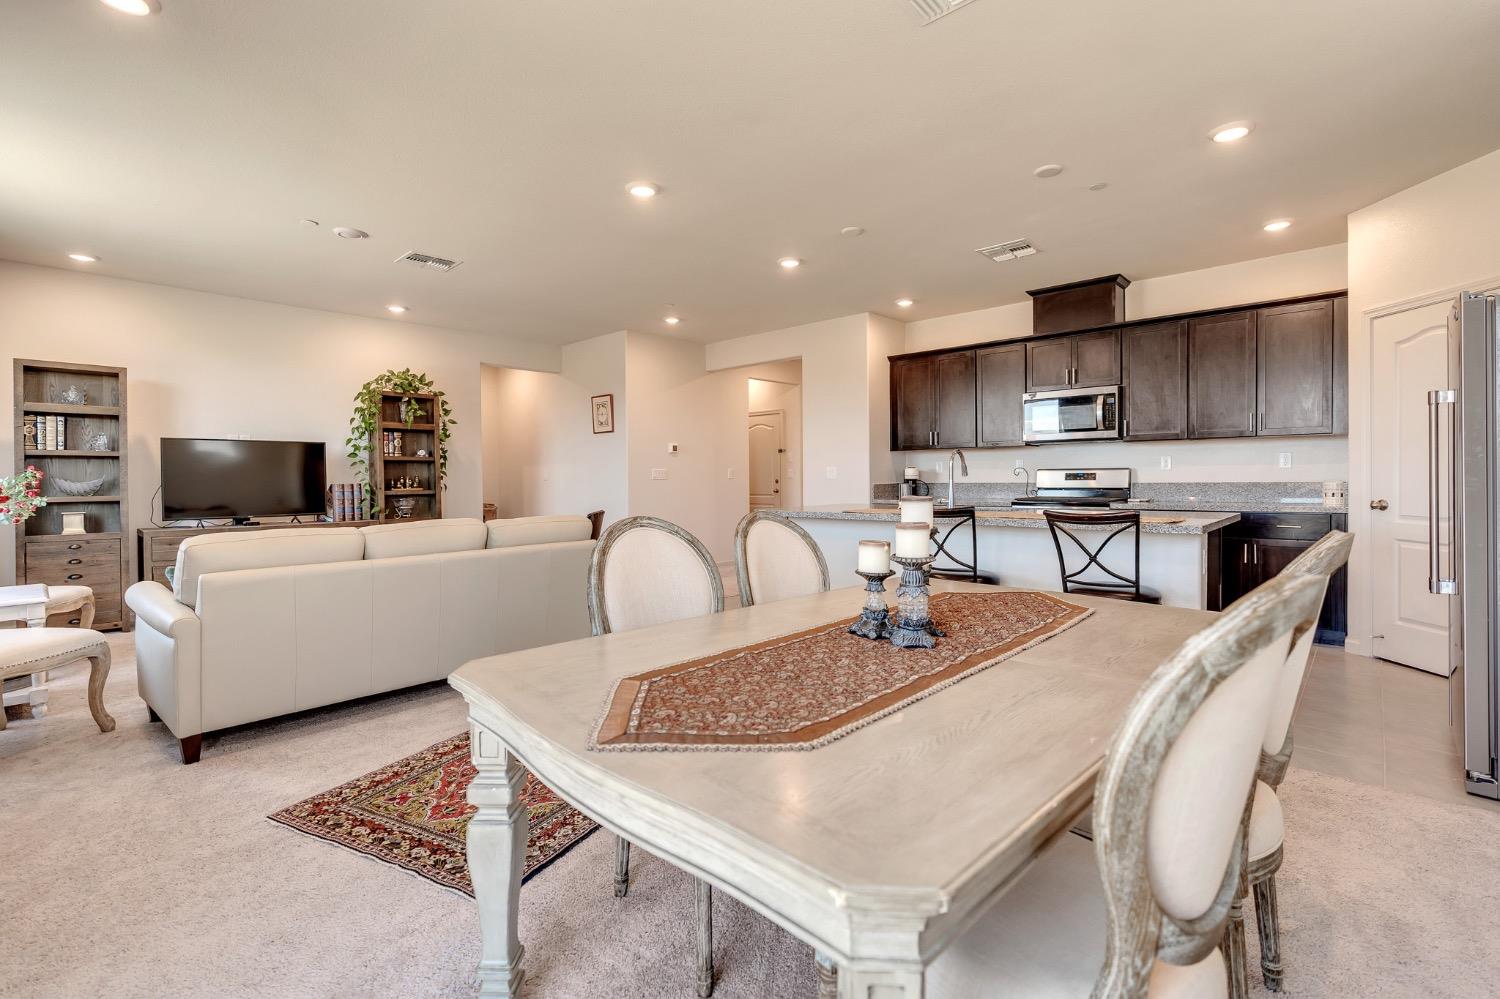
Open-plan kitchen with a large granite island, dining table, and furnished living room.
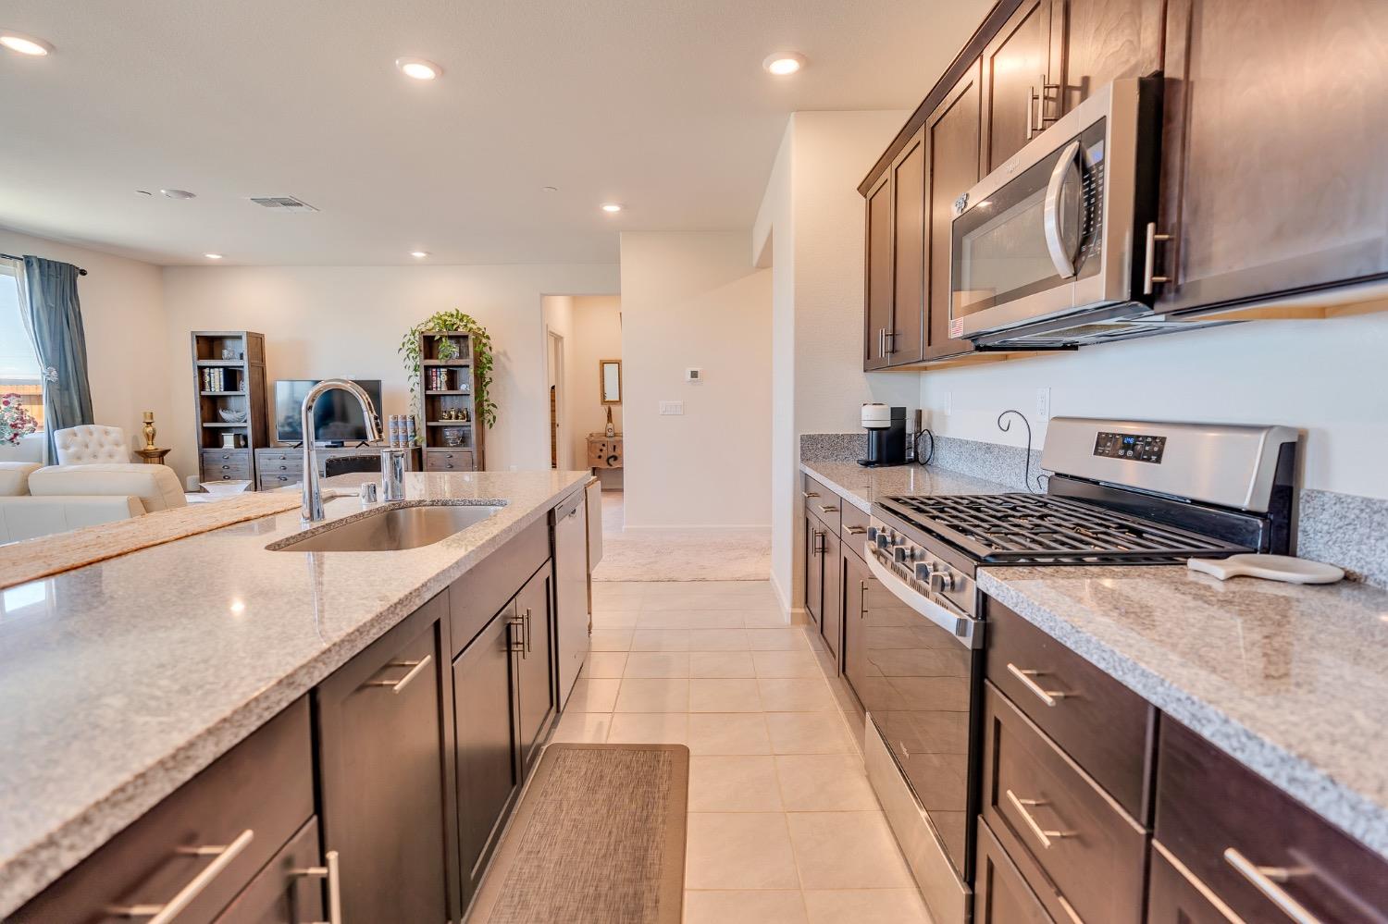
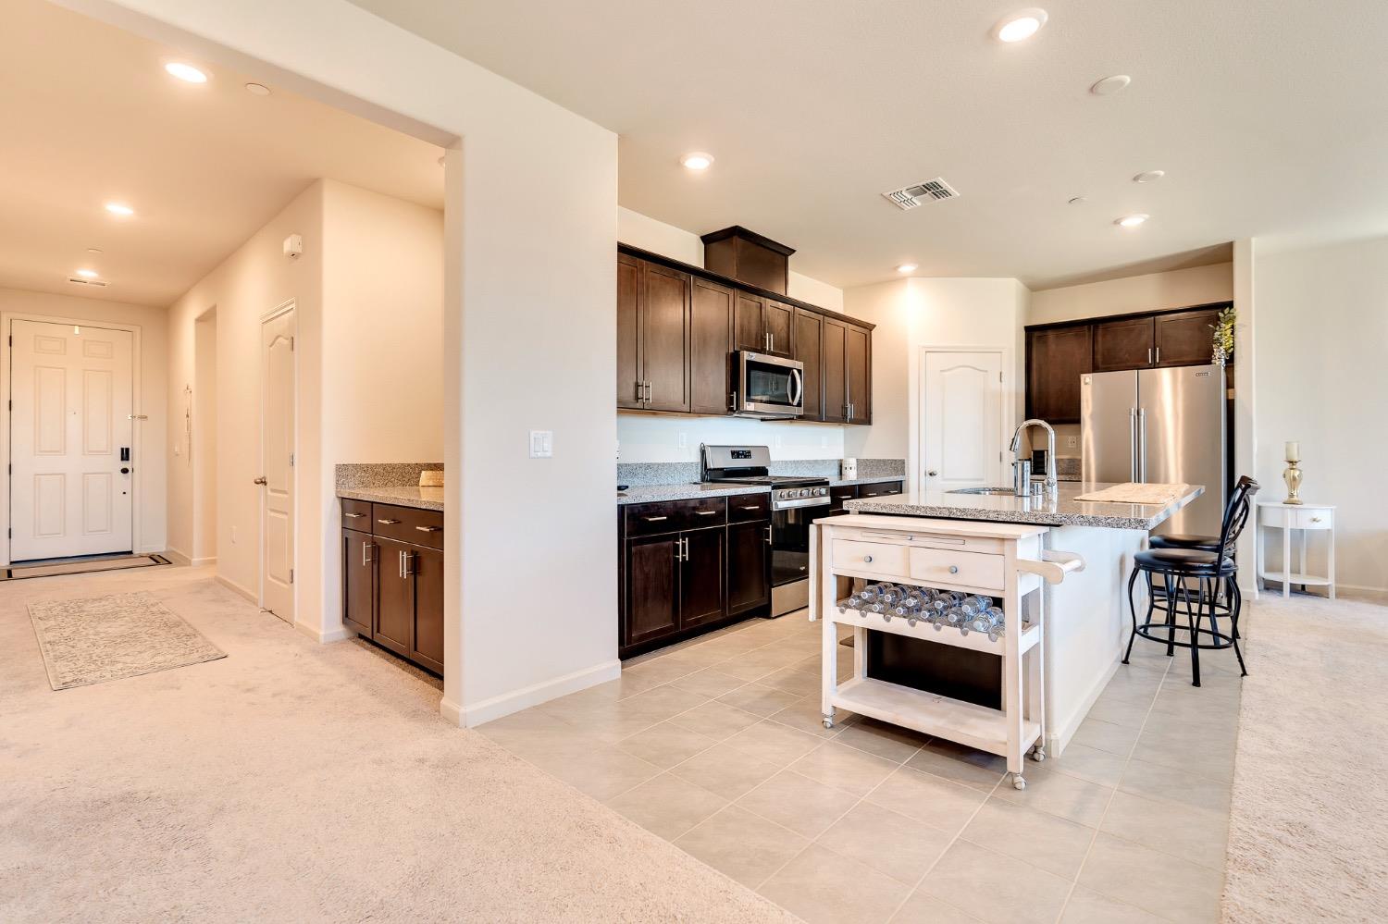
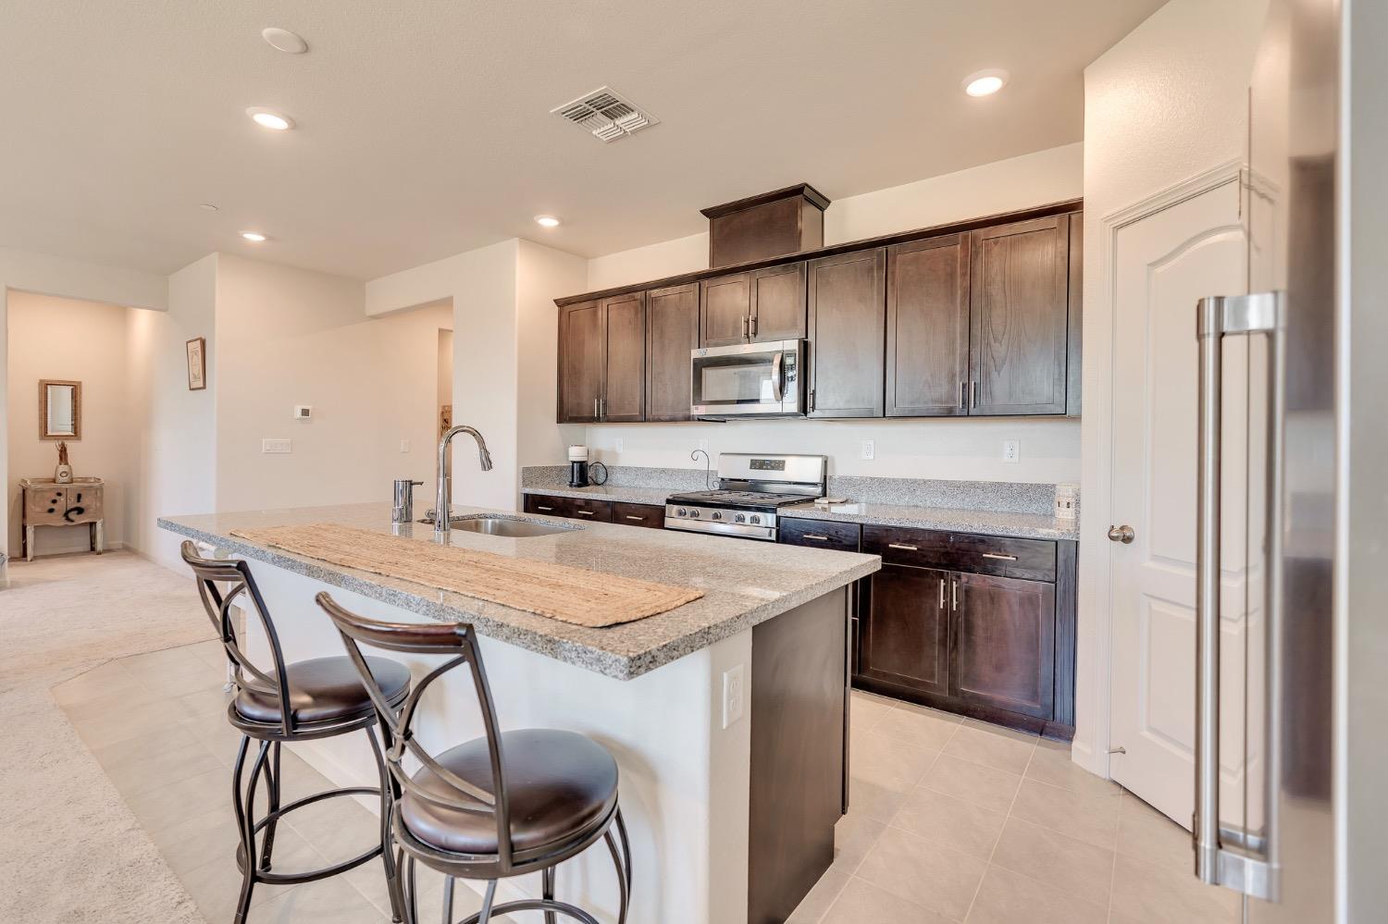
Kitchen with dark wood cabinets, granite island and counters, and stainless steel appliances opening to the living area.
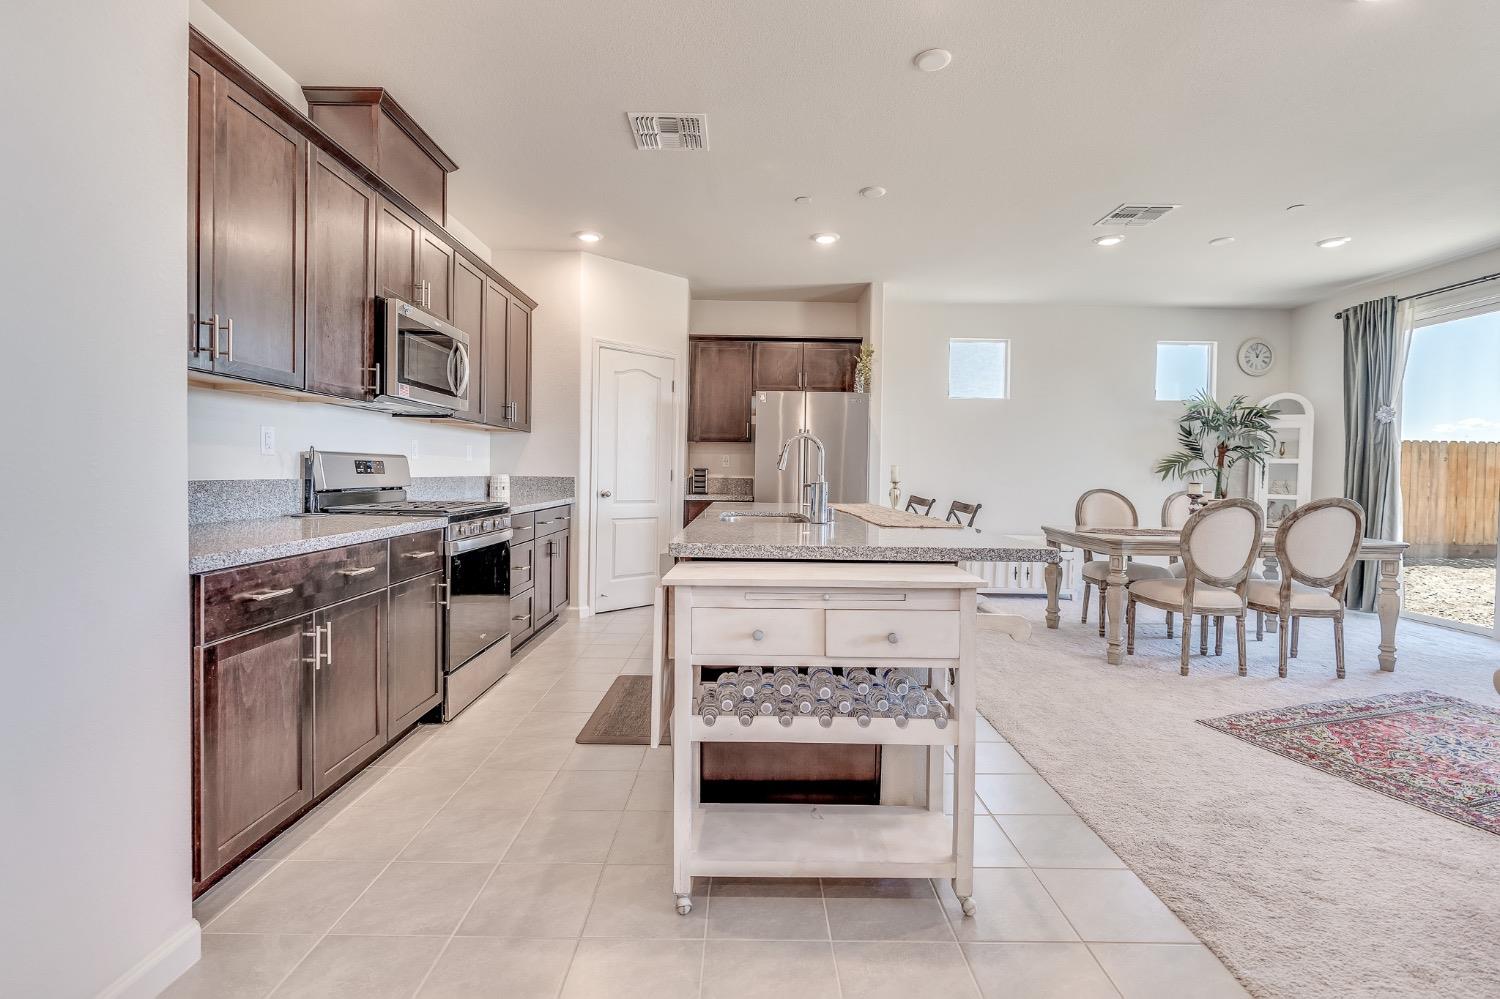
Open-plan kitchen with dark wood cabinets, stainless steel appliances, and a large granite-topped island.
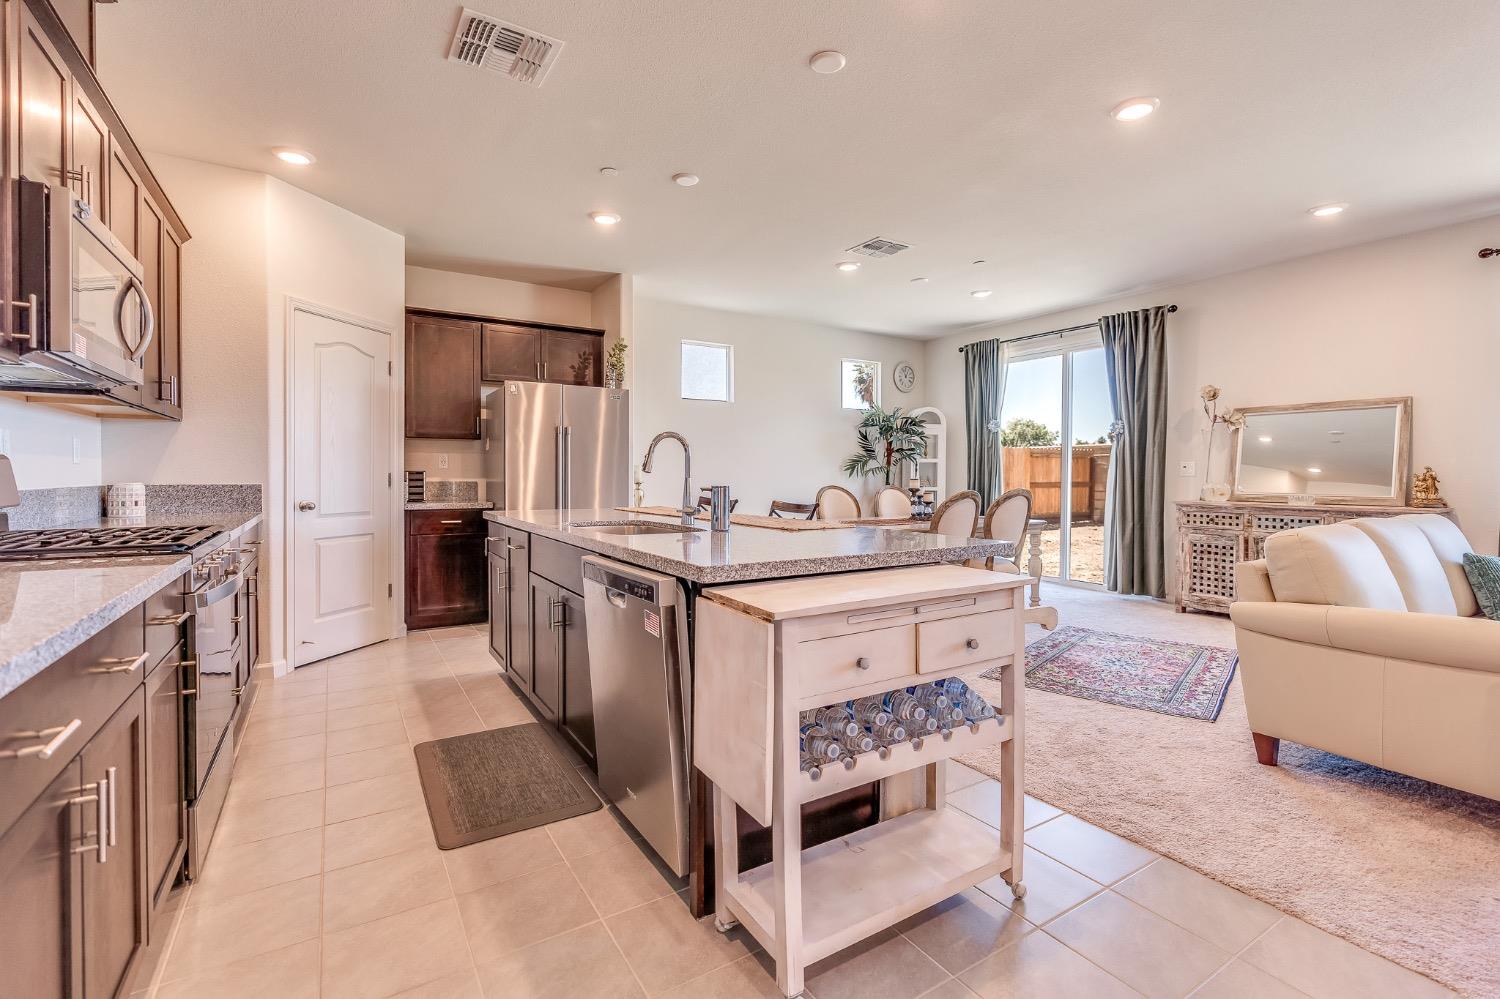
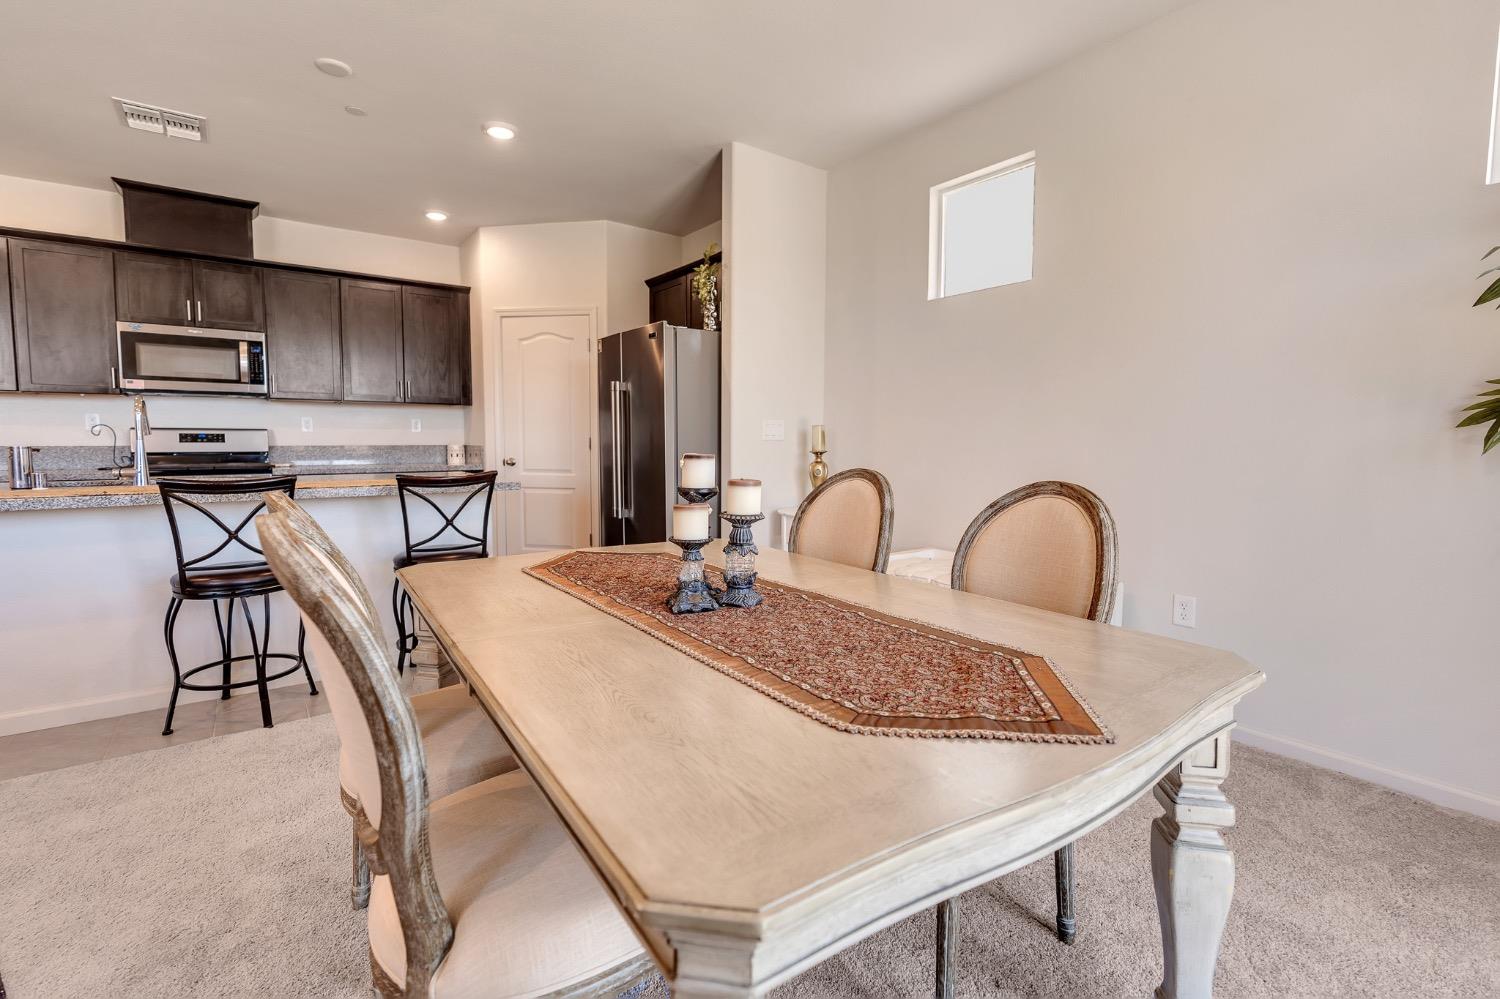
Open-plan kitchen with dark wood cabinets, granite island, and dining area beside sliding glass doors.
Open kitchen with dark wood cabinets, stainless steel appliances, and a large island with bar seating.
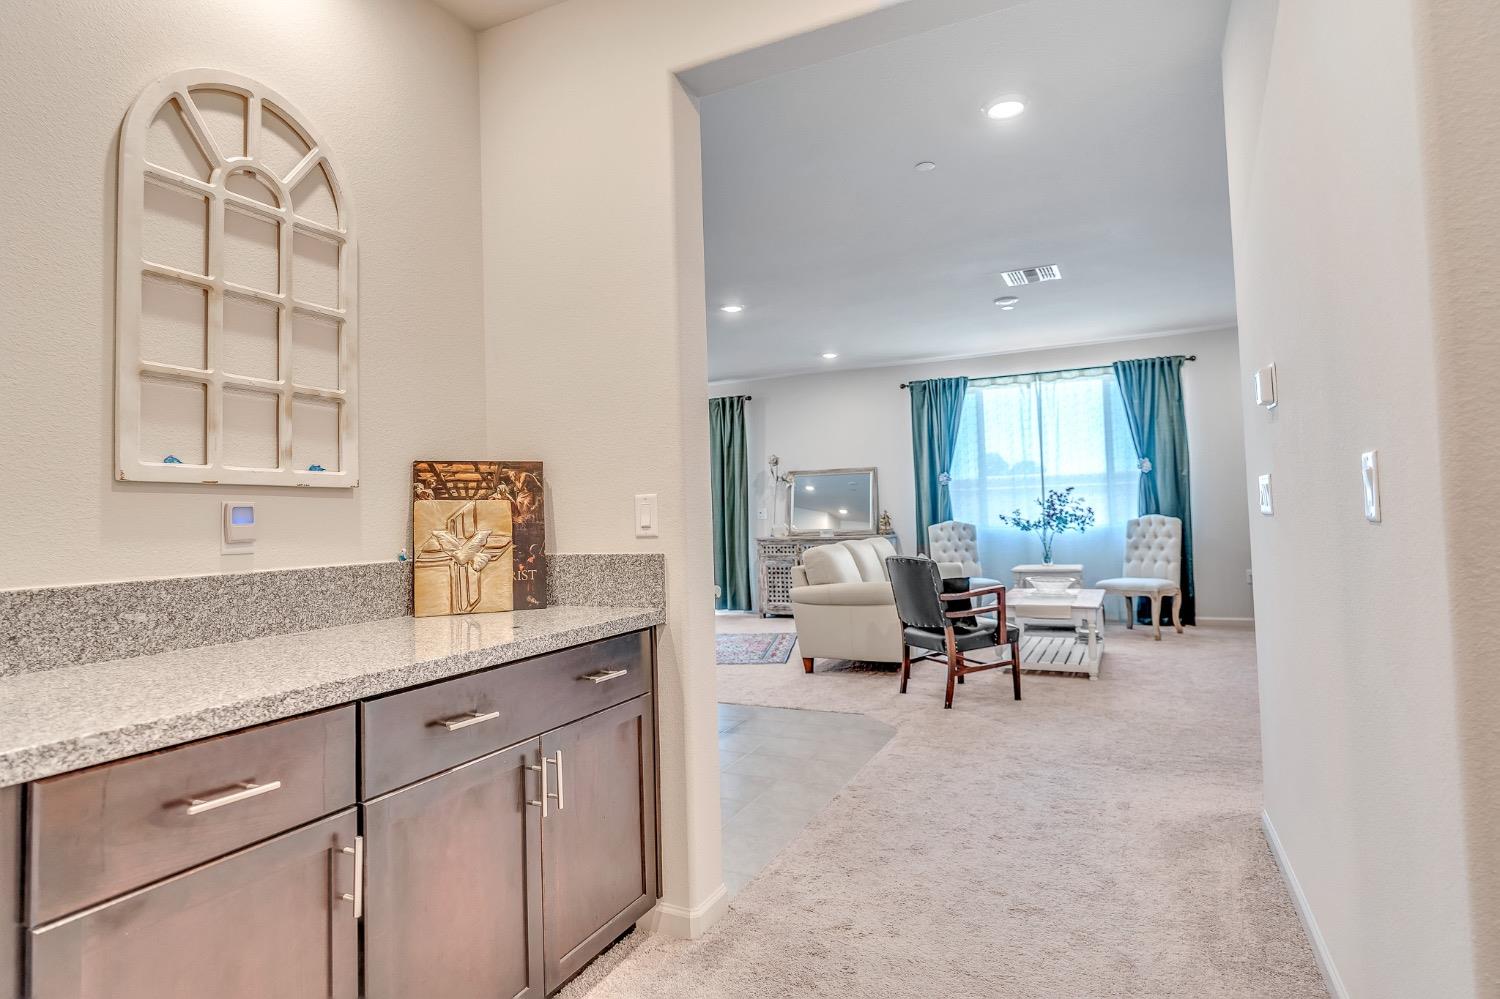
Hallway with dark cabinets and granite counter opening into a furnished living room with teal curtains.
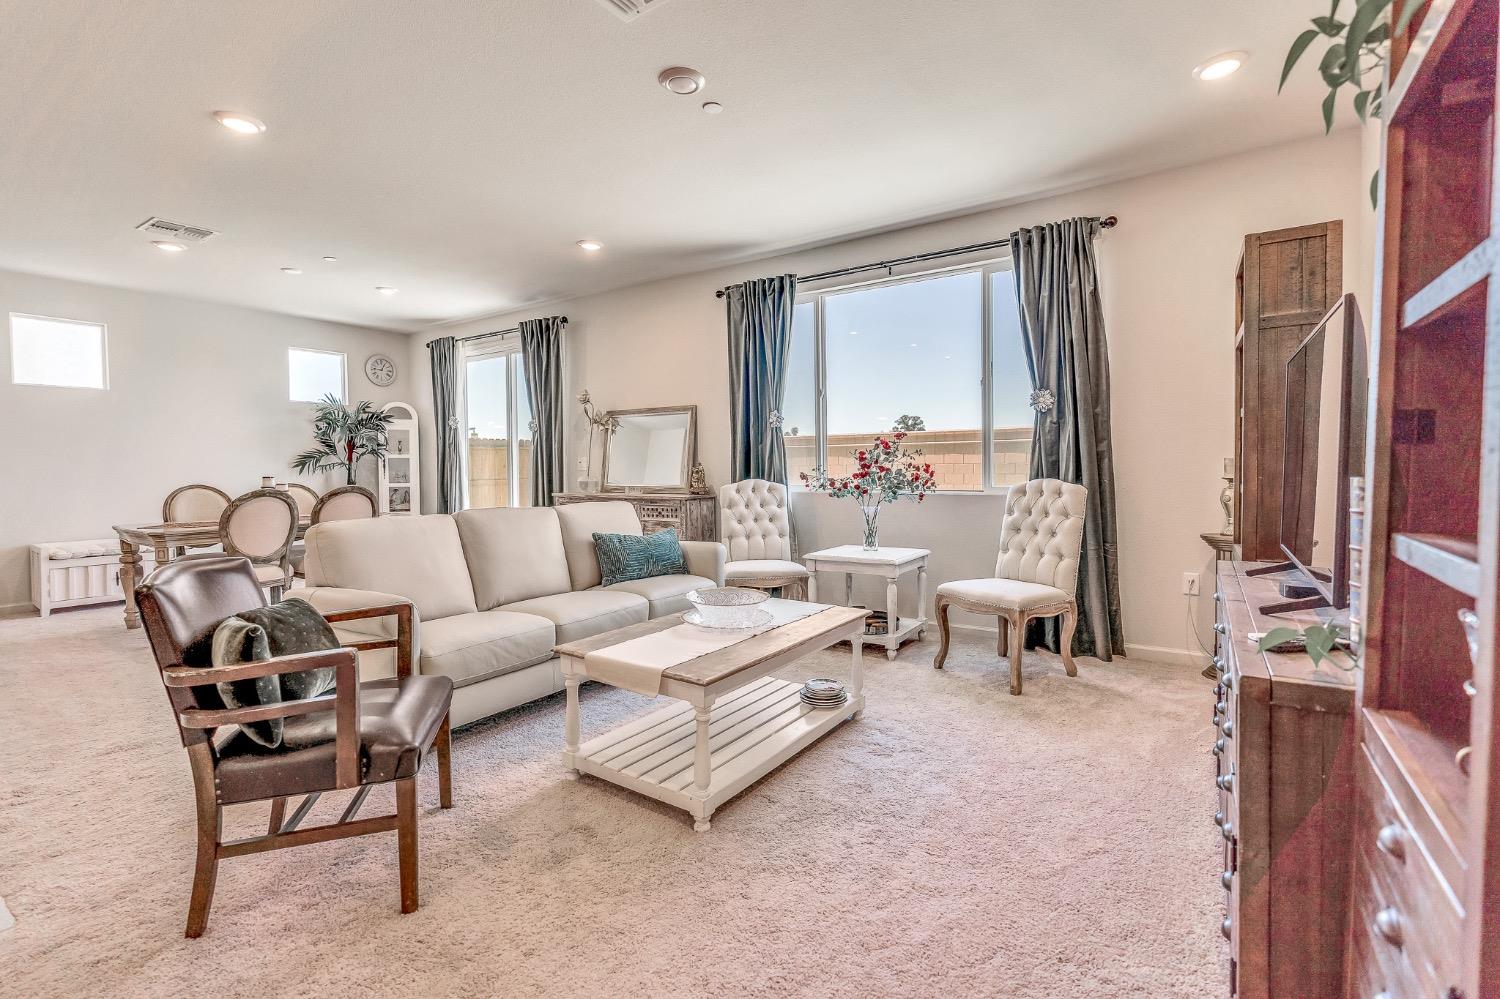
Staged living room with a cream sofa, wood coffee table, and large curtained windows.
Living room with a white sectional, television, wood cabinets, and a large curtained window.
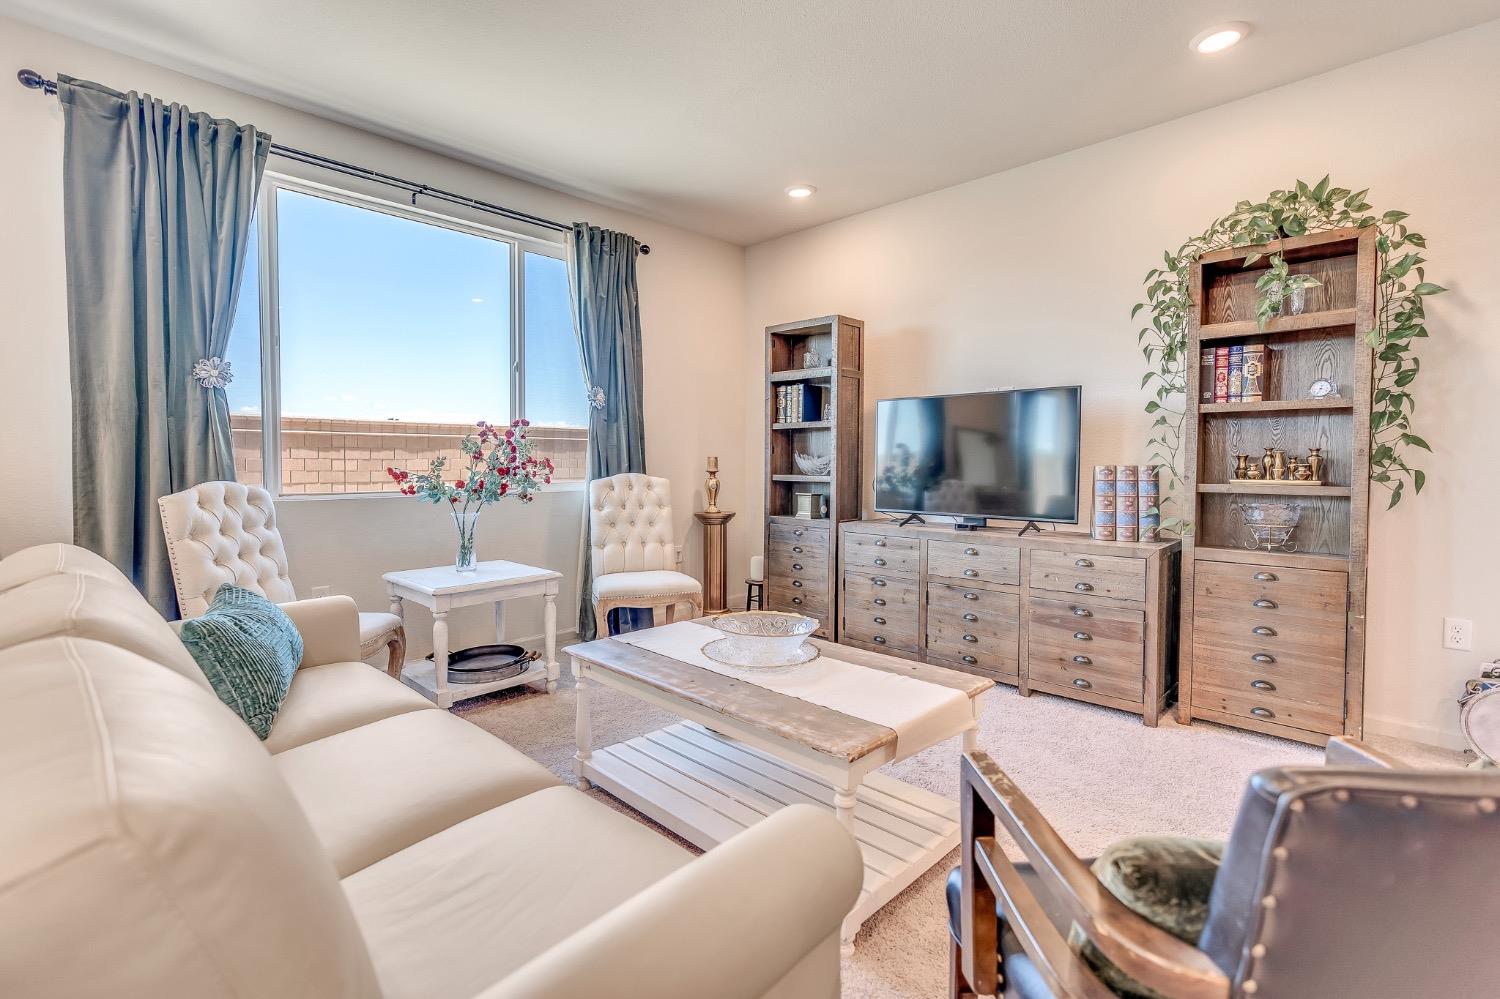
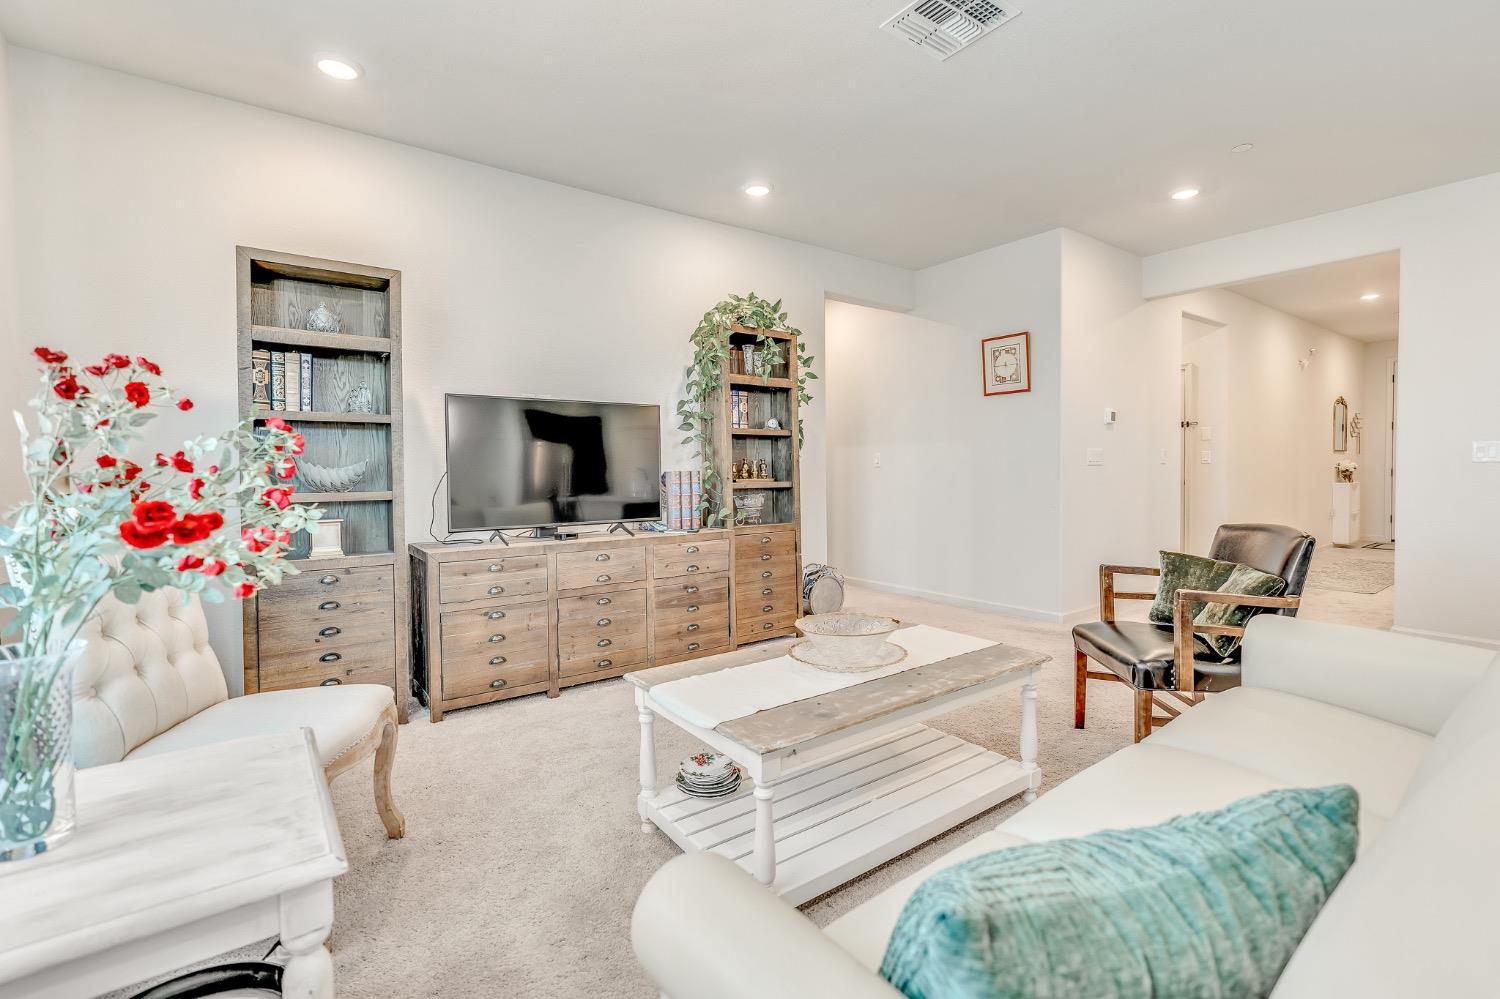
Furnished living room with white sofas, wooden bookcases, and a television.
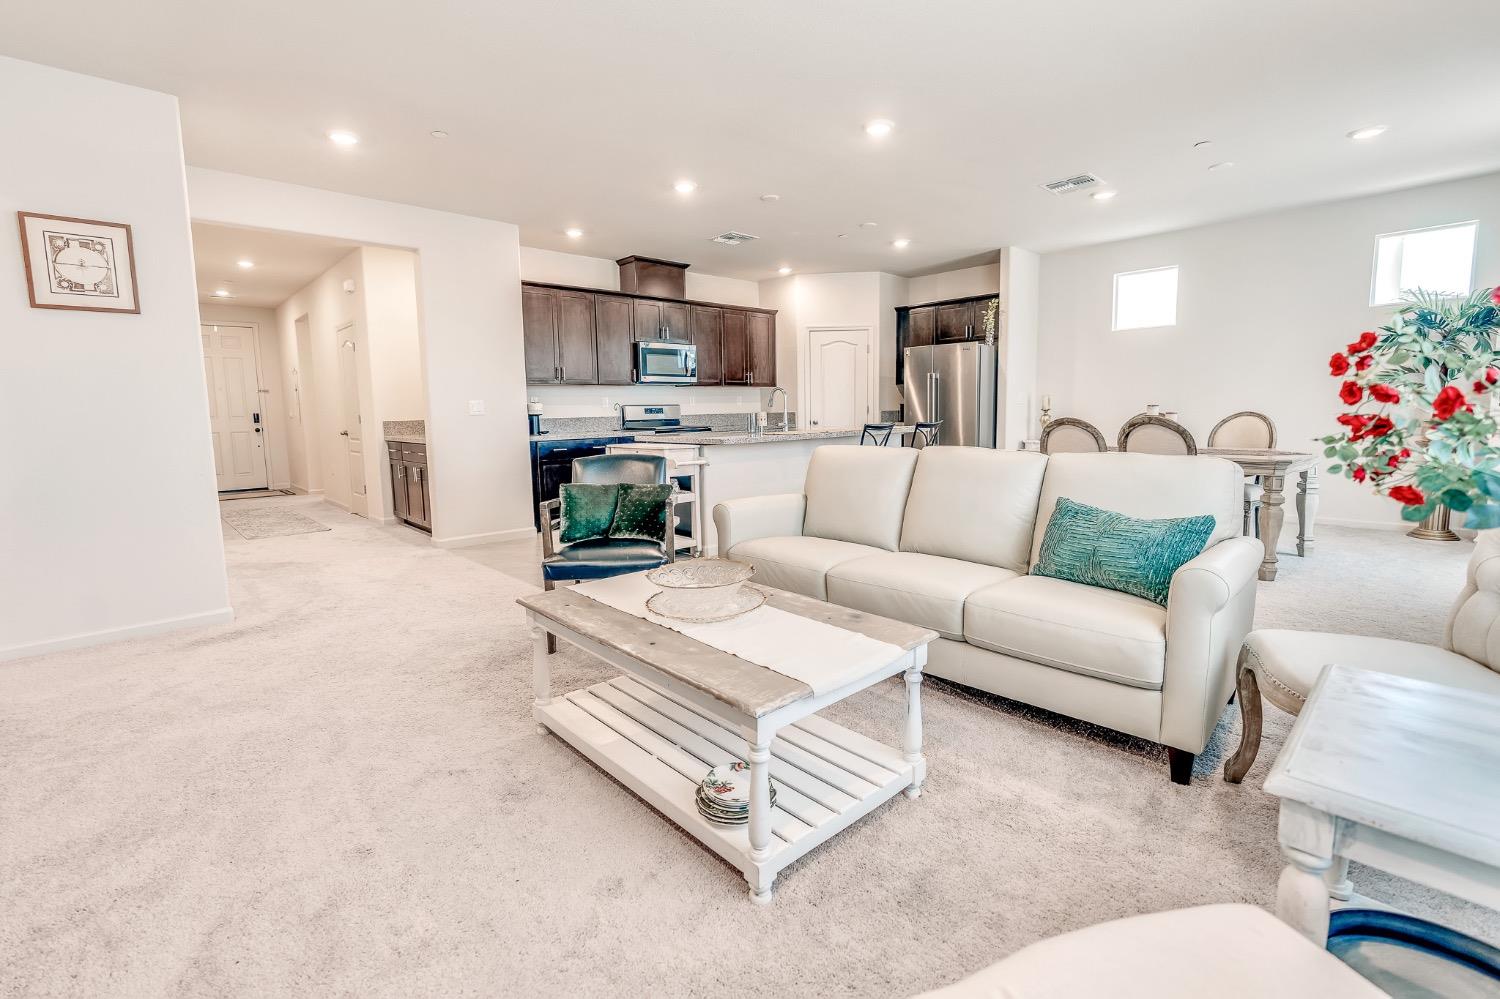
Open-plan living room with a white sofa, coffee table, and dark-cabinet kitchen.
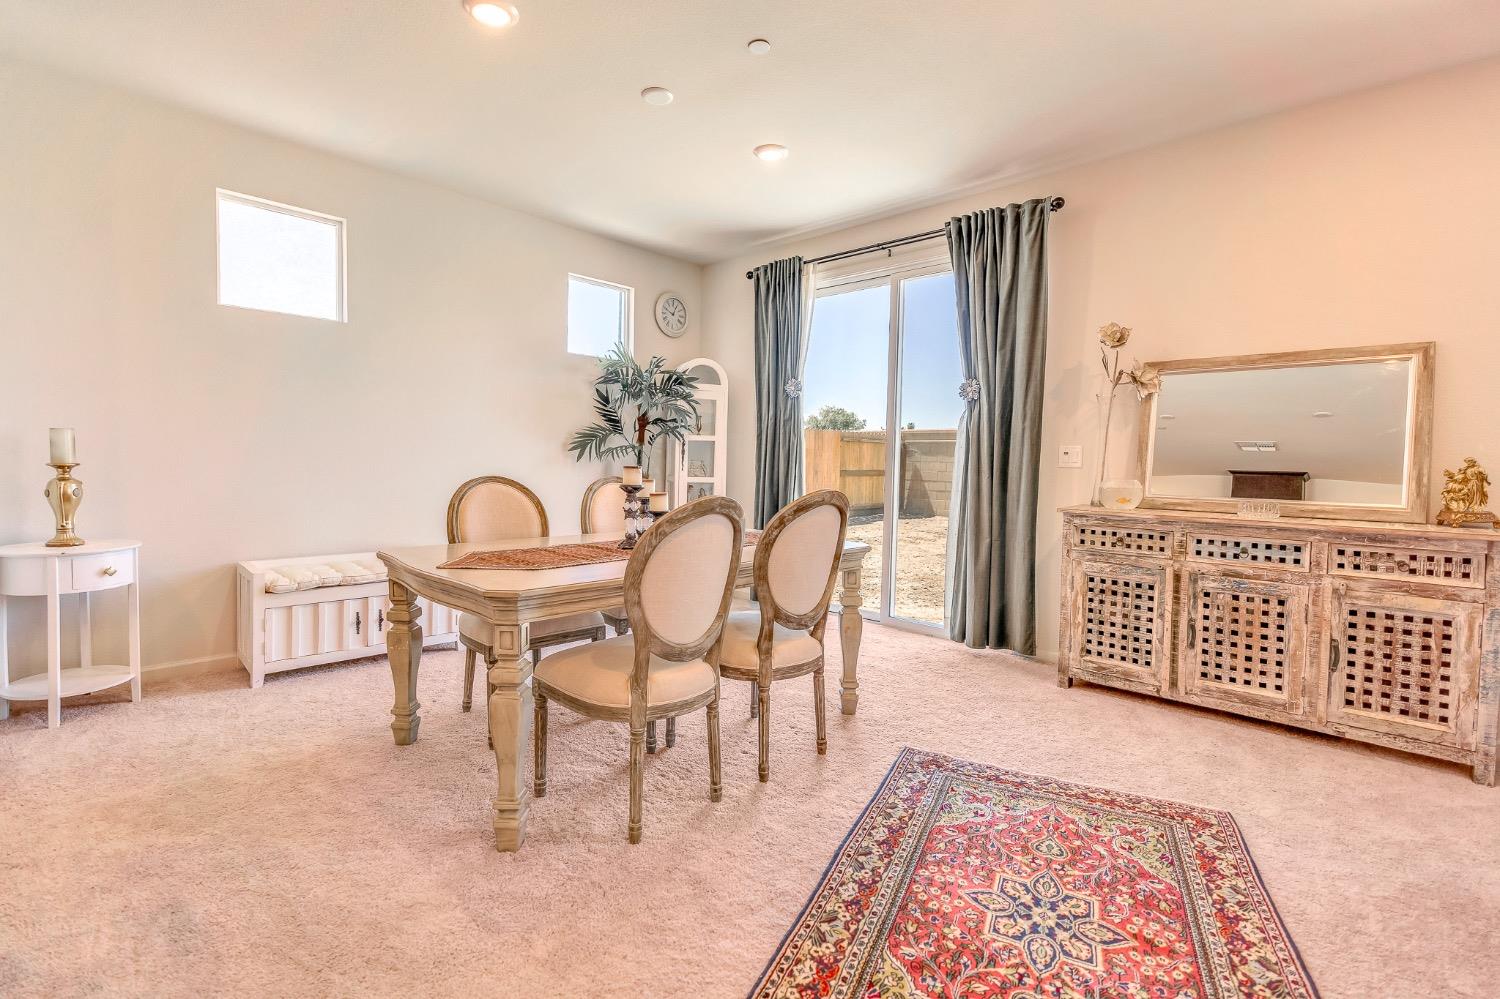
Dining room with a wood table, carved sideboard, and sliding glass doors to the backyard.
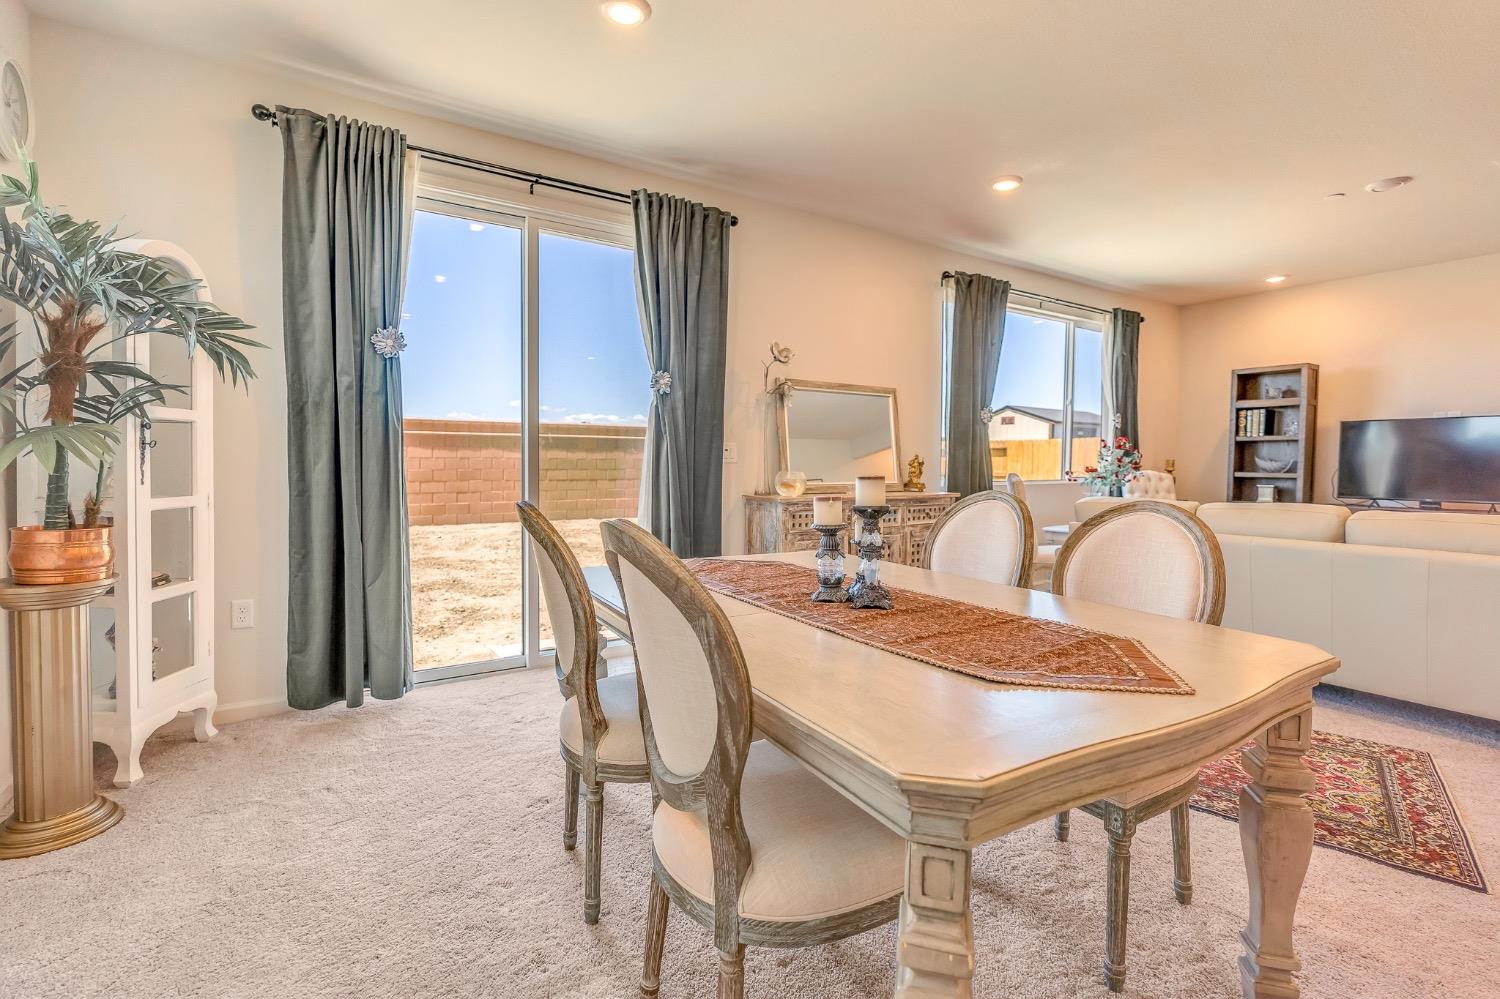
Dining room with a large table beside sliding glass doors overlooking a fenced backyard.
Kitchen with dark wood cabinets, granite breakfast bar, stainless steel appliances, and two stools.
Open-plan living and dining area with a pale table, light sofa, and dark wood kitchen cabinets.
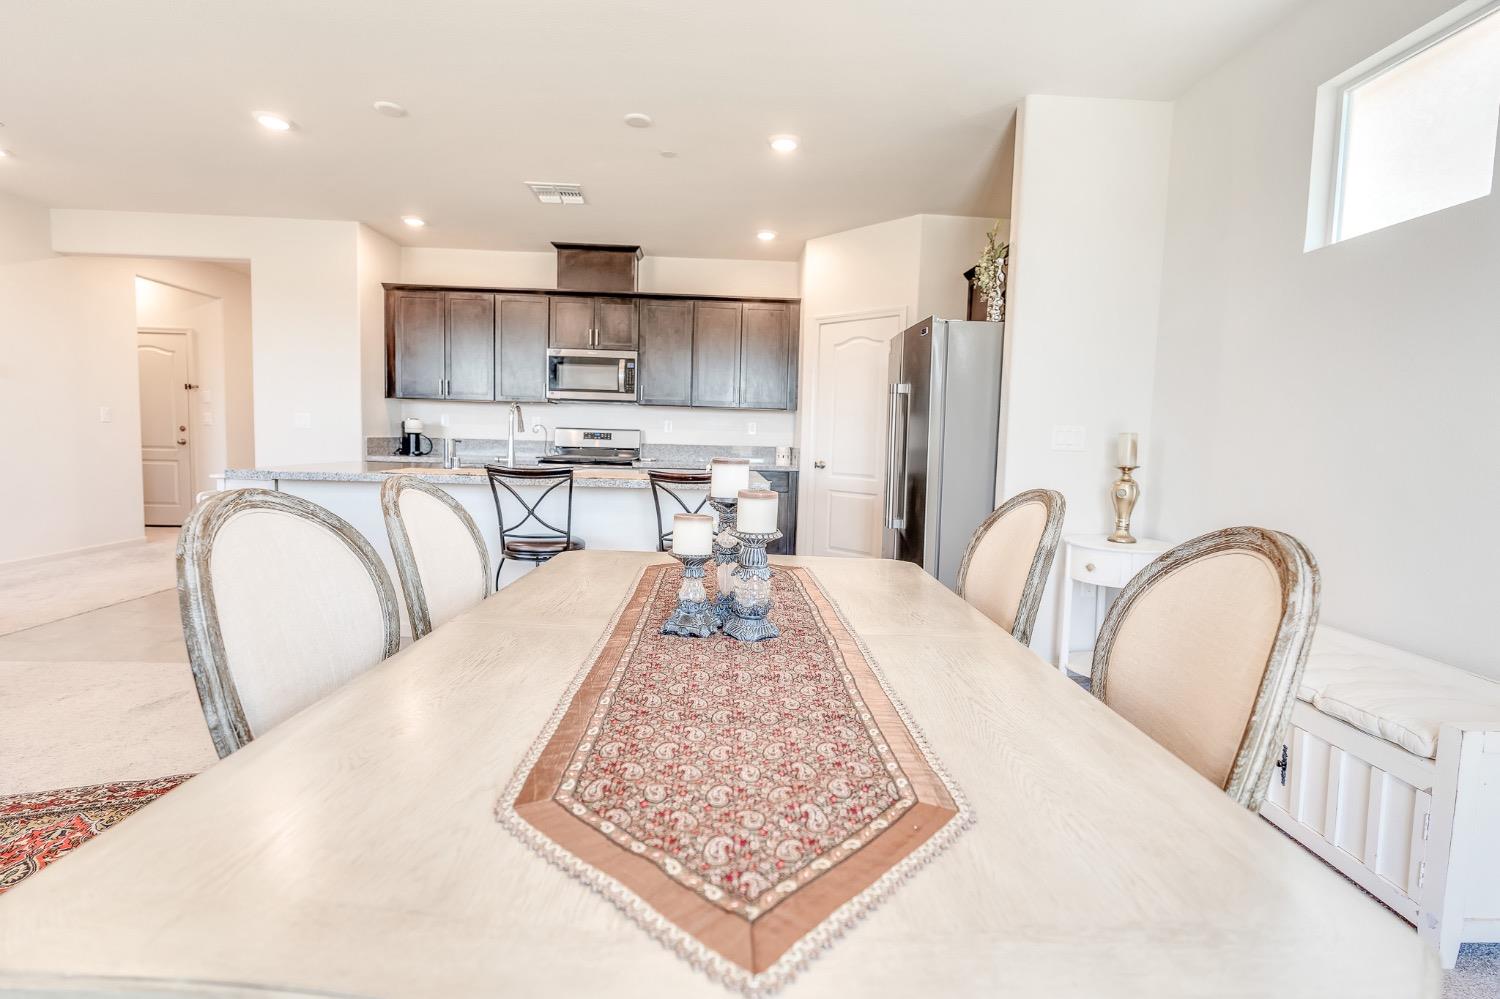
Dining table and chairs beside a bright open kitchen with dark cabinets.
Dining area with a large wood table beside an open kitchen with dark cabinets.
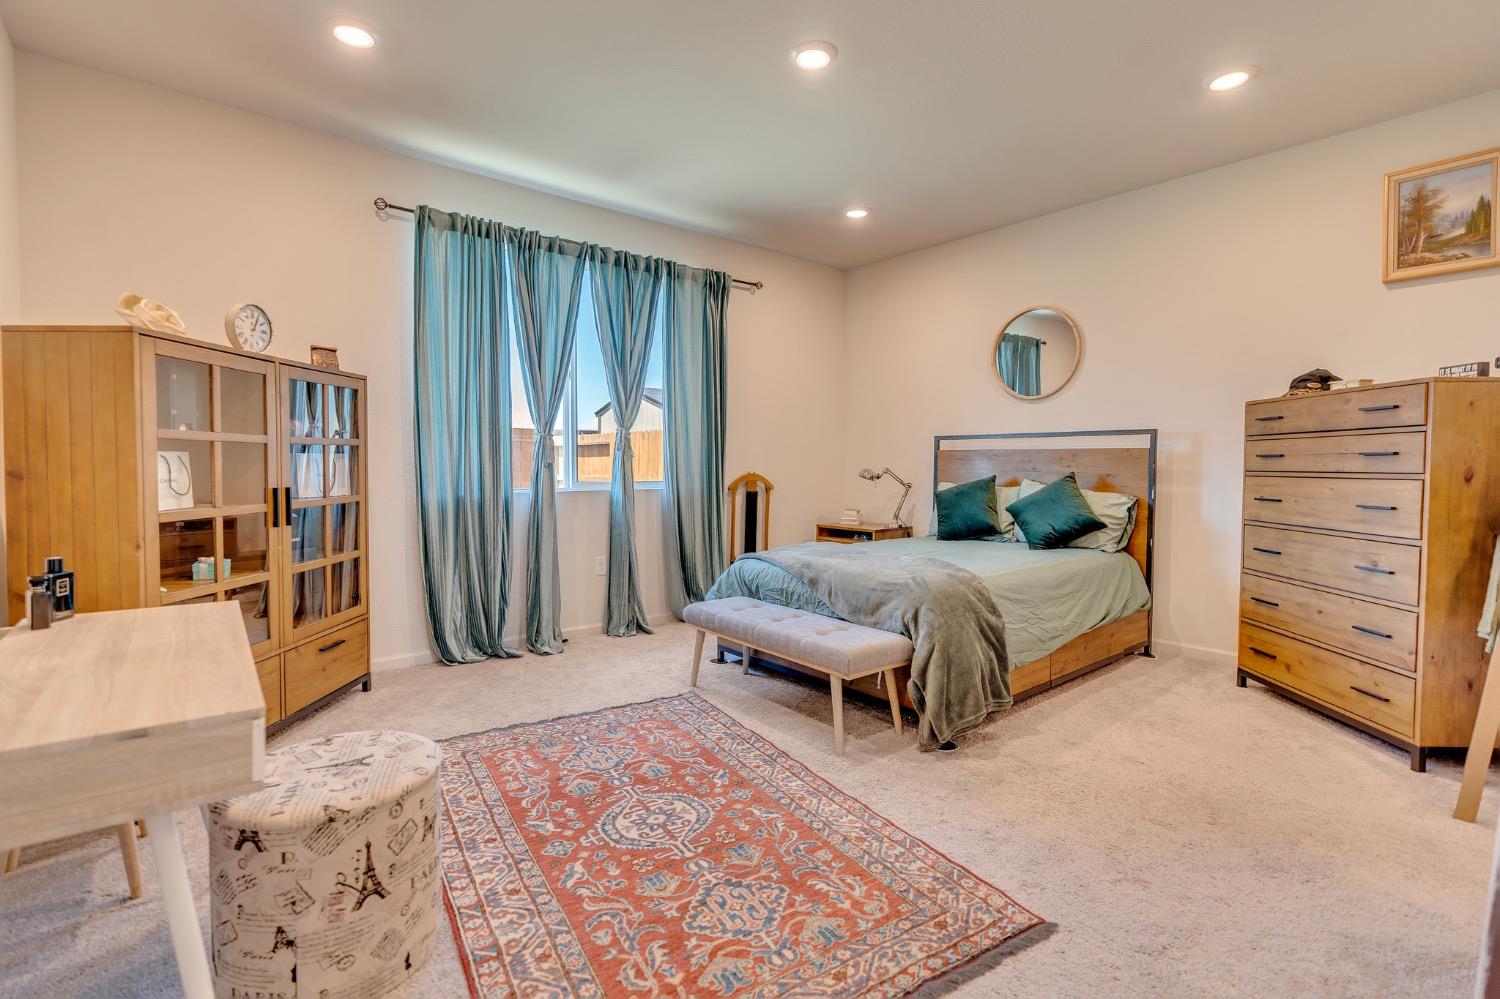
Bedroom with a wood bed, teal curtains and pillows, matching dressers, and a patterned rug.
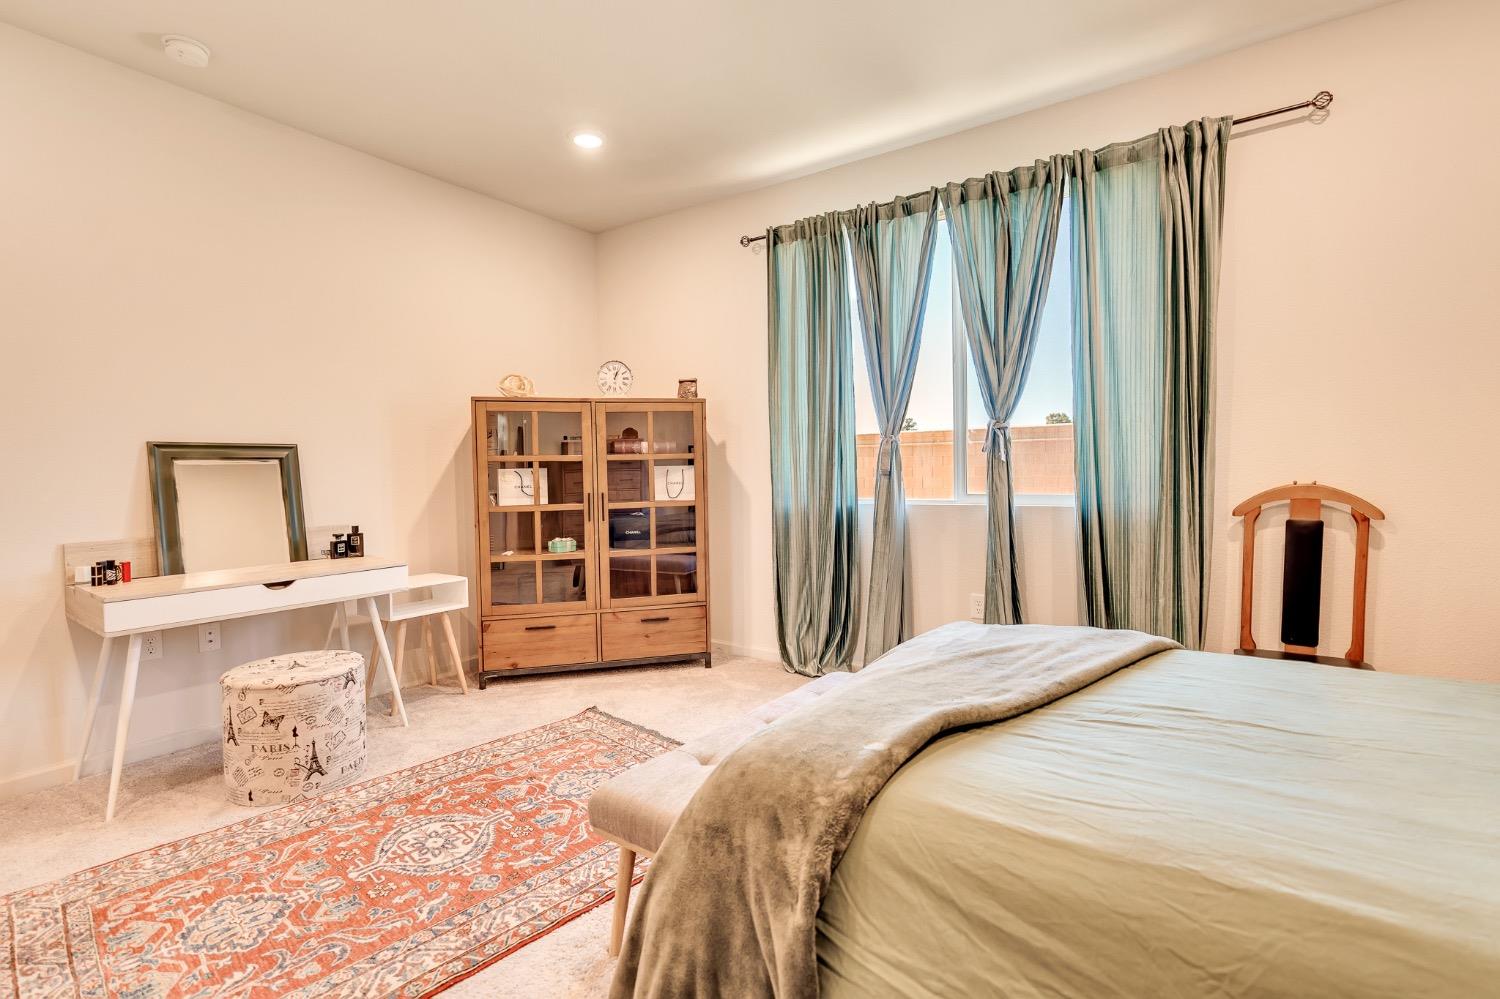
Furnished bedroom with pale green curtains, a white vanity, a wooden display cabinet, and a patterned rug.
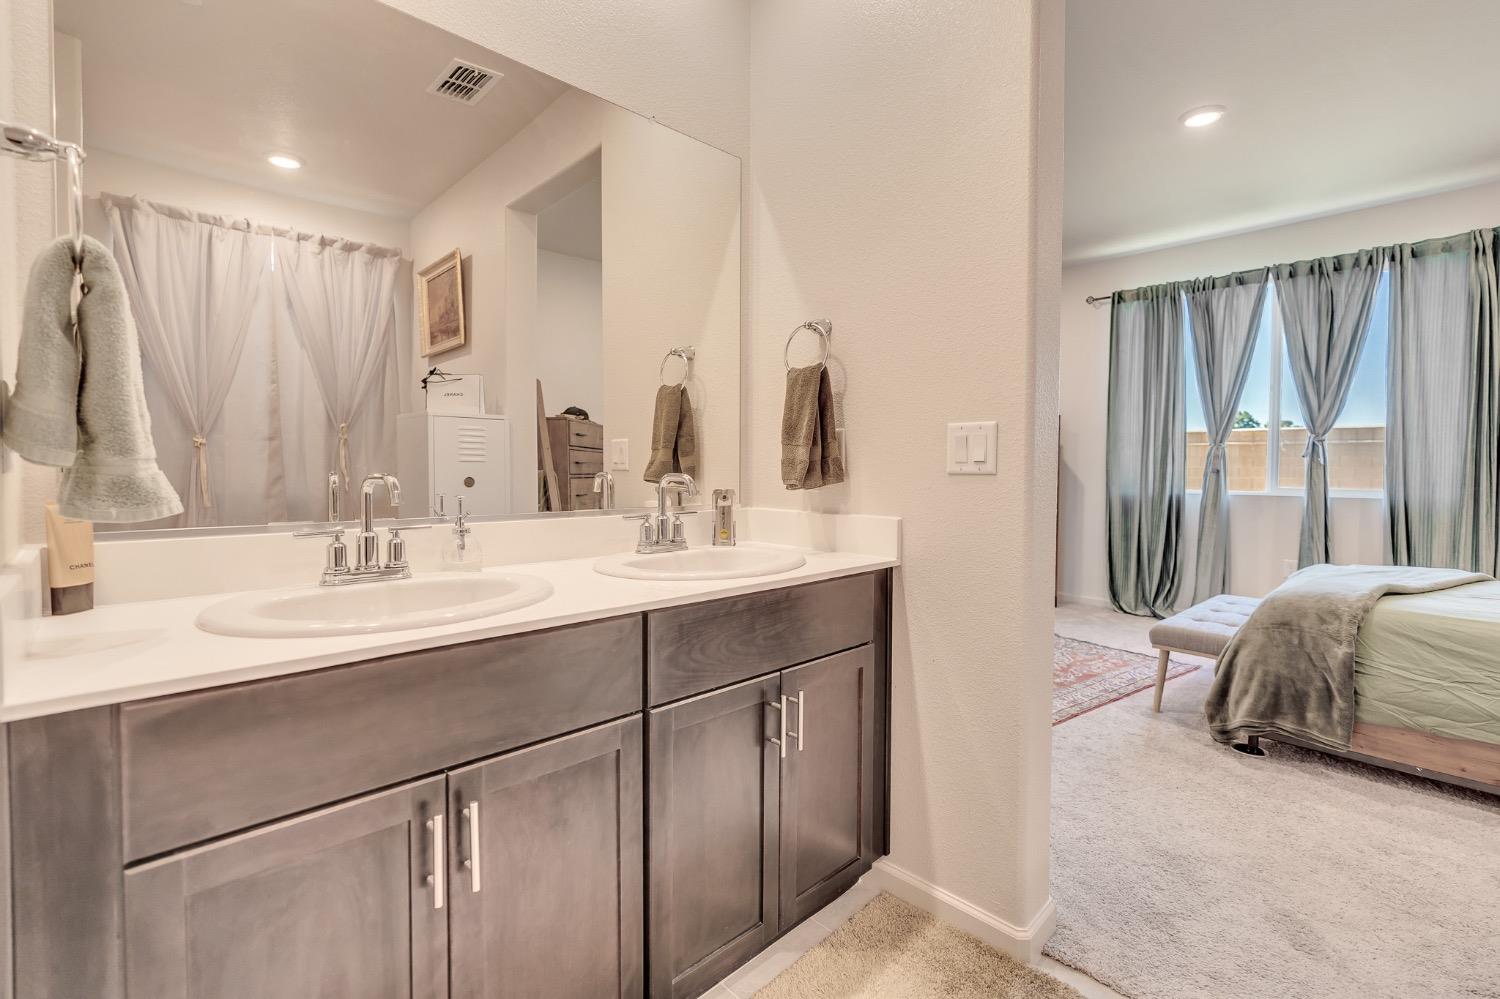
Bathroom with a double-sink vanity and dark cabinets, opening onto a bedroom with curtained windows.
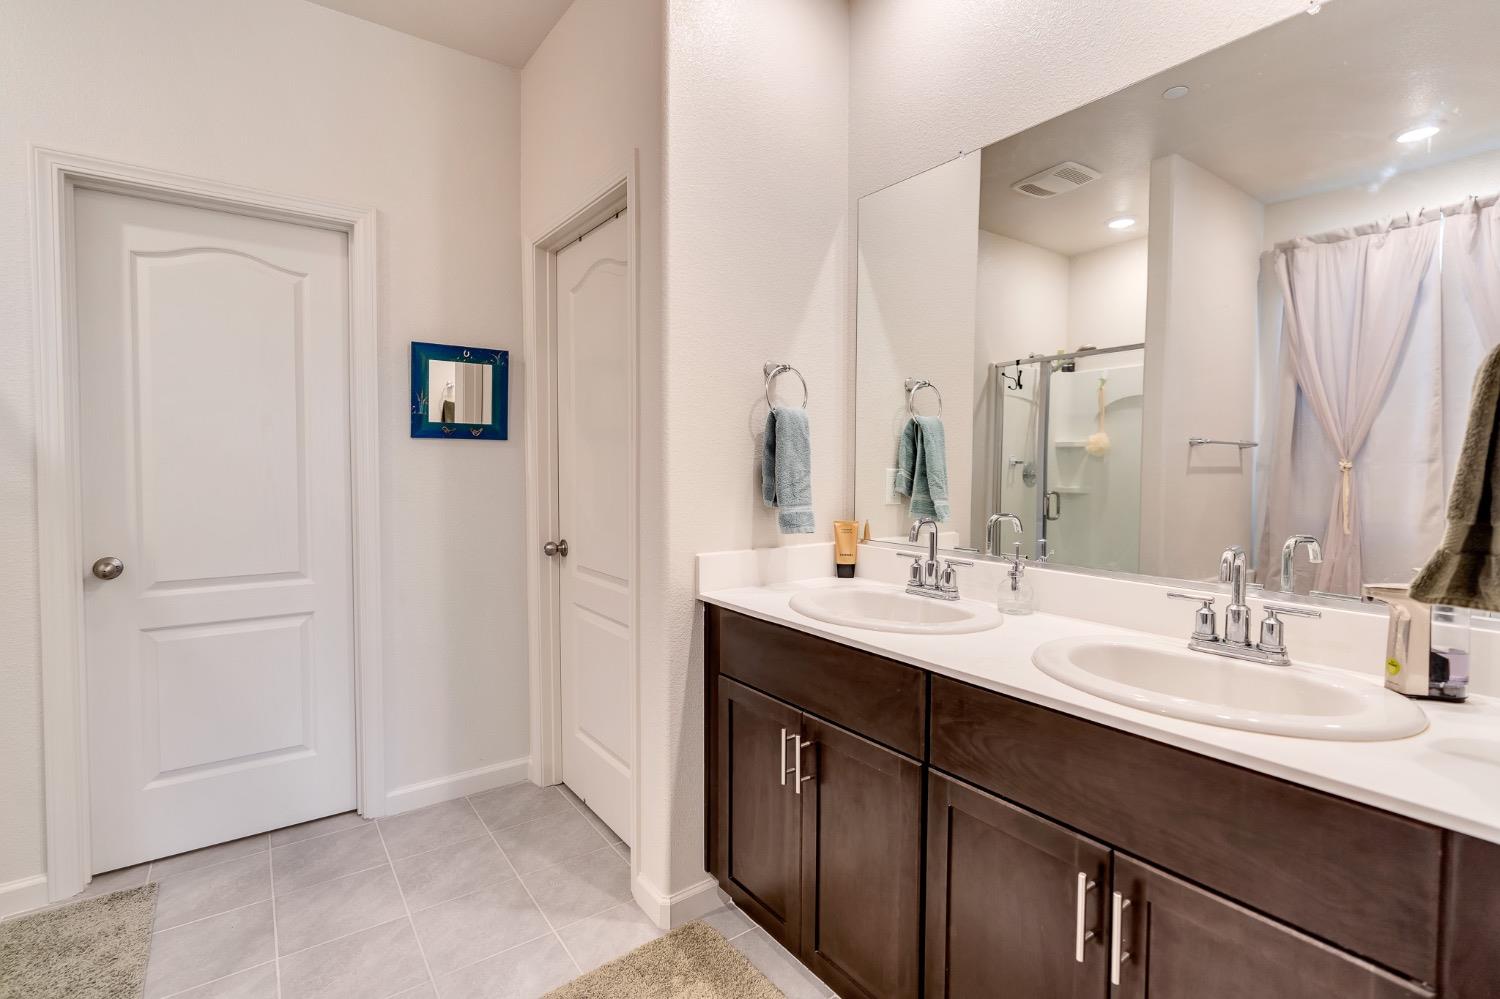
Bathroom with a double-sink vanity, dark wood cabinets, and a glass-enclosed shower.
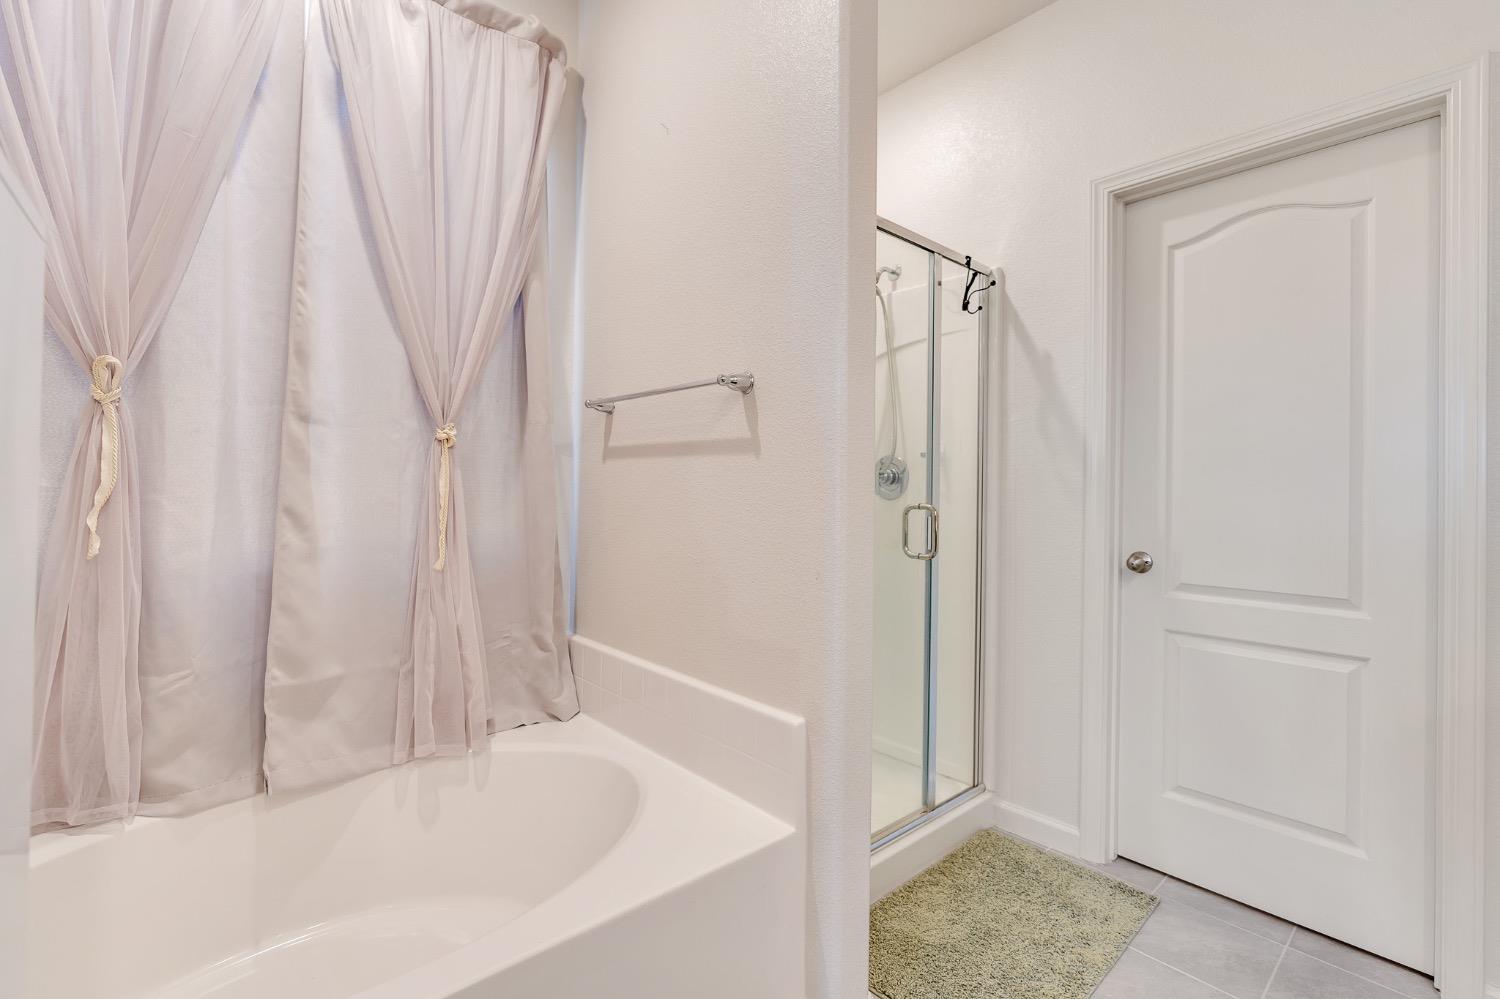
Bathroom with a curtained bathtub beside a glass shower and gray tile floor.
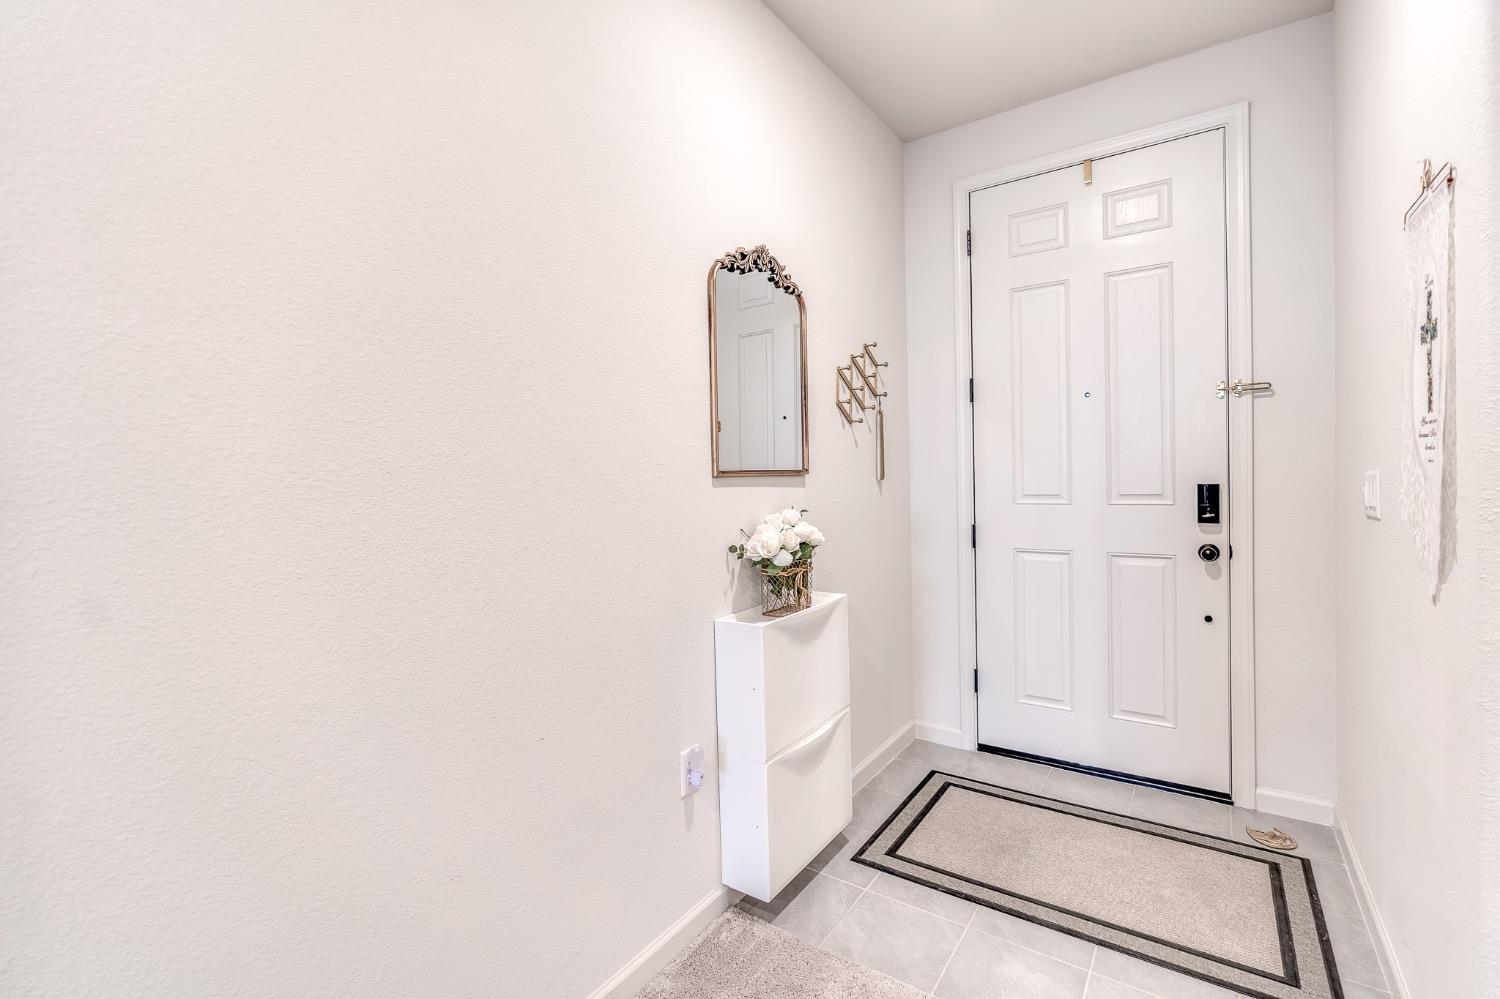
Entry foyer with a white paneled front door, gray tile floor, decorative mirror, and flower-topped console.
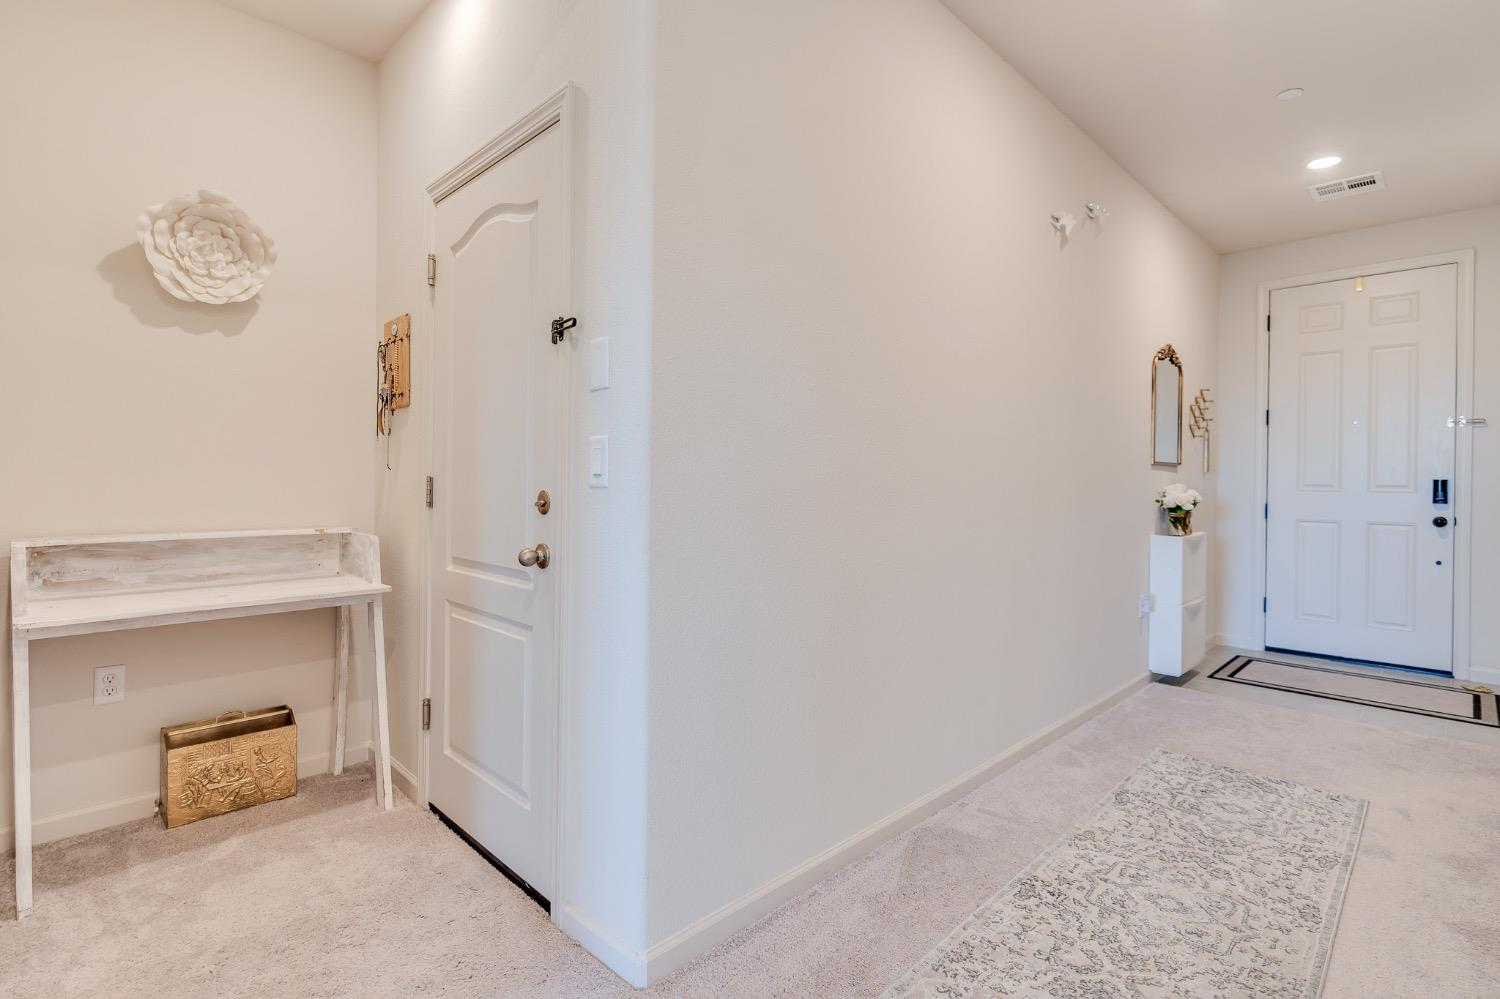
Carpeted entry foyer with a long patterned runner, white front door, and small console table.
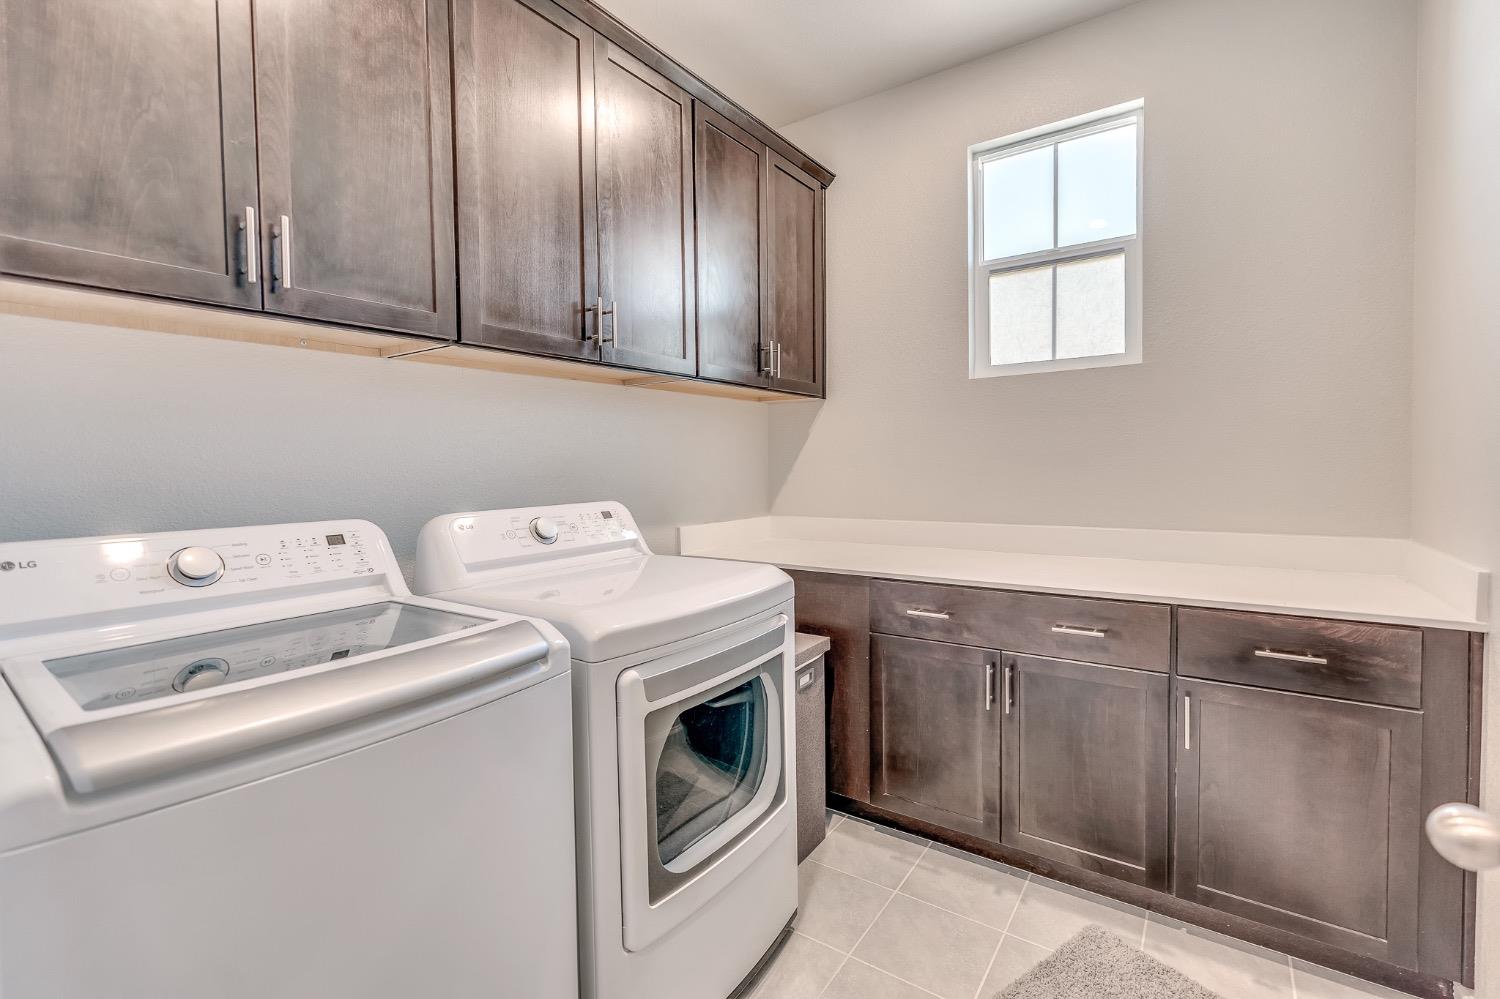
Laundry room with washer and dryer, dark wood cabinets, and a long folding counter.
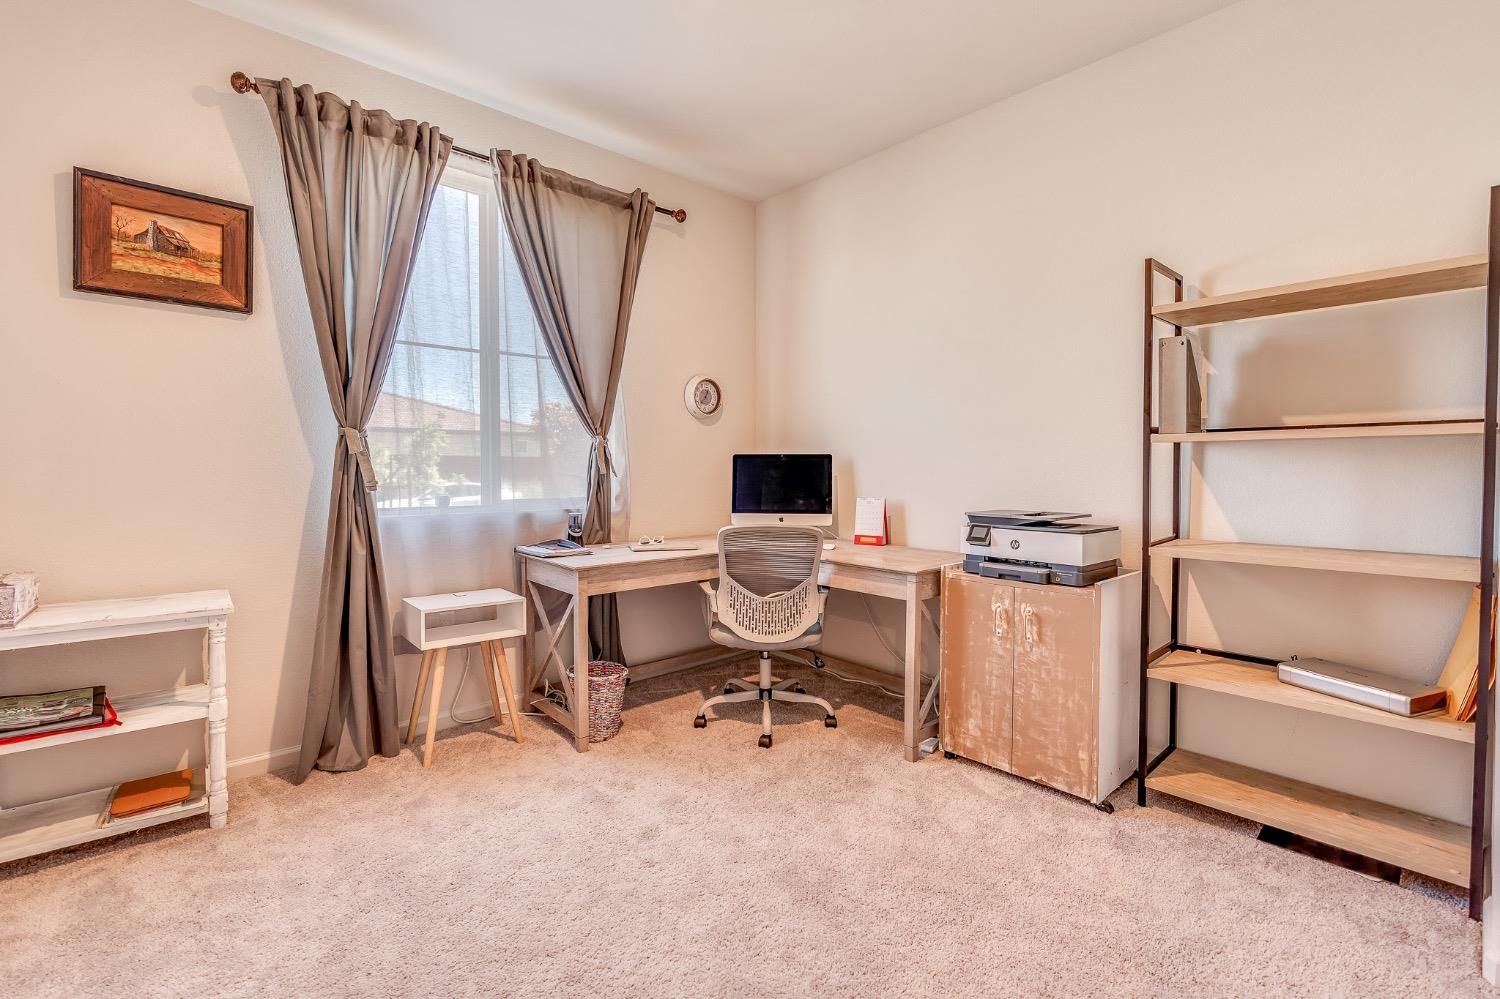
Home office with a corner desk, computer, and open shelving beside a curtained window.
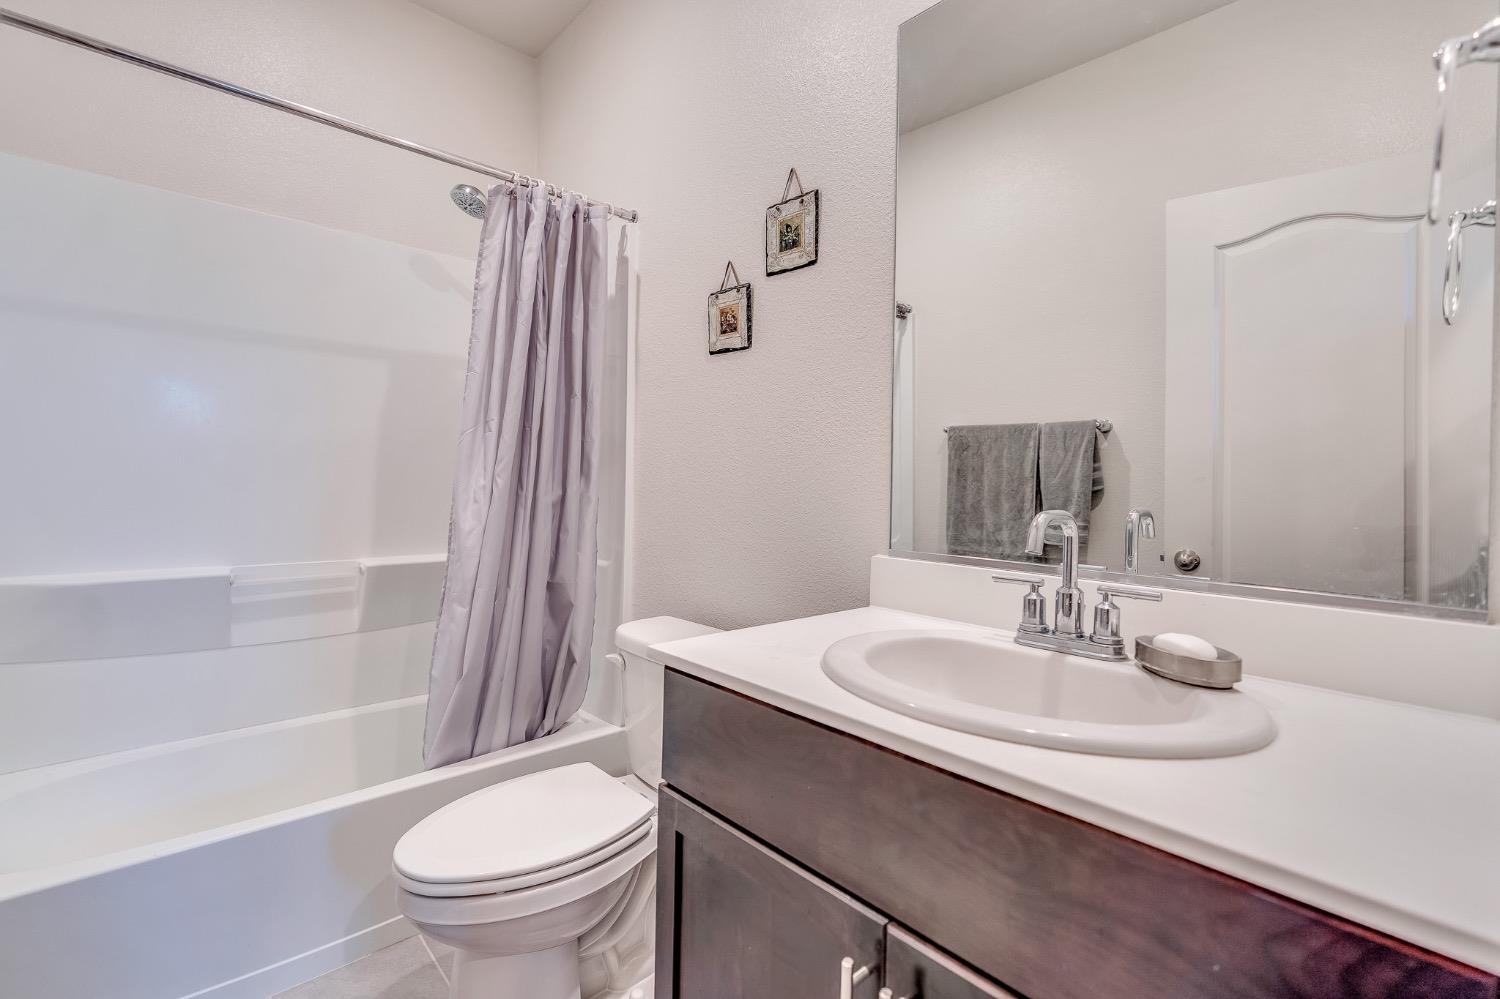
Bathroom with a white tub and shower, toilet, and dark wood vanity with an oval sink.
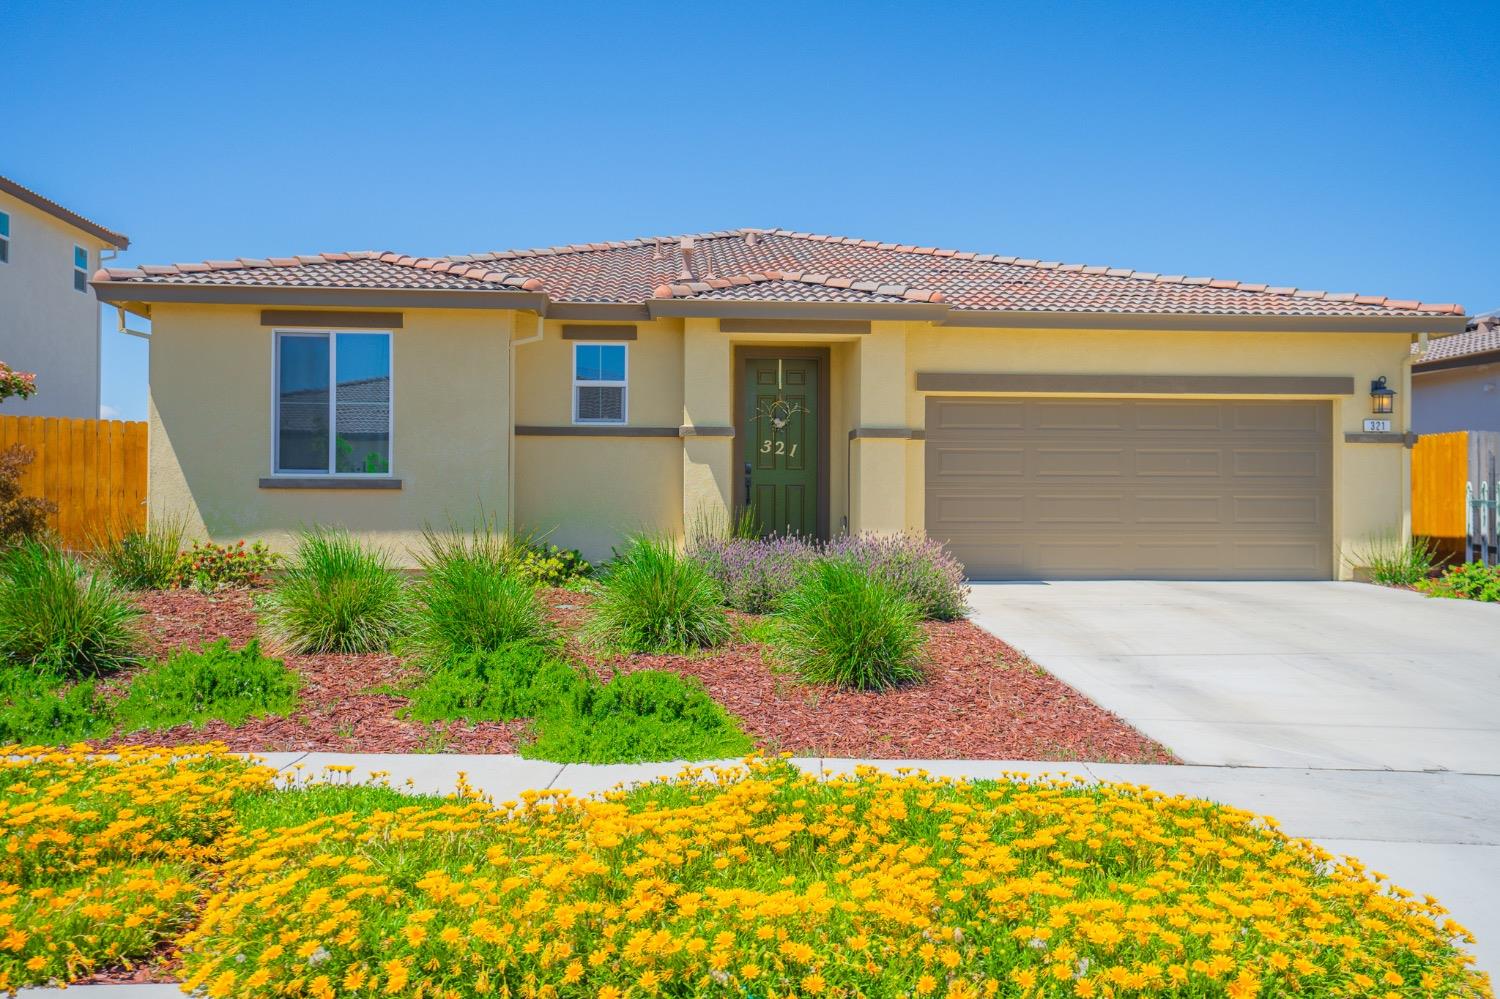
Single-story beige home with a tile roof, green front door, two-car garage, and yellow flowers along the driveway.
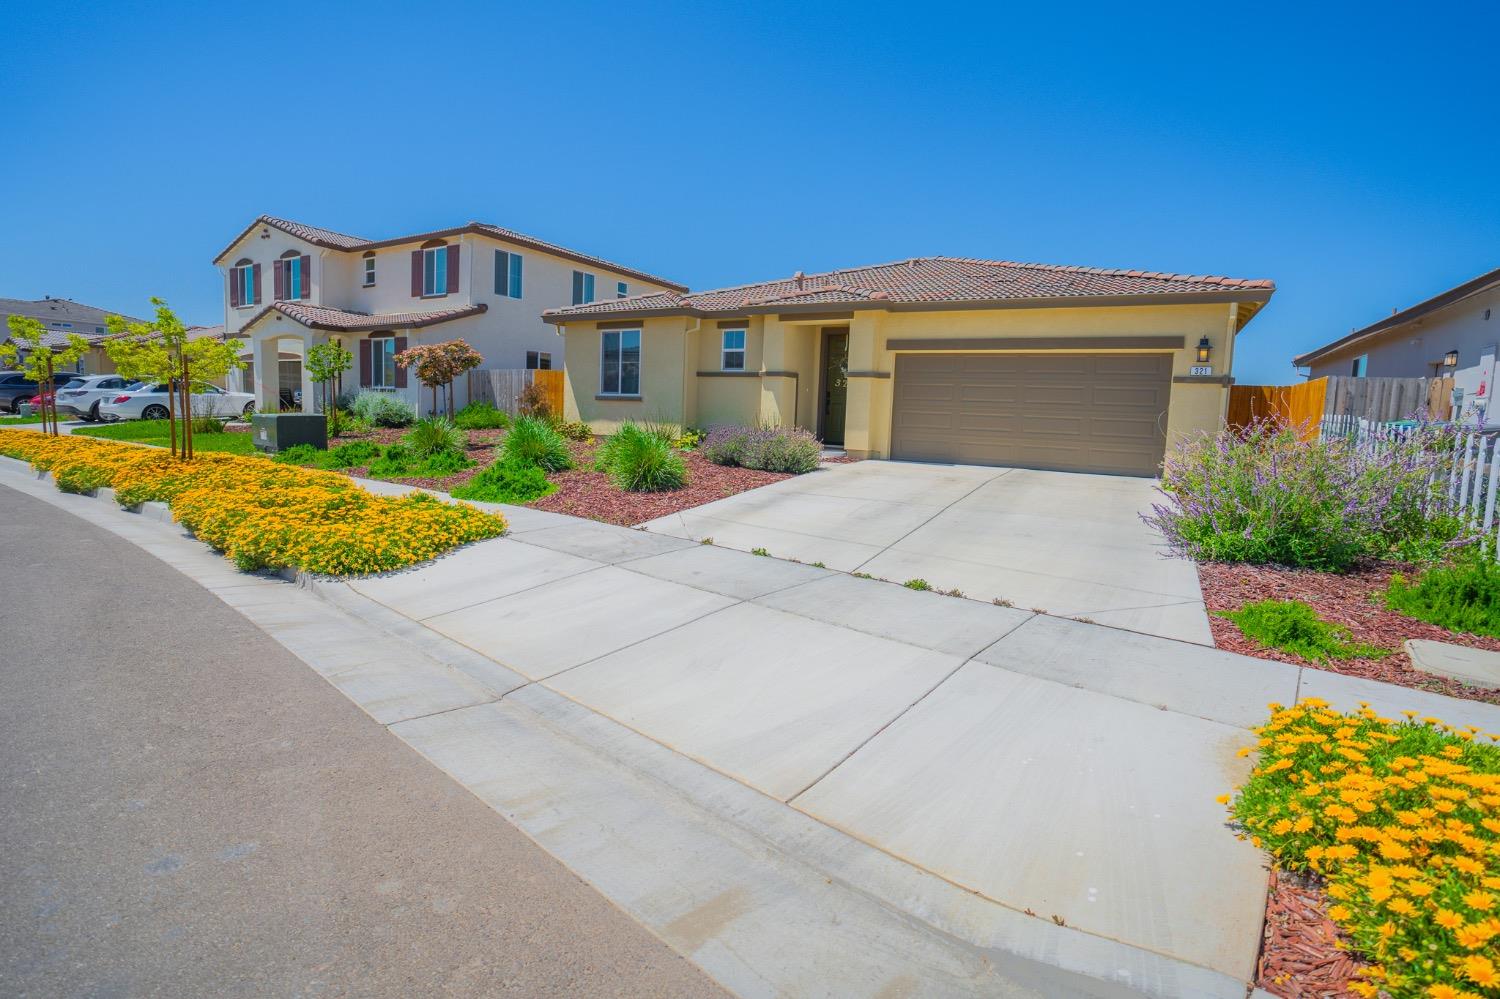
Beige stucco home with an attached two-car garage, broad driveway, and colorful flowering landscaping.
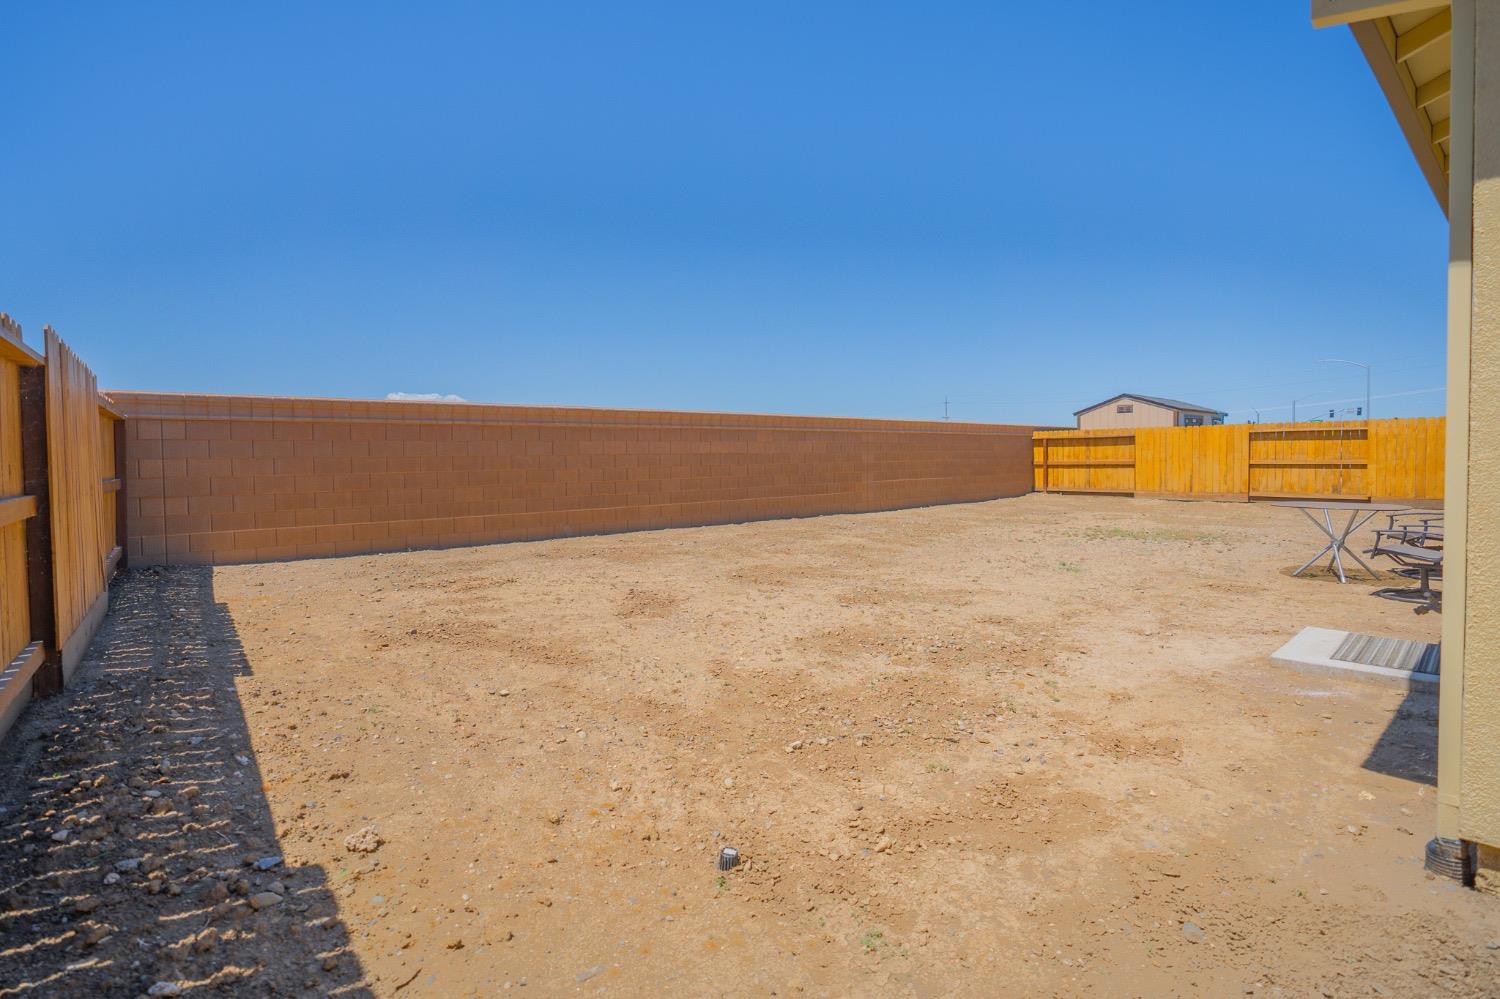
Bare dirt backyard enclosed by block and wooden fences, with a small table and chairs.
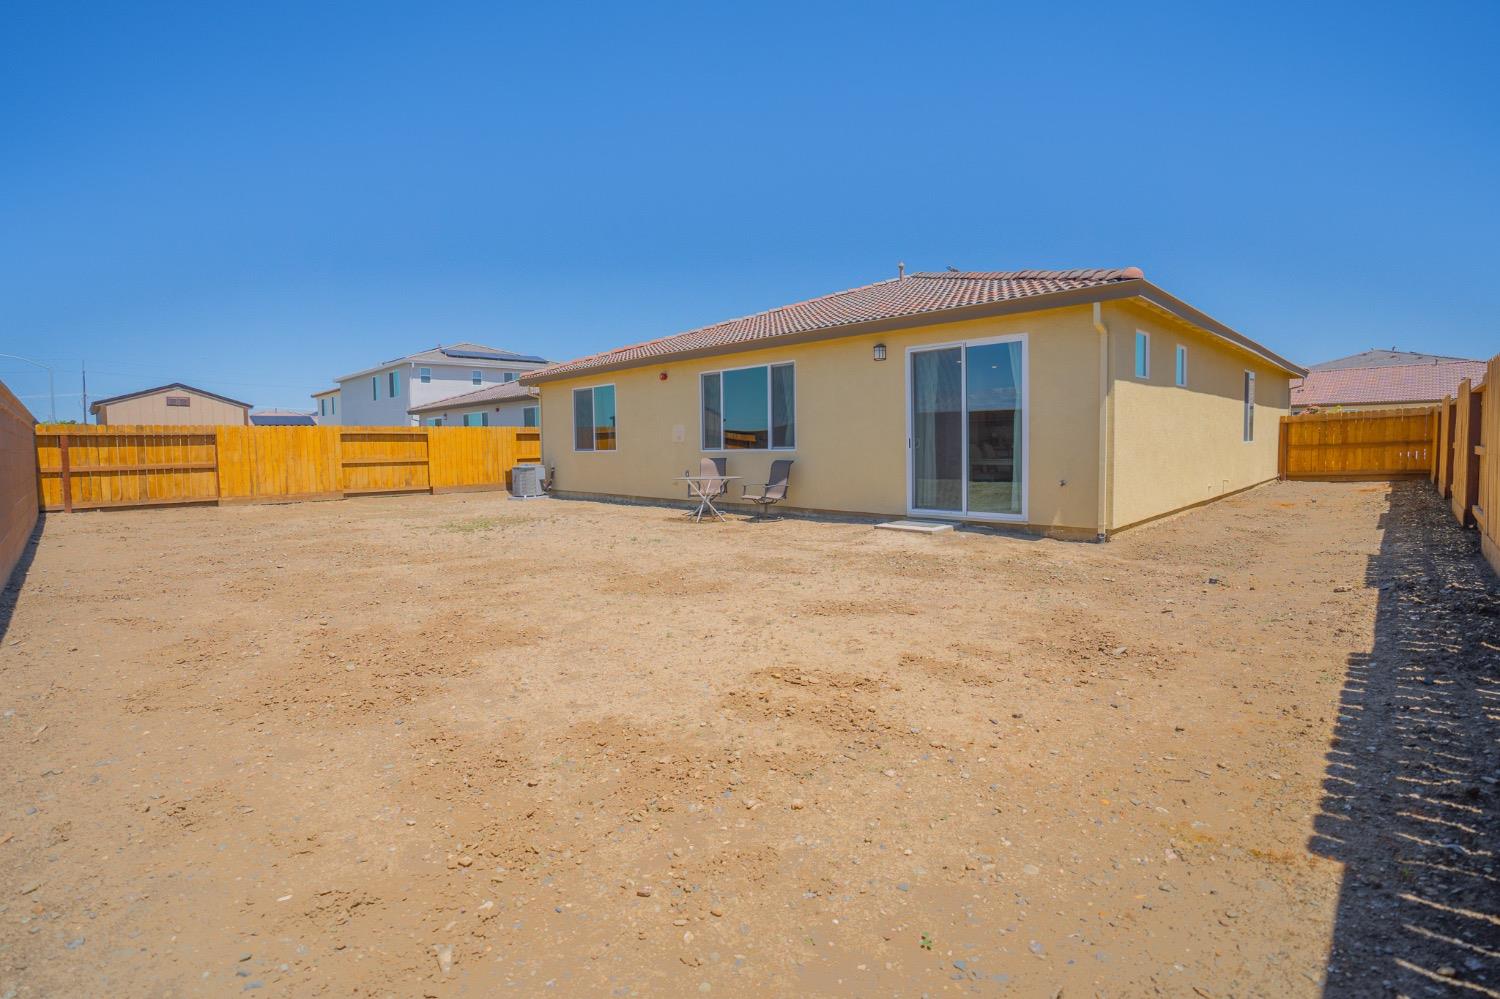
Single-story home viewed from its fenced dirt backyard, with a tiled roof and sliding glass doors.
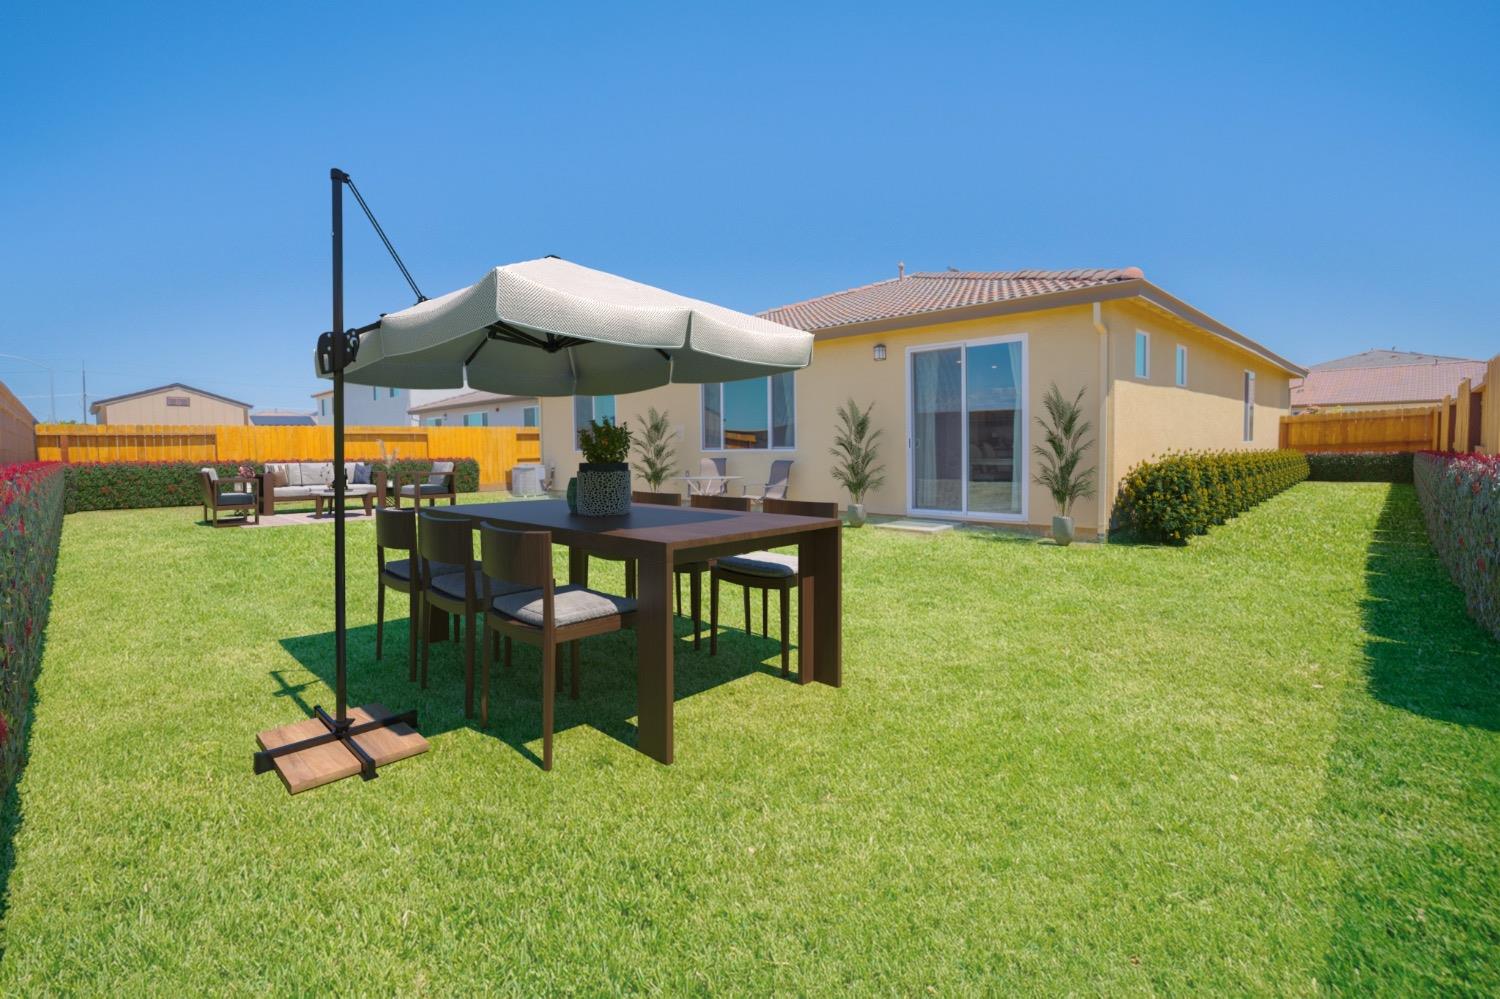
Backyard with a wide lawn and umbrella-shaded patio dining set beside a single-story home.
SEE ALL PHOTOS
Open-plan kitchen with a large granite island, dining table, and furnished living room.
Kitchen with dark wood cabinets, granite island and counters, and stainless steel appliances opening to the living area.
Open-plan kitchen with dark wood cabinets, stainless steel appliances, and a large granite-topped island.
Open-plan kitchen with dark wood cabinets, granite island, and dining area beside sliding glass doors.
Open kitchen with dark wood cabinets, stainless steel appliances, and a large island with bar seating.
Hallway with dark cabinets and granite counter opening into a furnished living room with teal curtains.
Staged living room with a cream sofa, wood coffee table, and large curtained windows.
Living room with a white sectional, television, wood cabinets, and a large curtained window.
Furnished living room with white sofas, wooden bookcases, and a television.
Open-plan living room with a white sofa, coffee table, and dark-cabinet kitchen.
Dining room with a wood table, carved sideboard, and sliding glass doors to the backyard.
Dining room with a large table beside sliding glass doors overlooking a fenced backyard.
Kitchen with dark wood cabinets, granite breakfast bar, stainless steel appliances, and two stools.
Open-plan living and dining area with a pale table, light sofa, and dark wood kitchen cabinets.
Dining table and chairs beside a bright open kitchen with dark cabinets.
Dining area with a large wood table beside an open kitchen with dark cabinets.
Bedroom with a wood bed, teal curtains and pillows, matching dressers, and a patterned rug.
Furnished bedroom with pale green curtains, a white vanity, a wooden display cabinet, and a patterned rug.
Bathroom with a double-sink vanity and dark cabinets, opening onto a bedroom with curtained windows.
Bathroom with a double-sink vanity, dark wood cabinets, and a glass-enclosed shower.
Bathroom with a curtained bathtub beside a glass shower and gray tile floor.
Entry foyer with a white paneled front door, gray tile floor, decorative mirror, and flower-topped console.
Carpeted entry foyer with a long patterned runner, white front door, and small console table.
Laundry room with washer and dryer, dark wood cabinets, and a long folding counter.
Home office with a corner desk, computer, and open shelving beside a curtained window.
Bathroom with a white tub and shower, toilet, and dark wood vanity with an oval sink.
Single-story beige home with a tile roof, green front door, two-car garage, and yellow flowers along the driveway.
Beige stucco home with an attached two-car garage, broad driveway, and colorful flowering landscaping.
Bare dirt backyard enclosed by block and wooden fences, with a small table and chairs.
Single-story home viewed from its fenced dirt backyard, with a tiled roof and sliding glass doors.
Backyard with a wide lawn and umbrella-shaded patio dining set beside a single-story home.
Sold

321 Lolly Way

321 Lolly Way, Los Banos, CA 93635

$468,000
Beautiful, private, single level family home with three bedrooms and two and a half baths that offers a blend of modern elegance and functional design, perfect for family gatherings and everyday living. The spacious living room and bedrooms are comfortably carpeted, providing a cozy atmosphere. The kitchen and hallway and bathrooms are adorned with stylish tile flooring, enhancing the home's aesthetic appeal and ensuring easy maintenance. The heart of the home features stunning Amarelo Capri Granite Countertops and a chef's delightful kitchen, where culinary dreams come to life. This gourmet haven features energy star stainless steel appliance, which include a Refrigerator that will remain with the property, plus a washer and dryer adding to the home's convenience and value, ensuring a move-in-ready experience. Energy efficiency is prioritized with a tankless water heater and solar panels, contributing to significant savings on your utility bills. The expansive backyard is a blank canvas awaiting your creative personal touch with no backyard neighbors. The home is within walking distance of Los Banos Jr. High School and also within close proximity of Shopping Stores, park and restaurants. There is also a charging set up for your electric vehicle. Don't wait, book your appt today.

3
beds

3
baths

1,733 Sq.Ft. LIVING AREA

6,373 Sq.Ft. lot

Martin Villanueva

Martin Villanueva

Features & Amenities

Interior

  • total bedrooms3
  • Total bathrooms3
  • full bathrooms2
  • half bathroom1
  • Flooring Carpet, Tile
  • APPLIANCES Washer, Dryer

Area & Lot

  • Status Sold
  • Date Sold October 7, 2024
  • Living Area1,733 Sq.Ft.
  • Lot Area6,373 Sq.Ft.
  • MLS® ID224072657
  • TypeResidential
  • YEAR BUILT2022
  • School DistrictMerced

Exterior

  • STORIES1
  • Garage Space2.0
  • water SourcePublic
  • utilitiesNatural Gas Available, Electricity Available
  • roofTile
  • lot featuresIrregular Lot
  • HEAT TYPECentral
  • AIR CONDITIONINGCentral Air
  • sewerPublic Sewer
  • SubstructureSlab
  • security FeaturesSmoke Detector(s), Carbon Monoxide Detector(s)

Financial

  • Sales Price$468,000
  • Zoning R1

Work With Martin

I am a full time real estate agent and completely dedicated to helping my customers find their dream home. My main goals are to always listen and help my customers find their home. A place where family grows, special occasions happen, and memories are made.
Follow Me