Search
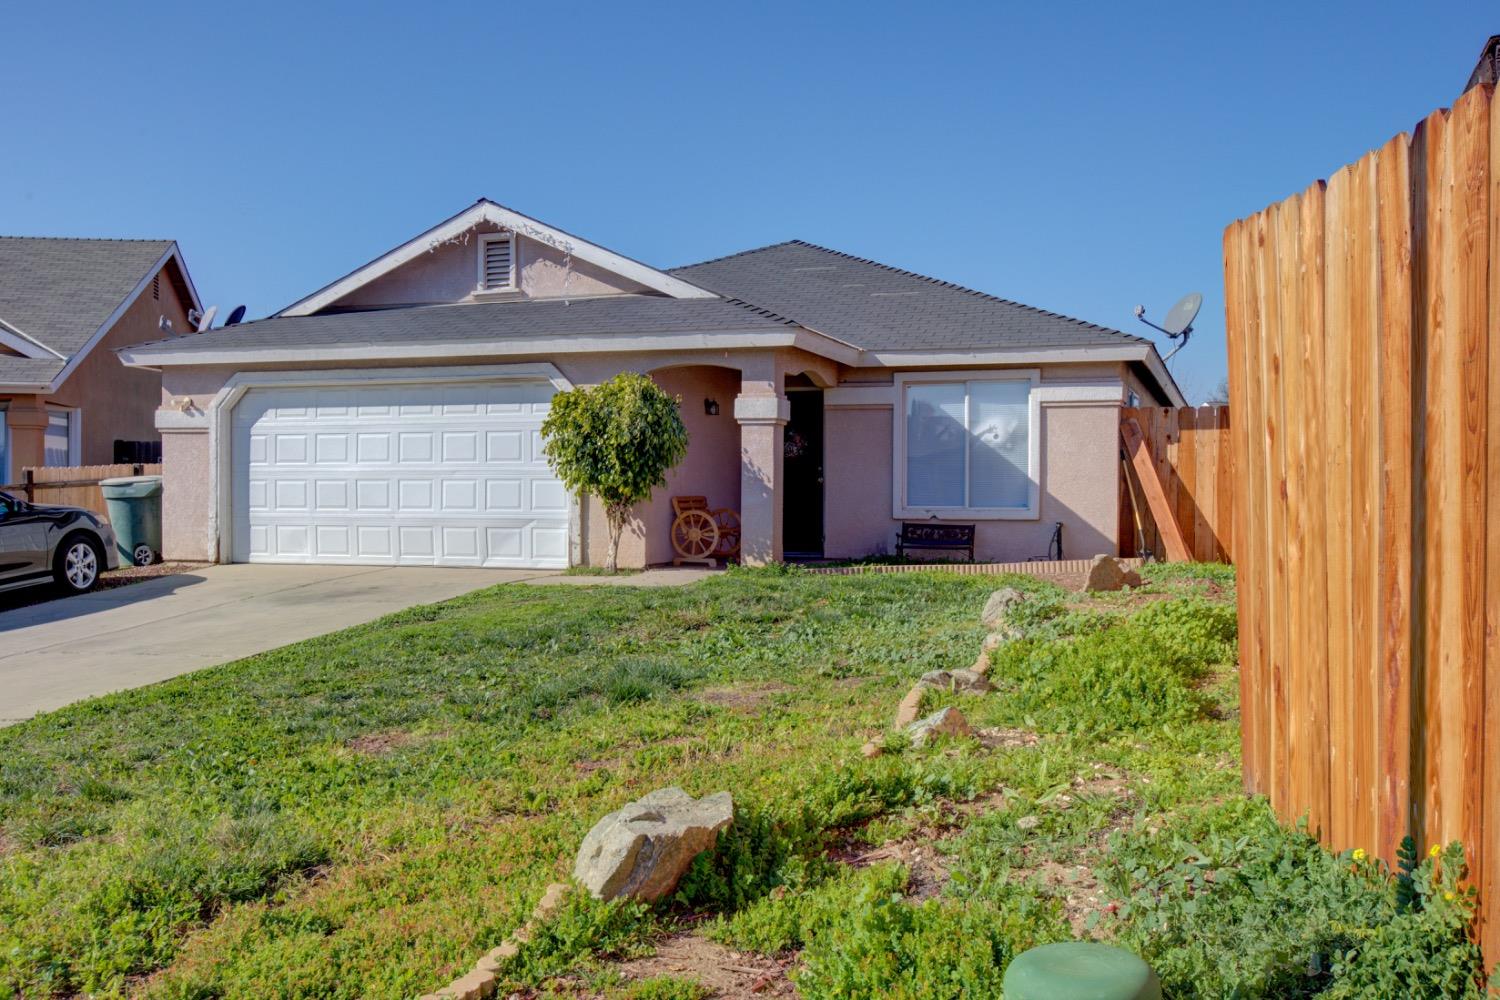
Single-story stucco house with a double garage, sloped front lawn, and tall wooden fence.
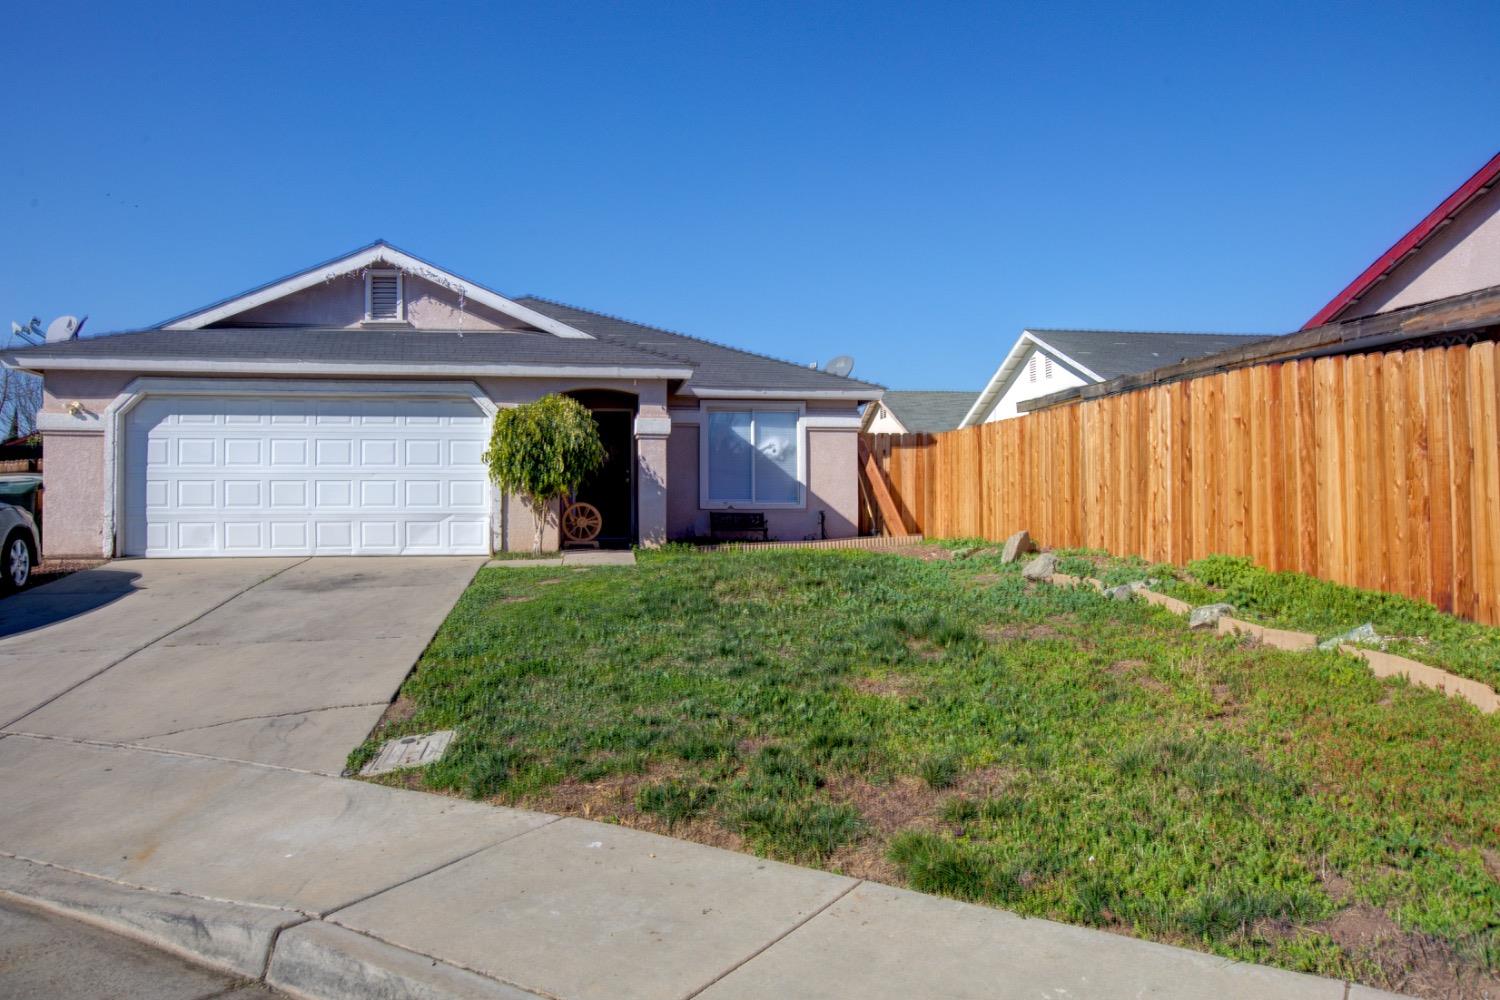
Single-story home with a two-car garage, front lawn, and tall wooden fence.
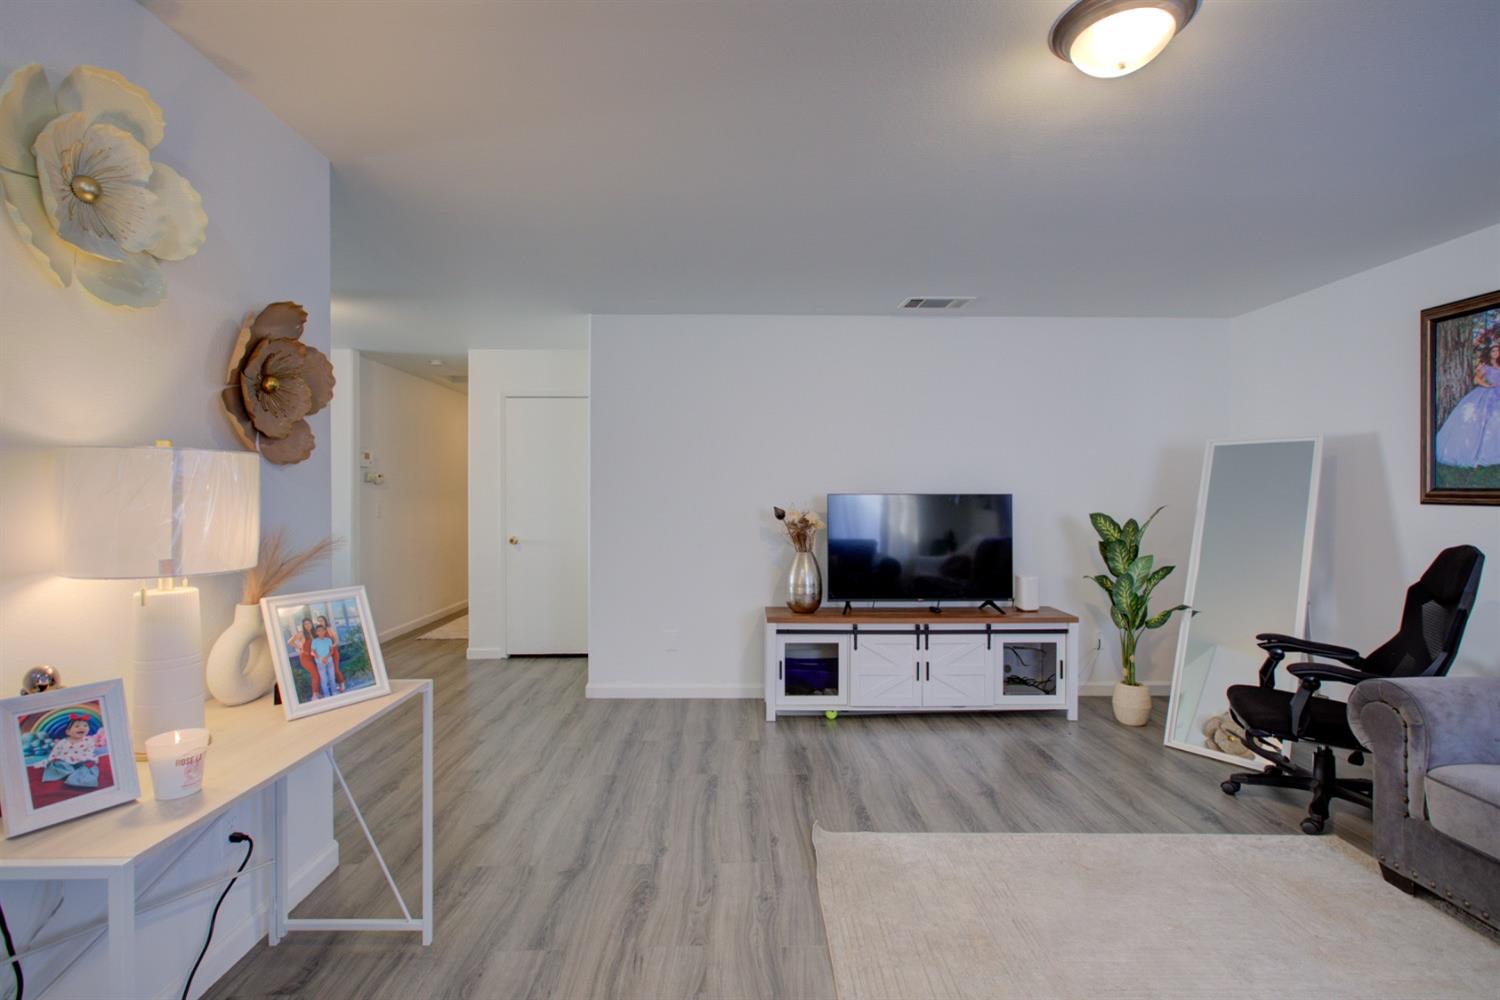
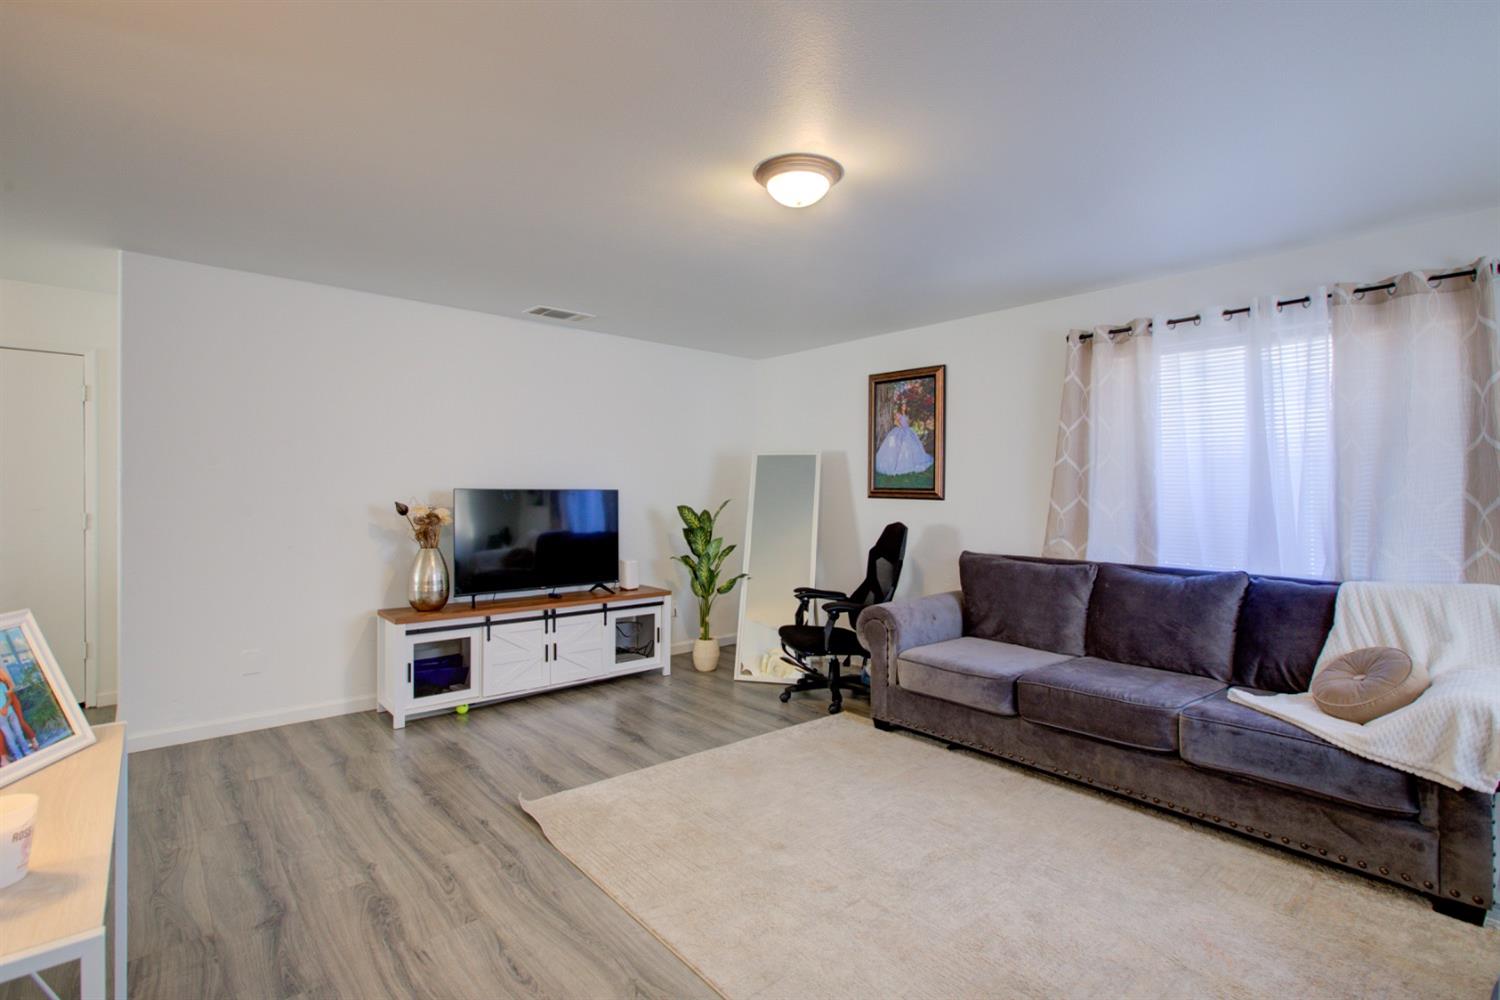
Furnished living room with gray plank flooring, TV console, leaning mirror, and decorative wall flowers.
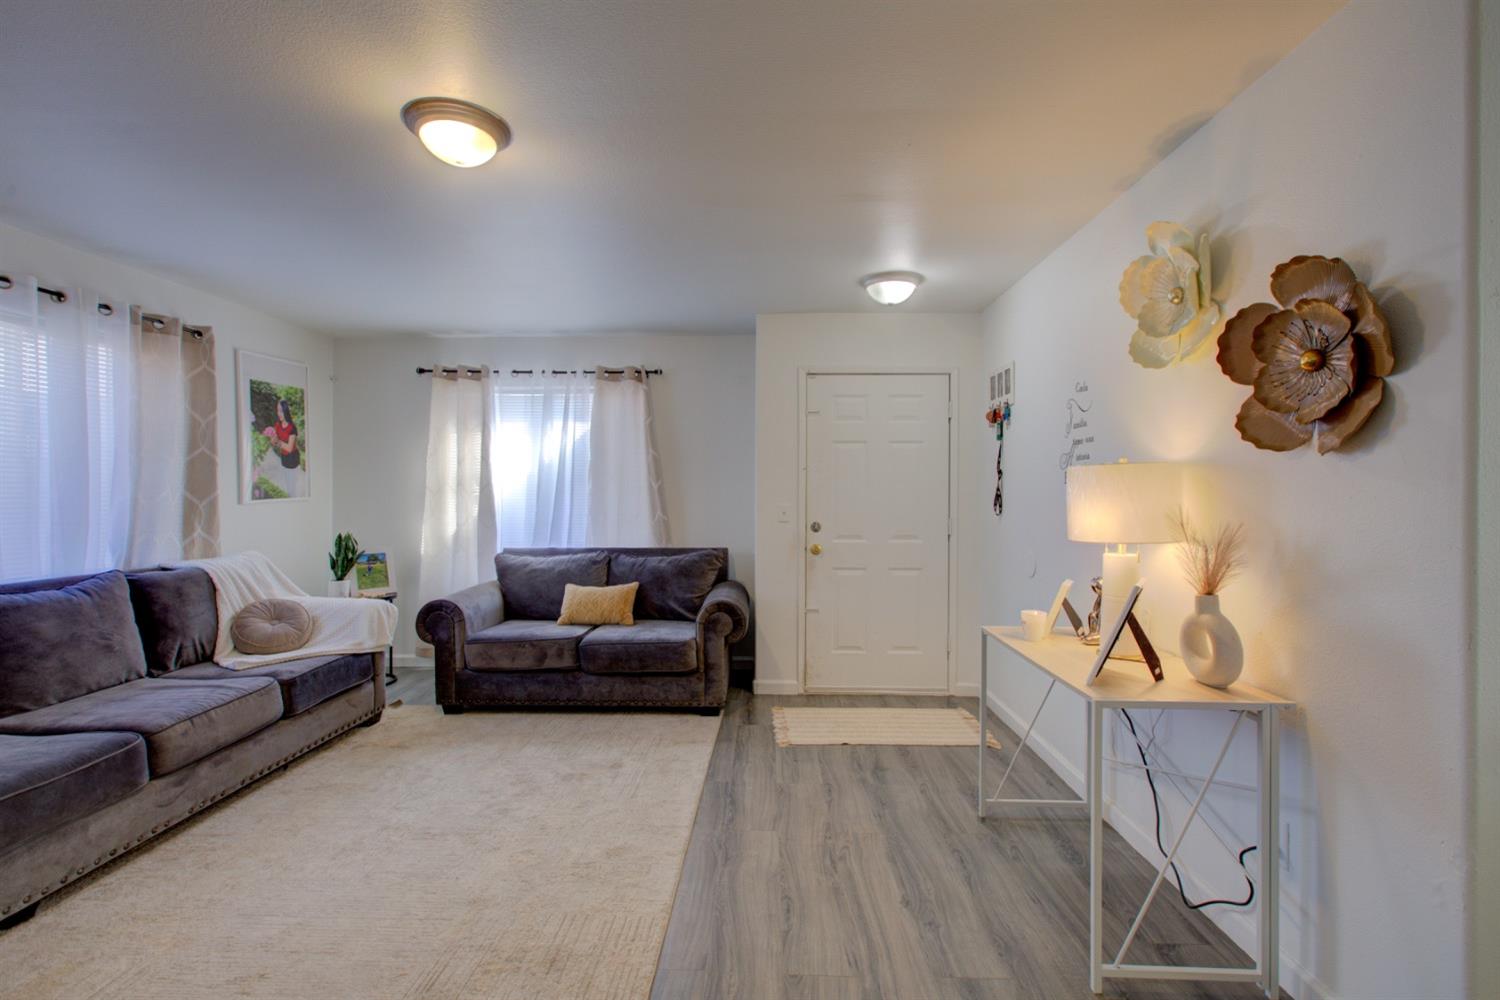
Furnished living room with dark sofas, a light rug, and metal flower wall decor beside the entry door.
Living room with a gray sectional, large area rug, TV console, and bright curtained window.
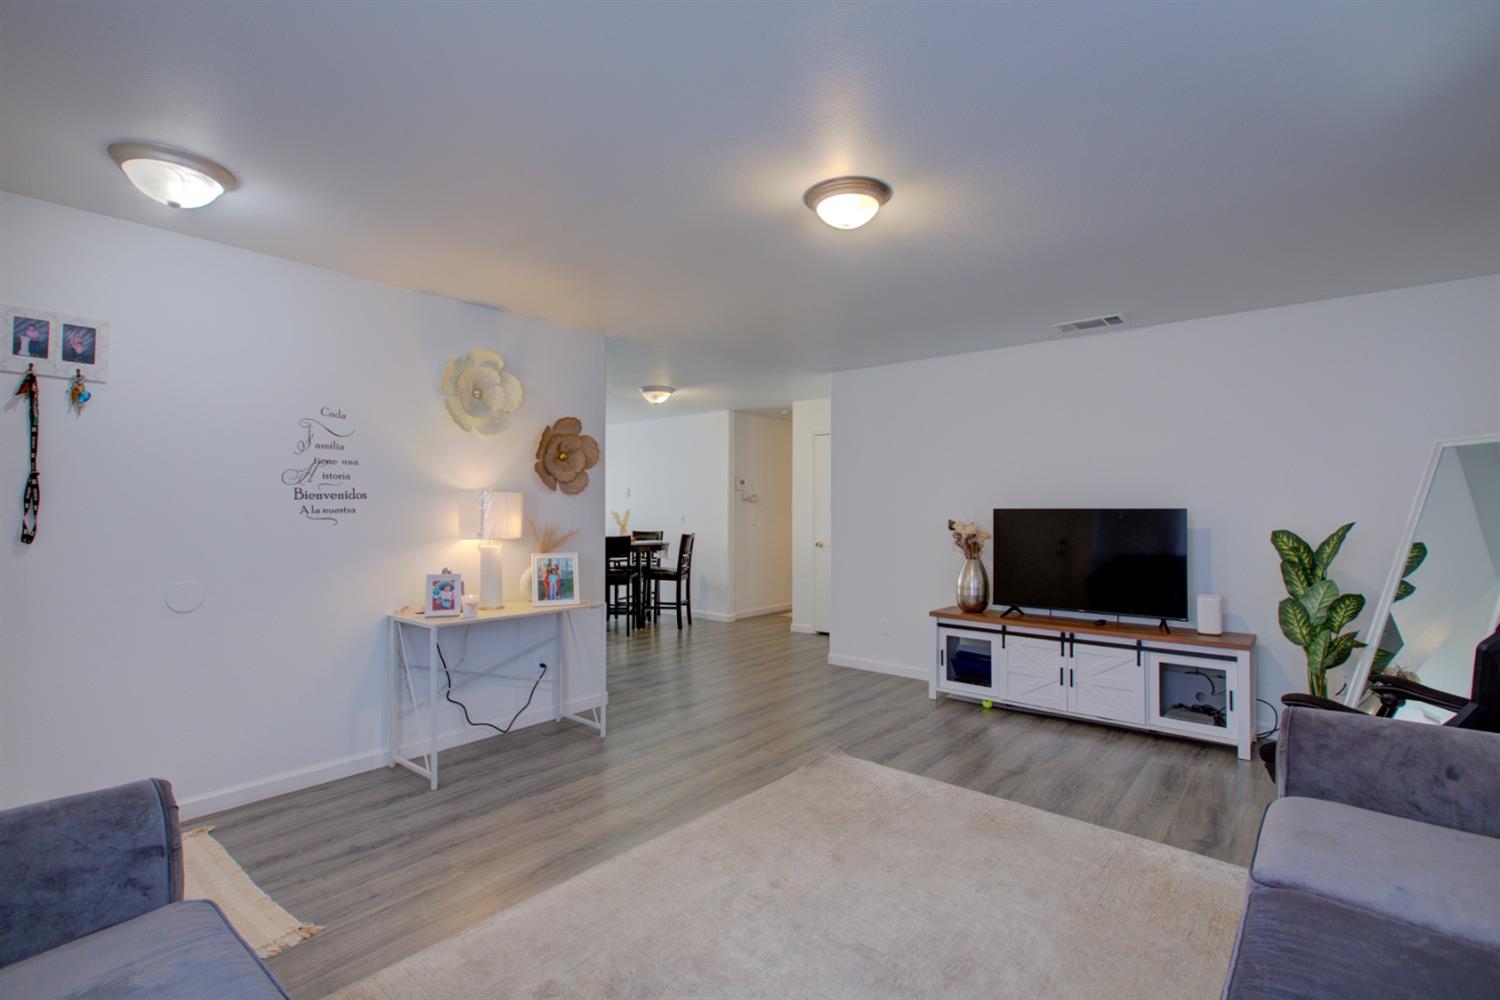
Living room with gray sofas, a light rug, and a TV console beside an open dining area.
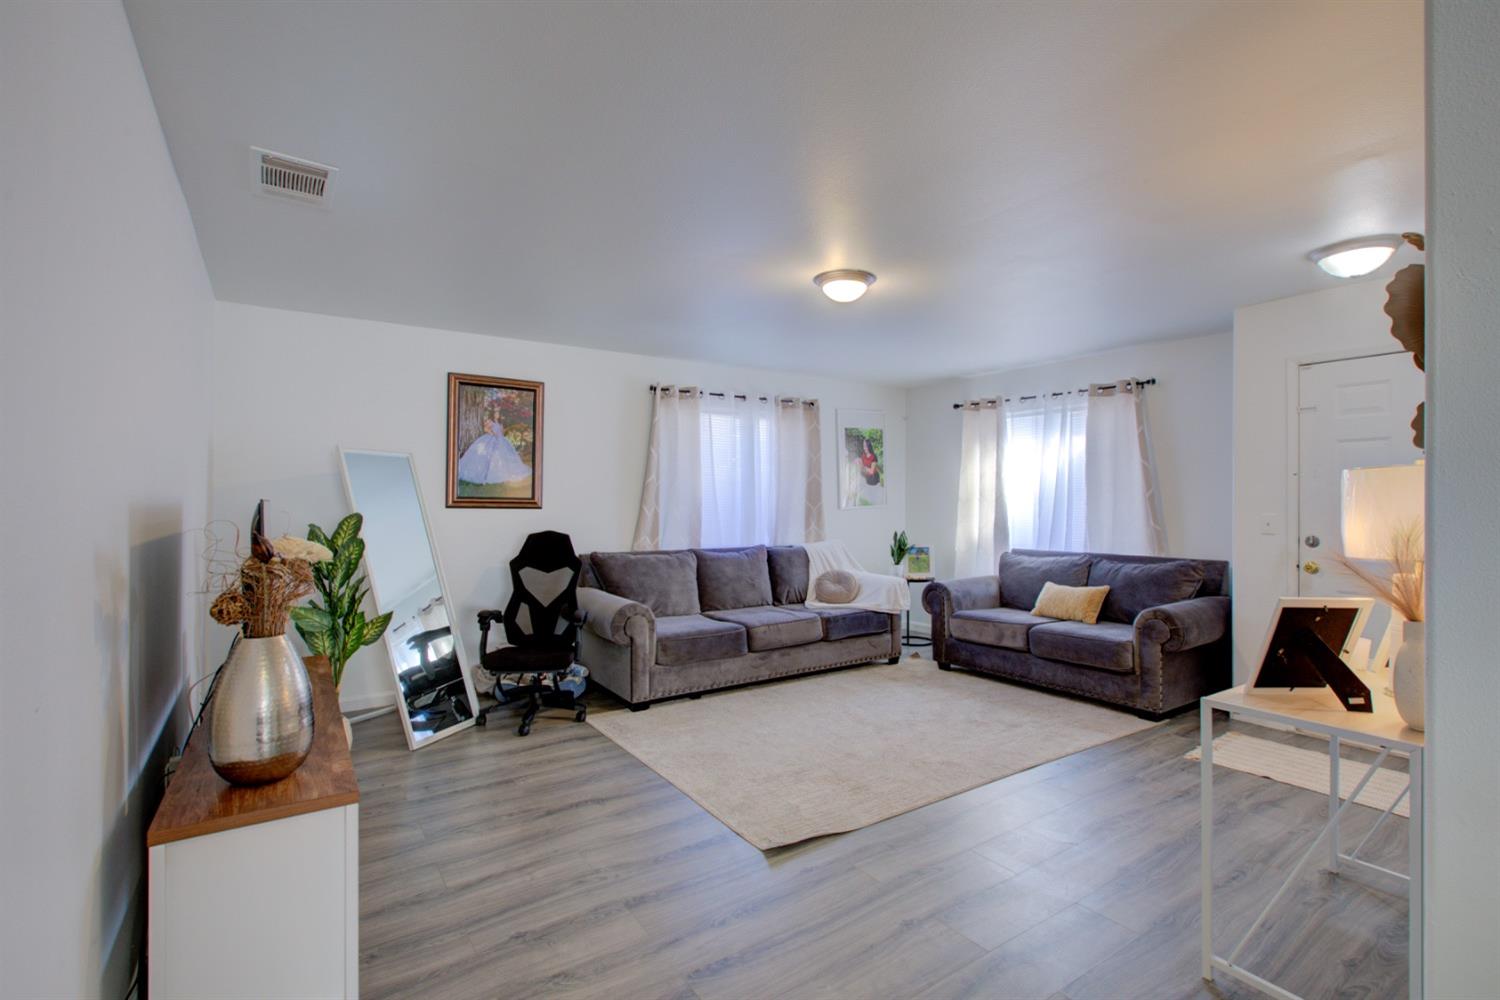
Living room with two gray sofas, a large pale rug, and bright curtained windows.
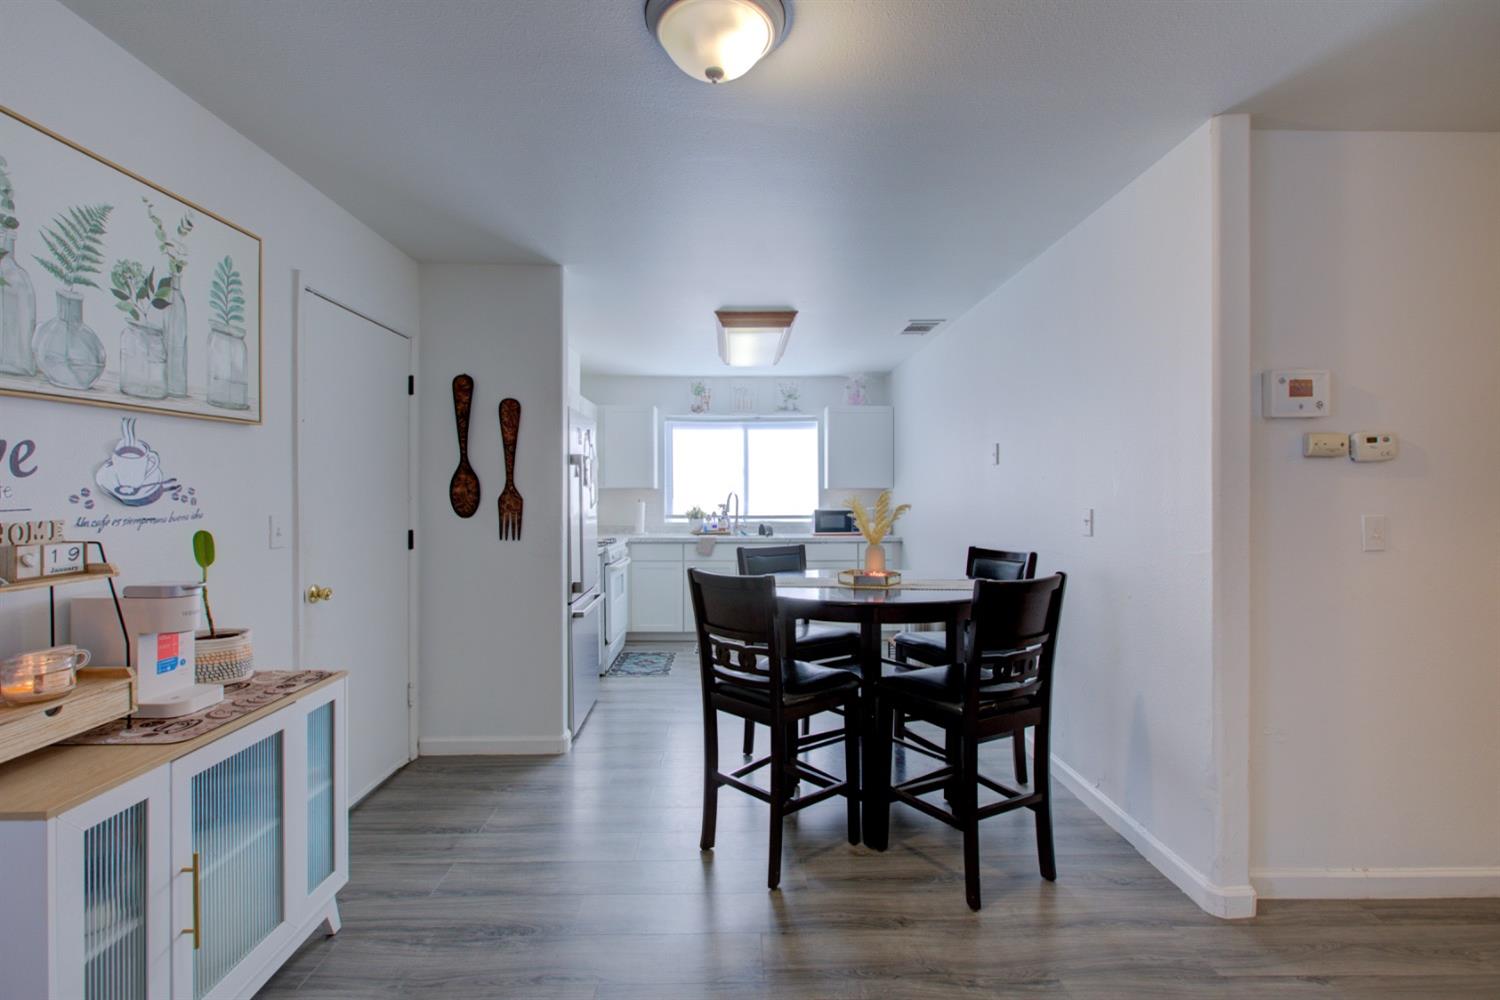
Dining area with a dark round table, gray flooring, and a bright white kitchen beyond.
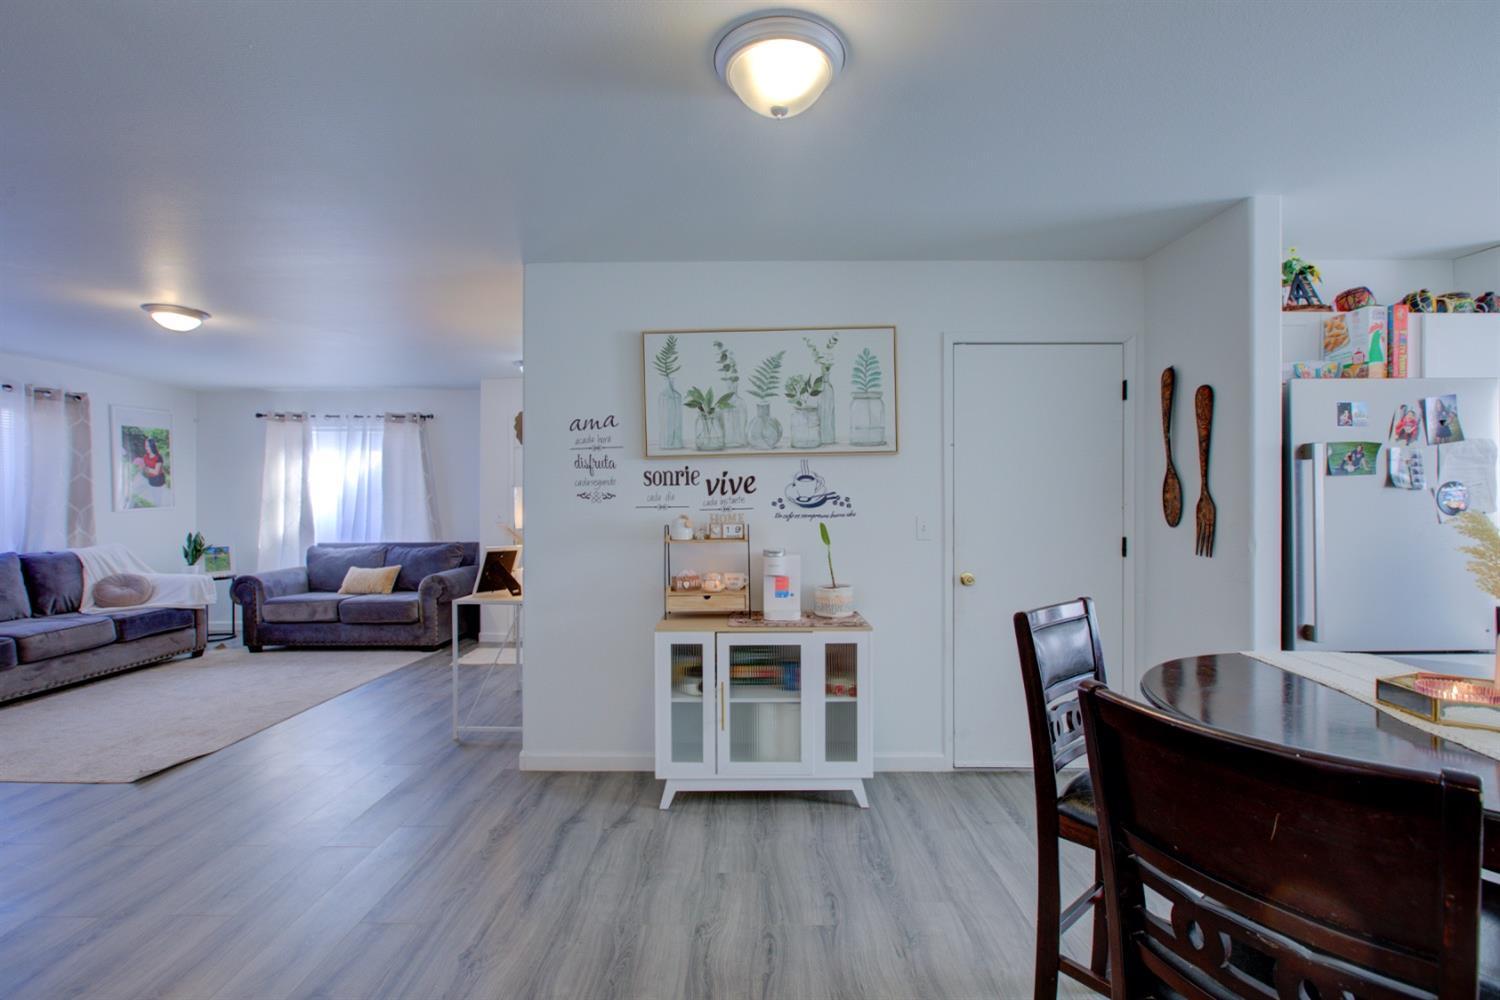
Open-plan living and dining area with gray sofas, a dark dining table, and gray wood-look flooring.
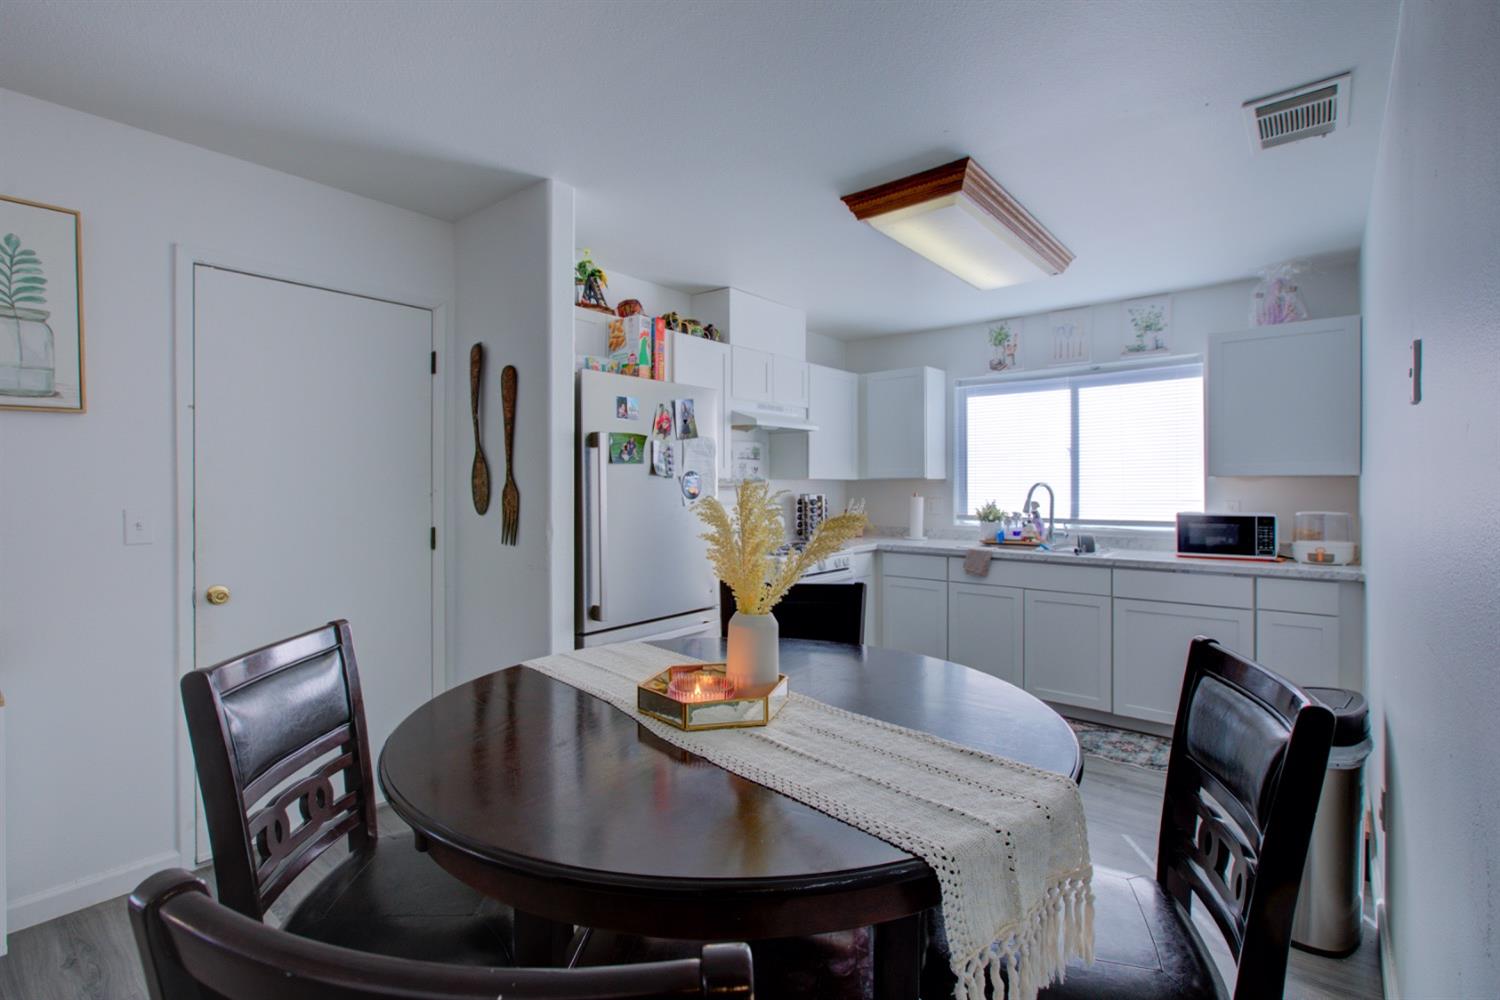
Dining area with a dark oval table beside a bright white kitchen and wide window.
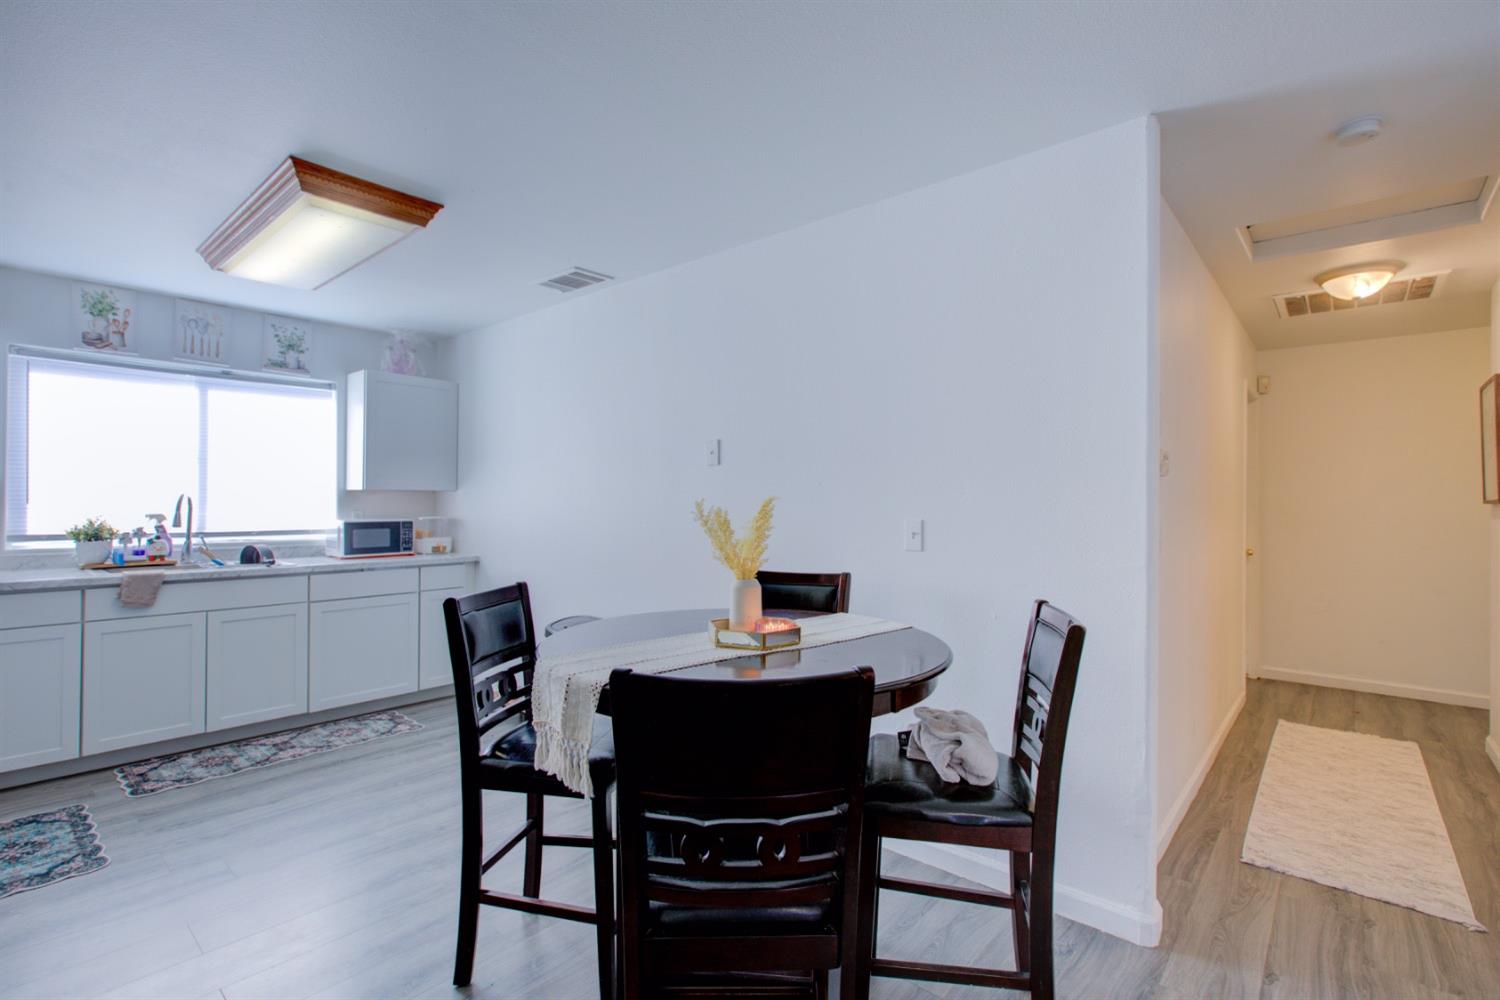
Kitchen and dining area with white cabinets and a round dark table.
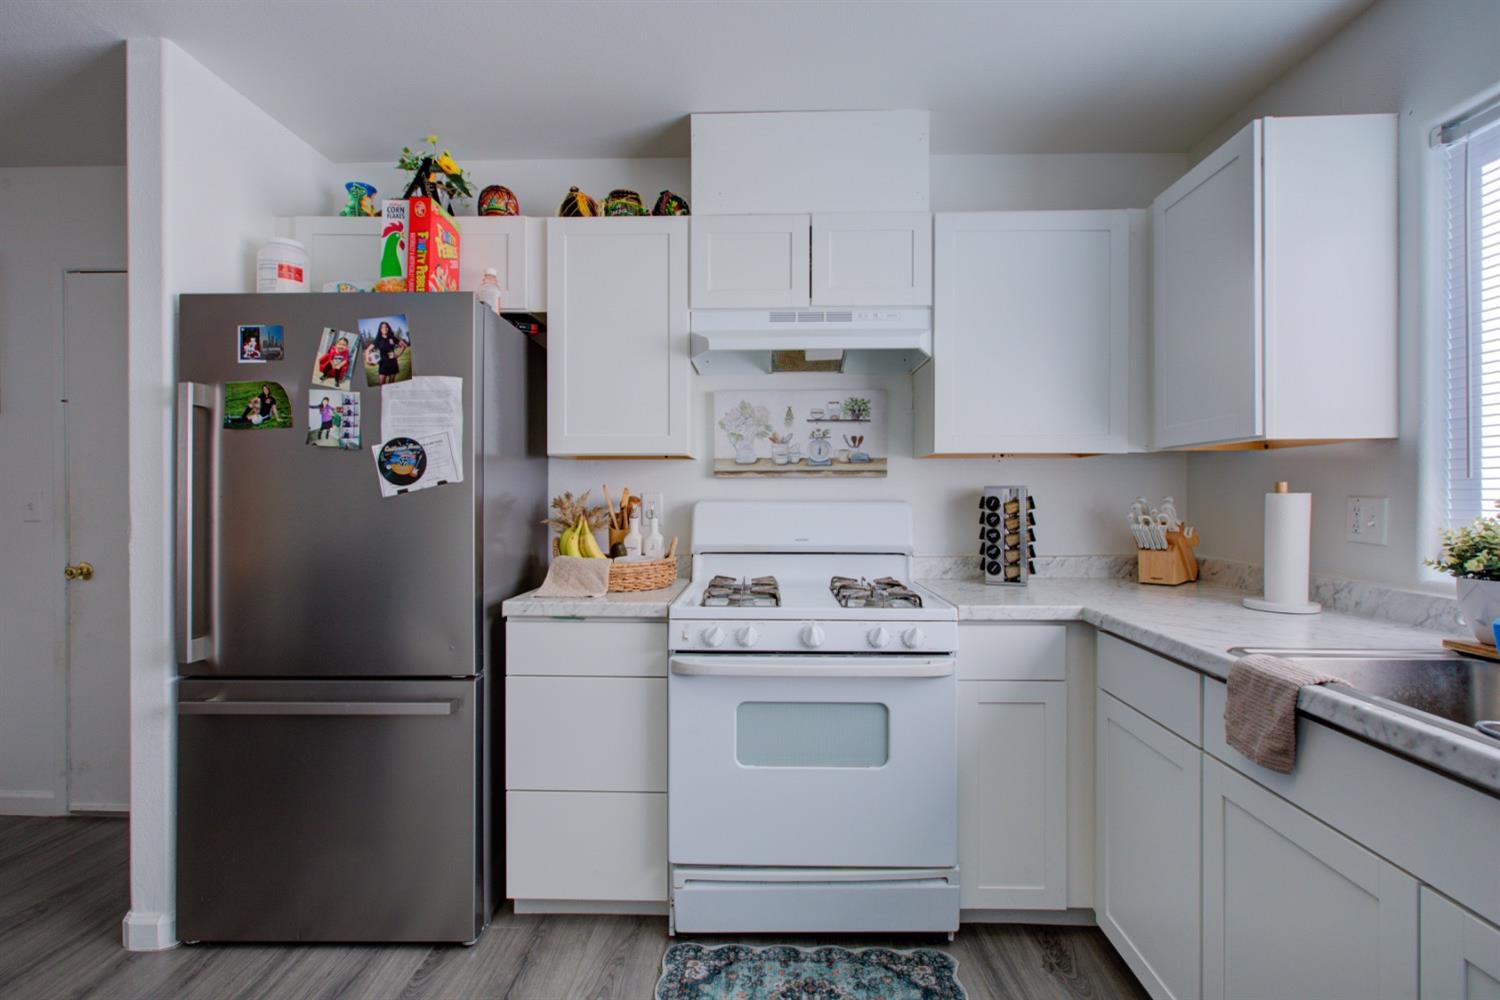
Kitchen with white cabinets, marble-look counters, stainless refrigerator, and white gas range.
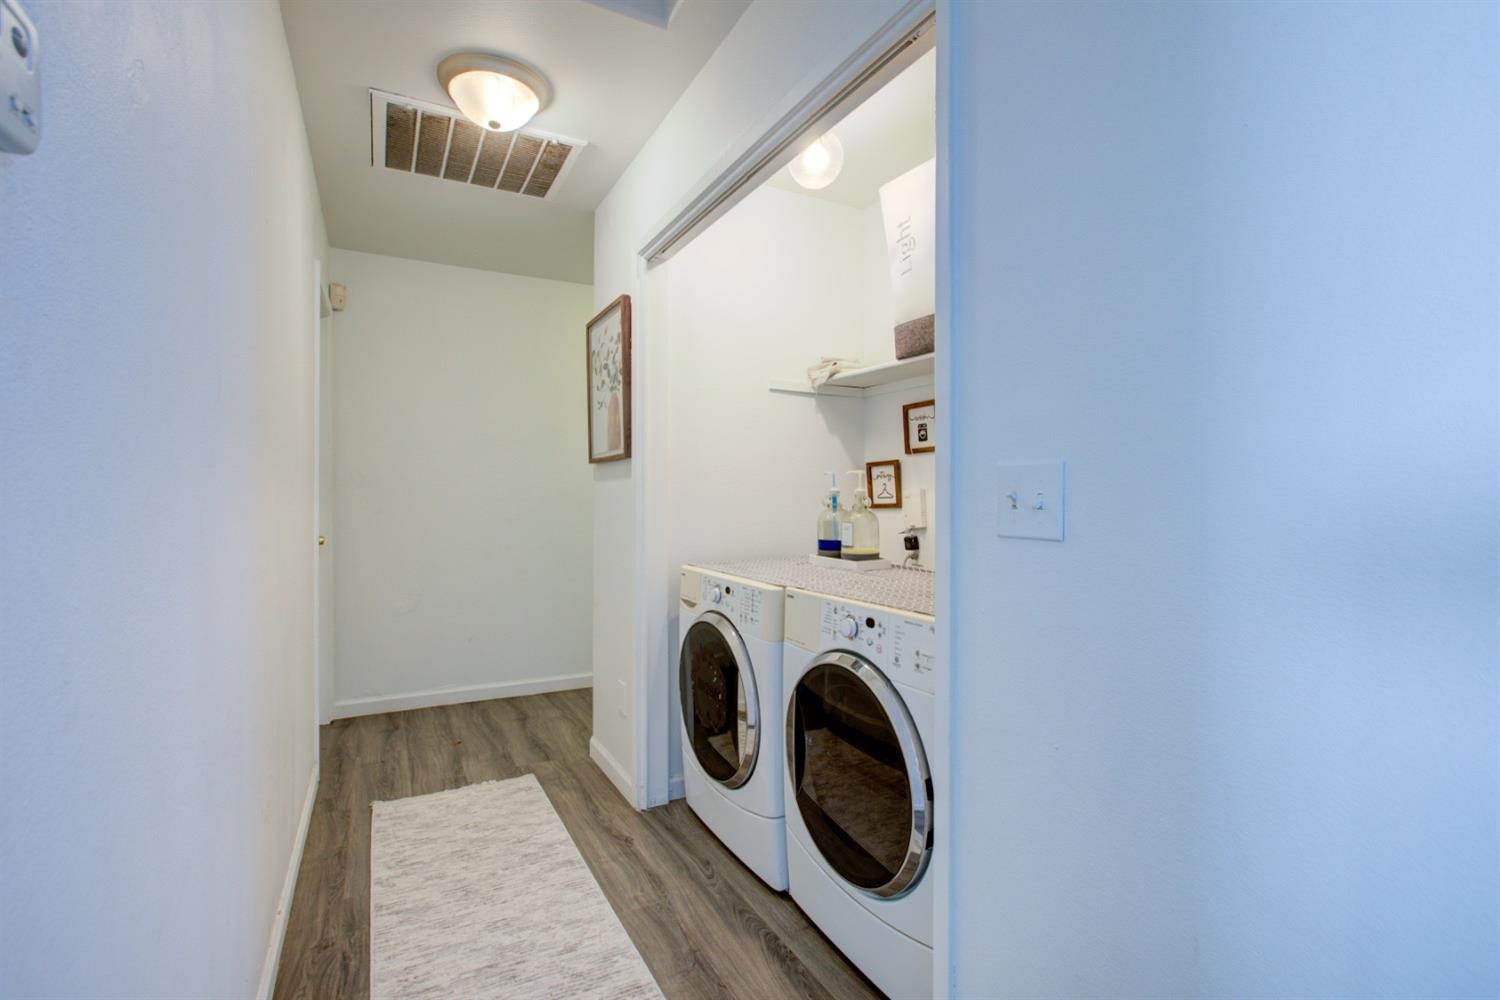
Laundry room with side-by-side front-loading washer and dryer, countertop, and wood-look flooring.
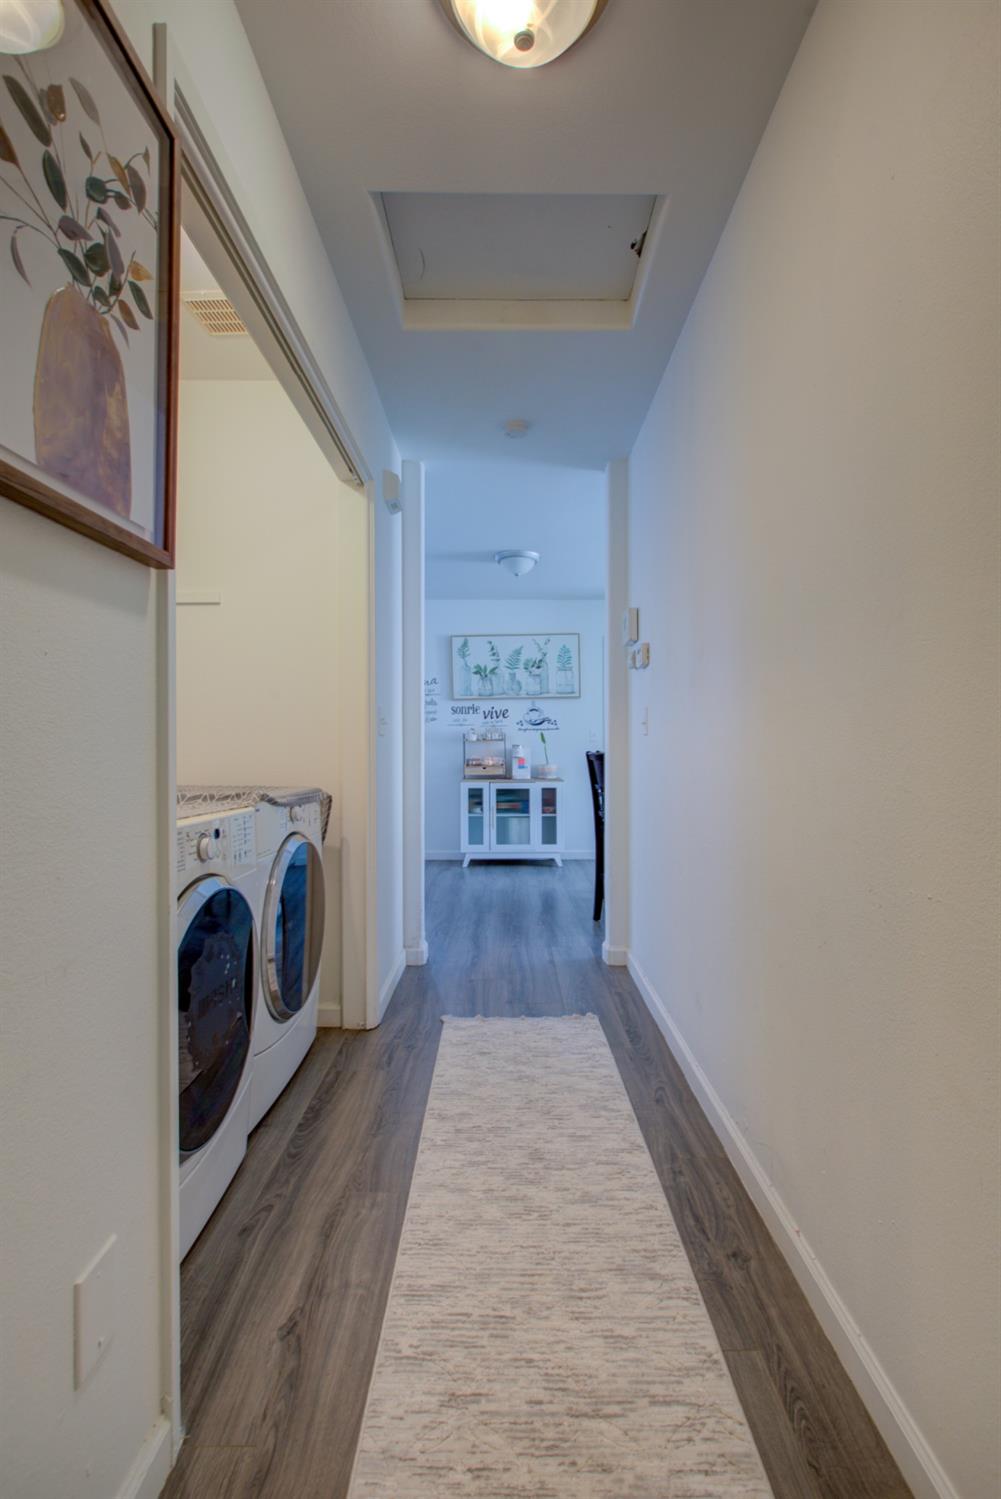
Hallway with a side-by-side washer and dryer, gray flooring, and a long light-colored runner rug.
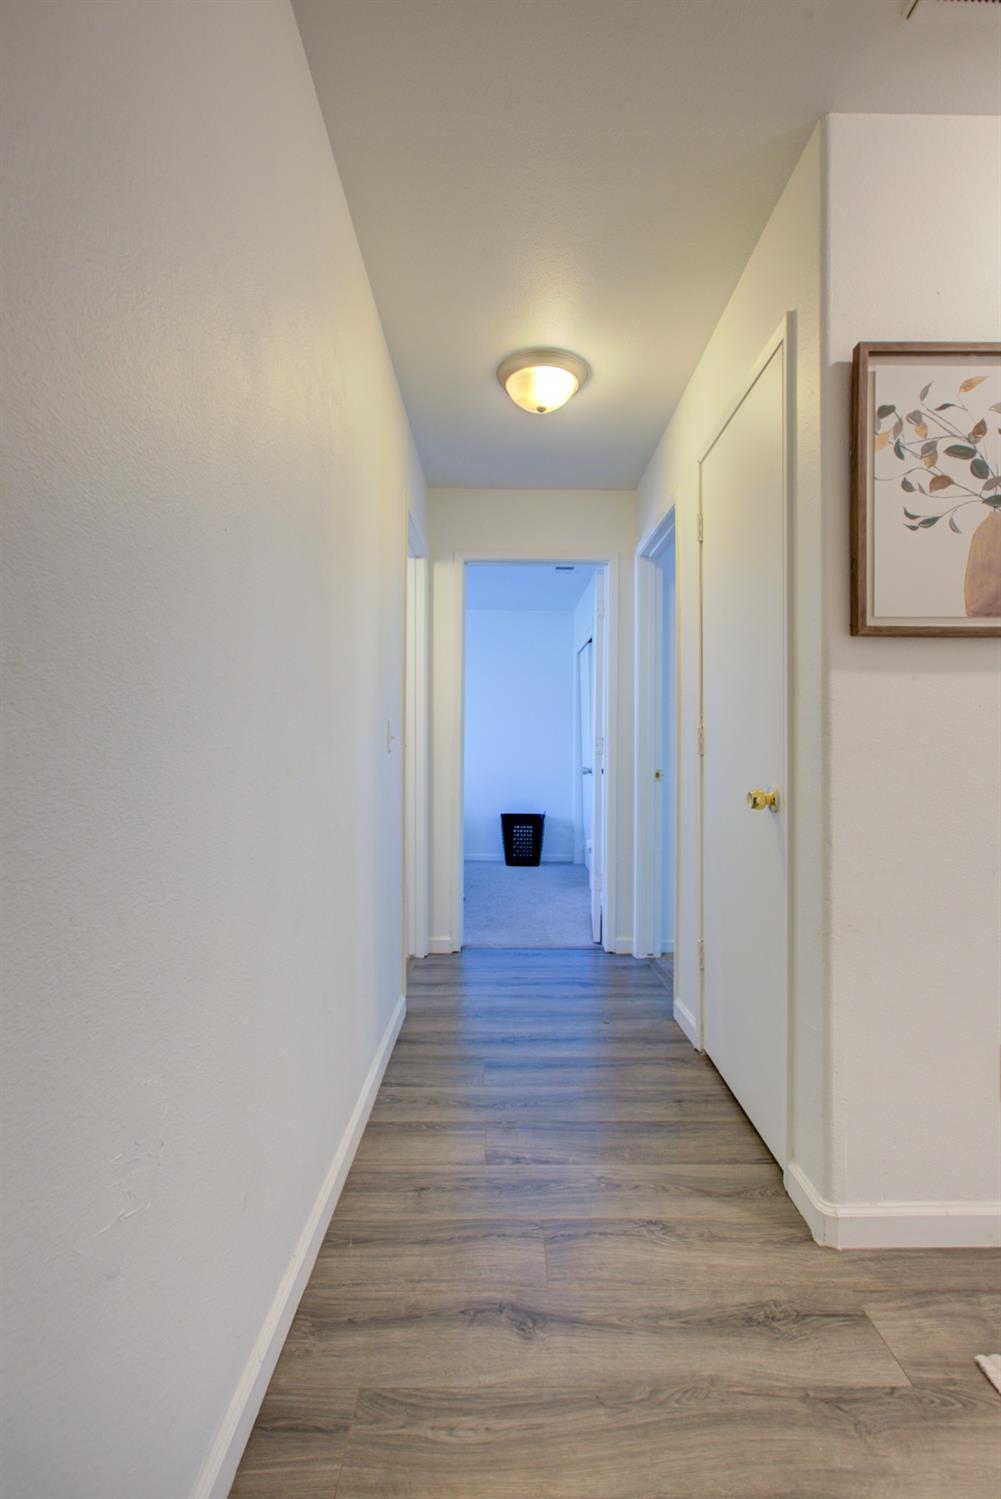
Hallway with gray plank flooring and several doorways leading to a carpeted room.
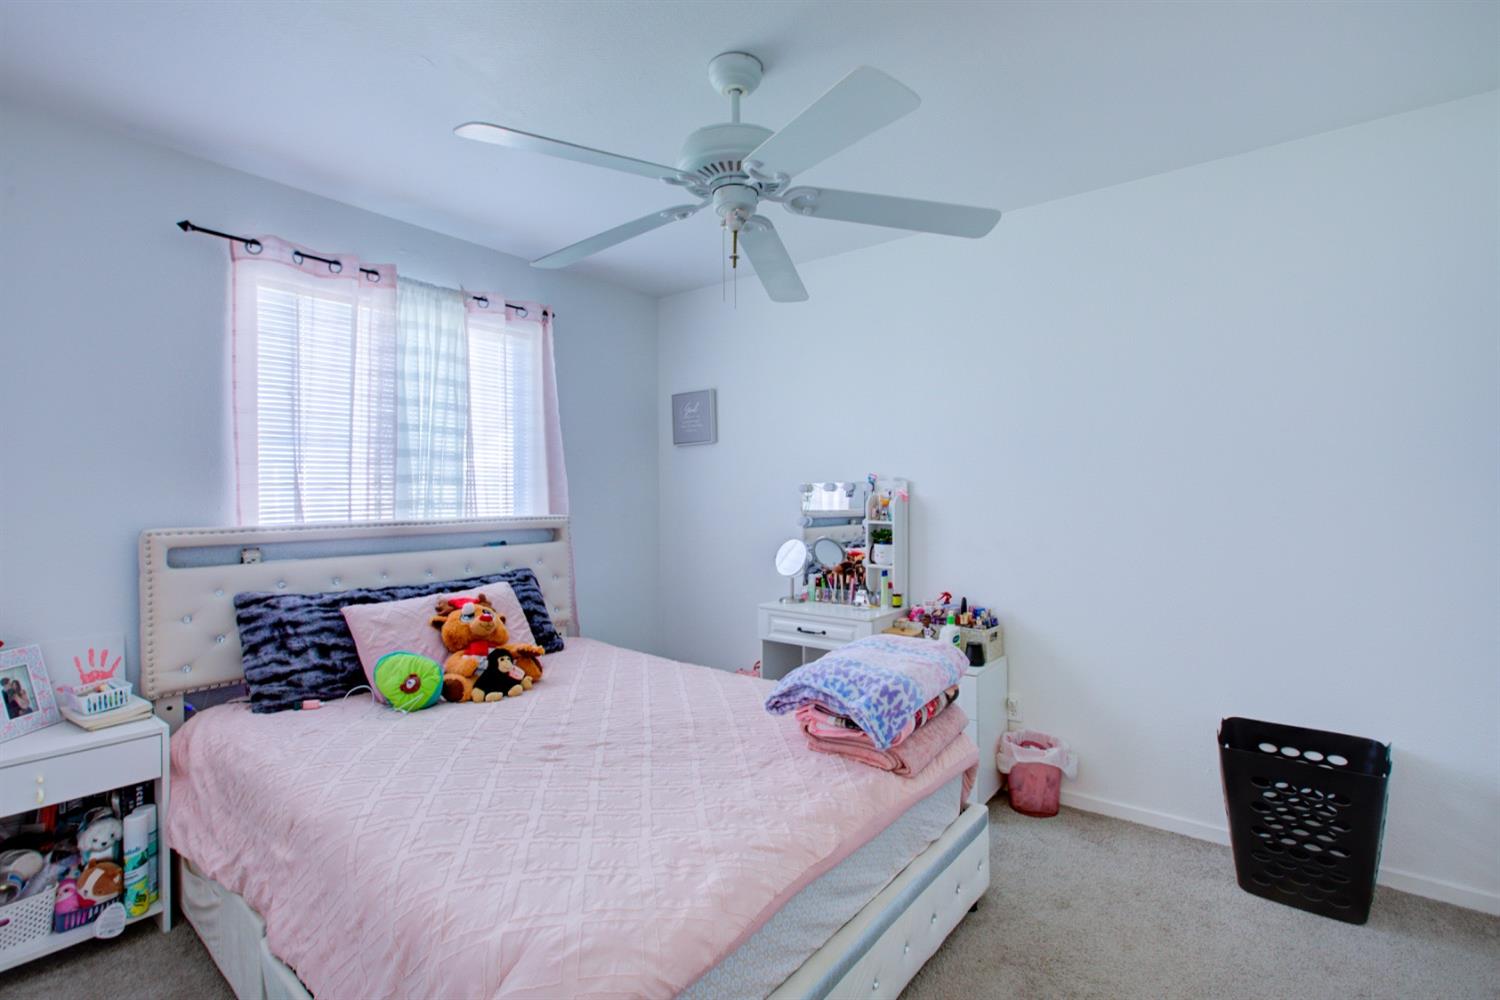
Bedroom with a pink quilted bed, ceiling fan, and vanity beside a curtained window.
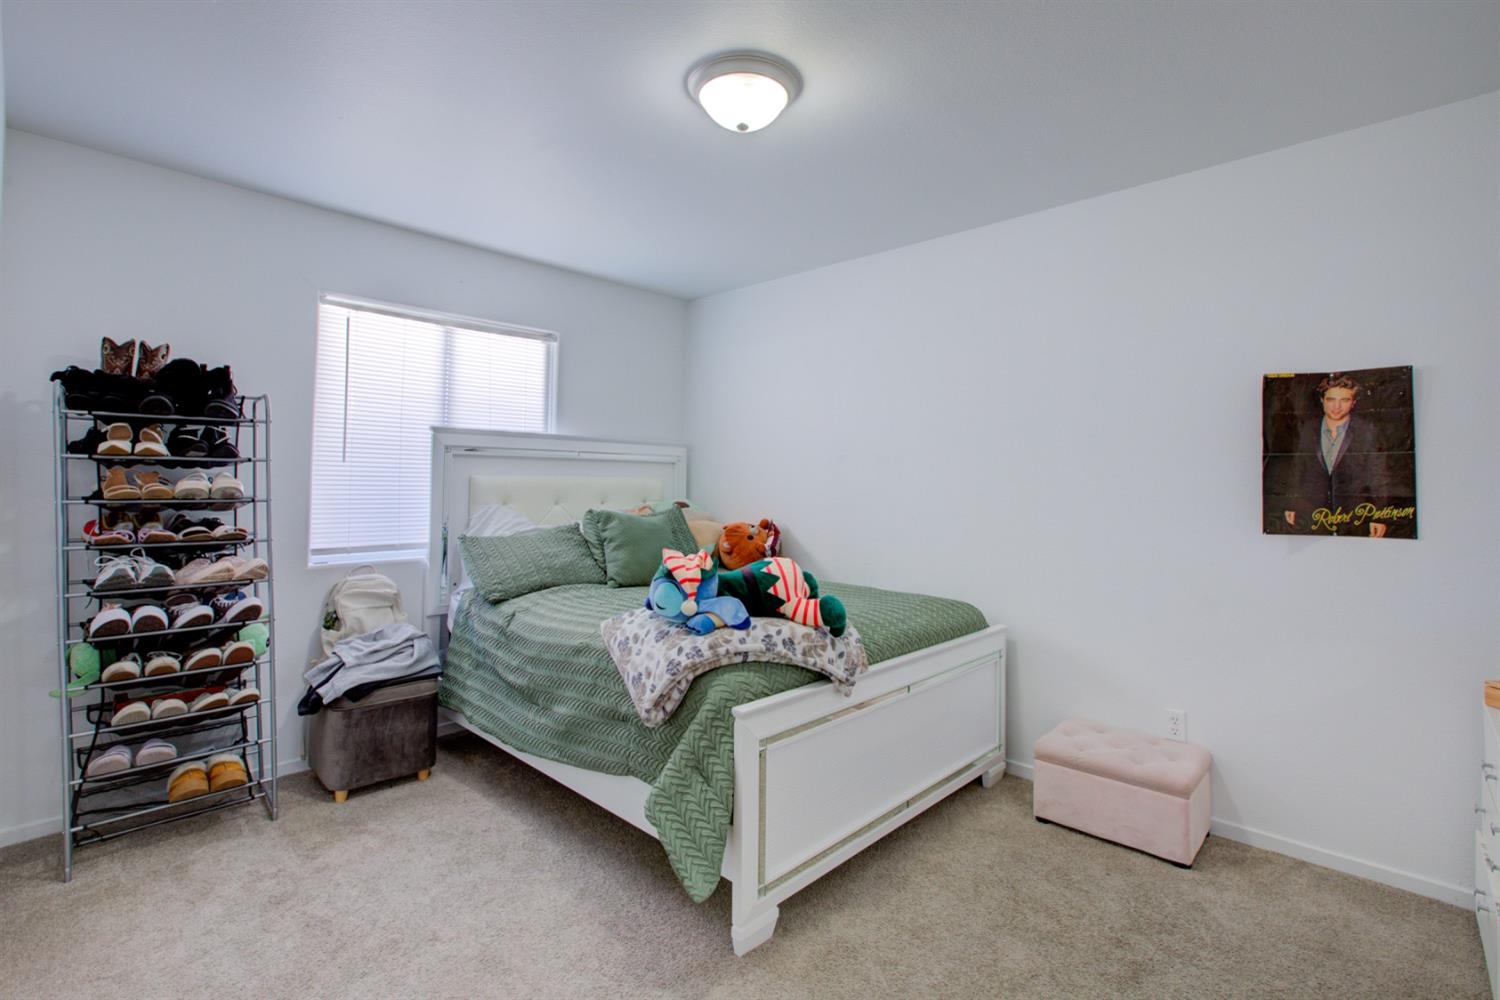
Bedroom with a white bed, green bedding, plush toys, and a tall shoe rack beside the window.
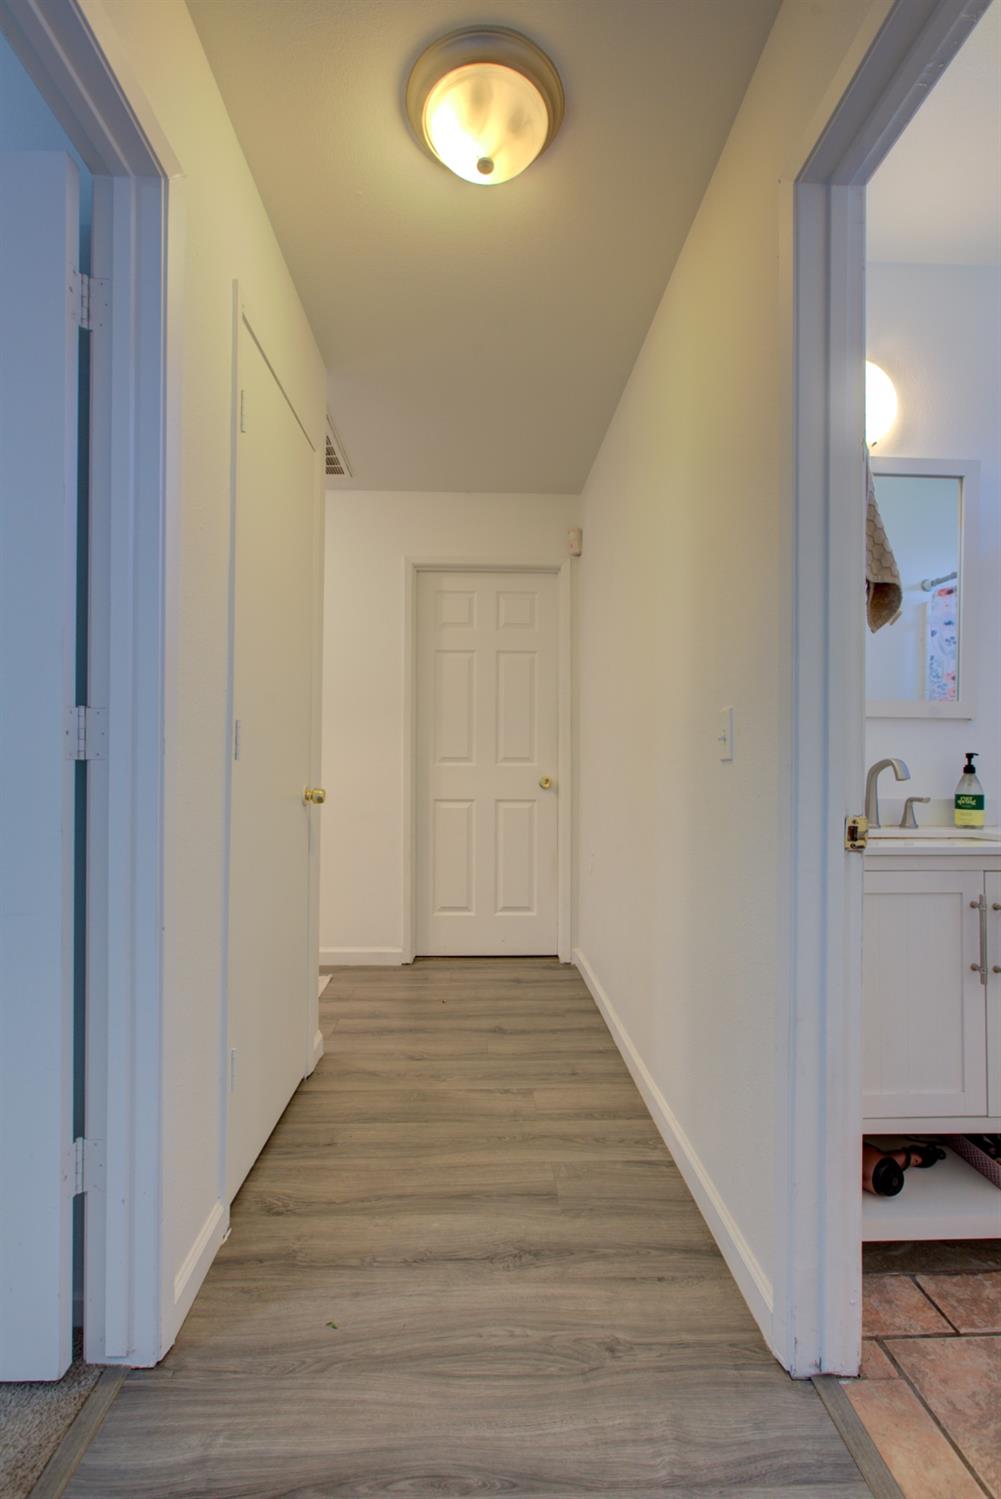
Hallway with gray wood-look flooring, a ceiling light, and a paneled door at the end.
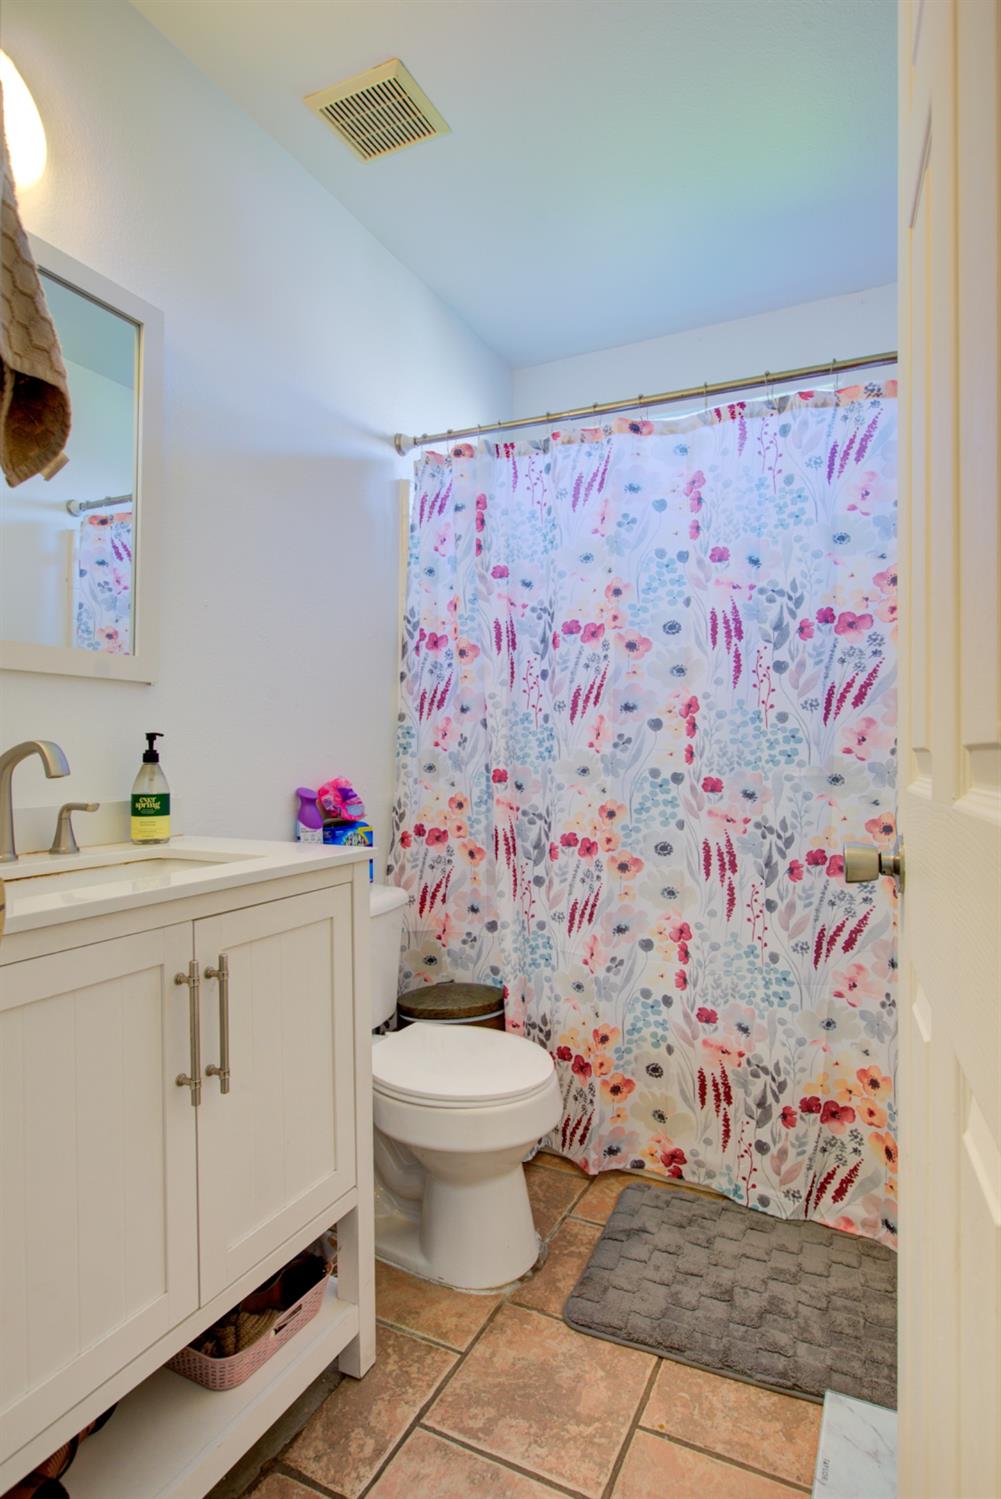
Bathroom with a white vanity, toilet, floral shower curtain, and tile floor.
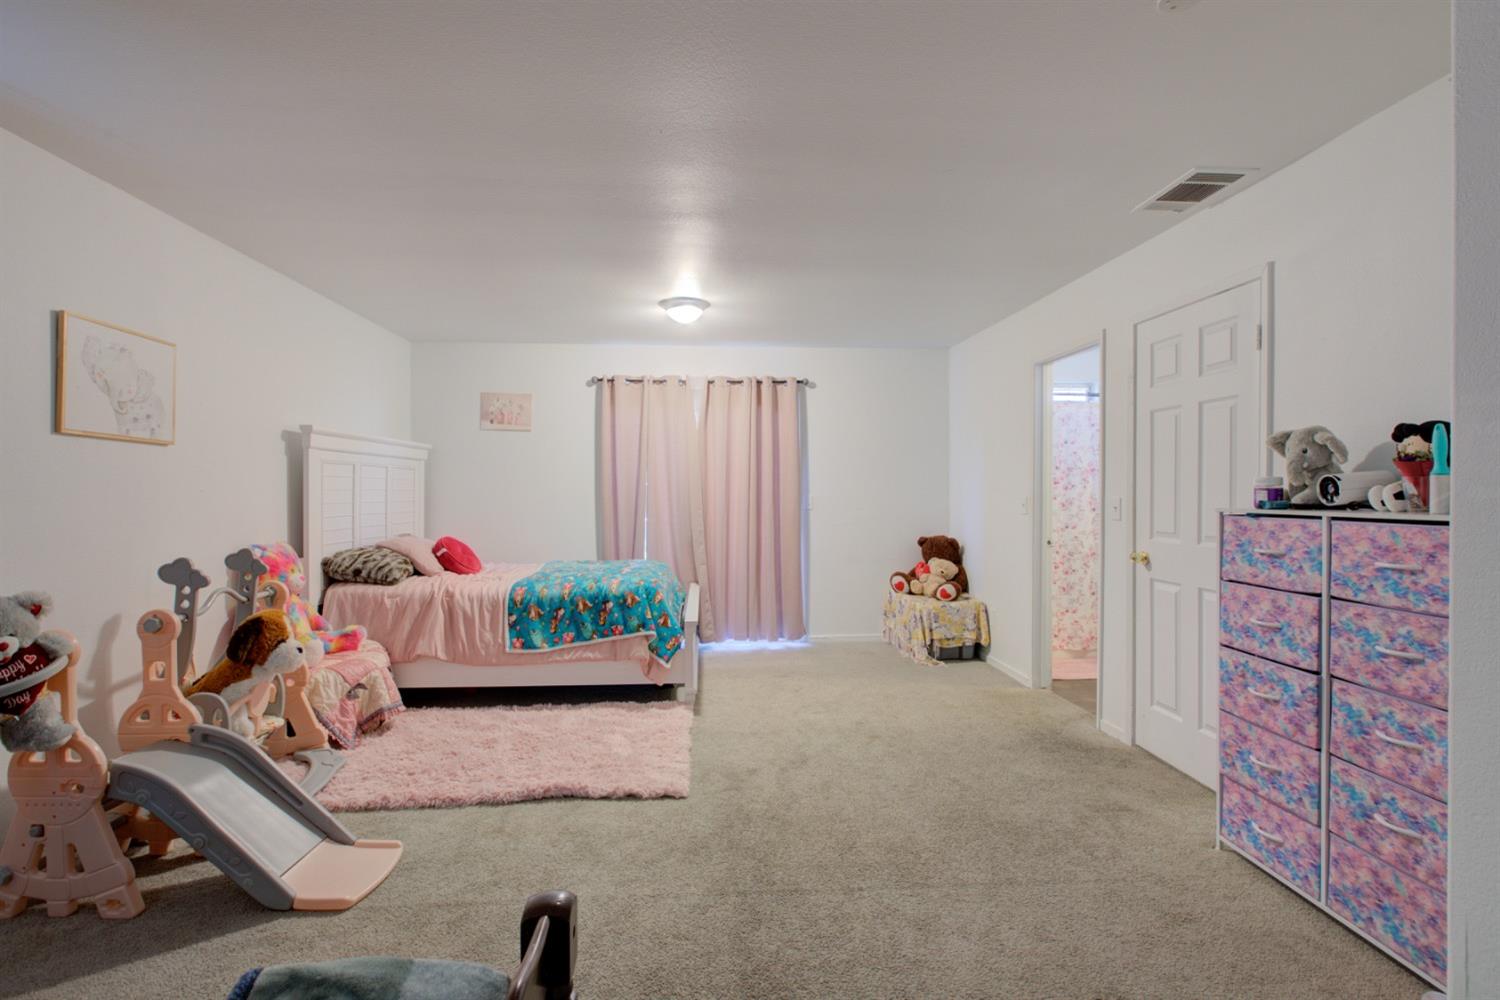
Child’s bedroom with pink bedding, toys, an indoor slide, and colorful storage drawers.
SEE ALL PHOTOS
Single-story stucco house with a double garage, sloped front lawn, and tall wooden fence.
Single-story home with a two-car garage, front lawn, and tall wooden fence.
Furnished living room with gray plank flooring, TV console, leaning mirror, and decorative wall flowers.
Furnished living room with dark sofas, a light rug, and metal flower wall decor beside the entry door.
Living room with a gray sectional, large area rug, TV console, and bright curtained window.
Living room with gray sofas, a light rug, and a TV console beside an open dining area.
Living room with two gray sofas, a large pale rug, and bright curtained windows.
Dining area with a dark round table, gray flooring, and a bright white kitchen beyond.
Open-plan living and dining area with gray sofas, a dark dining table, and gray wood-look flooring.
Dining area with a dark oval table beside a bright white kitchen and wide window.
Kitchen and dining area with white cabinets and a round dark table.
Kitchen with white cabinets, marble-look counters, stainless refrigerator, and white gas range.
Laundry room with side-by-side front-loading washer and dryer, countertop, and wood-look flooring.
Hallway with a side-by-side washer and dryer, gray flooring, and a long light-colored runner rug.
Hallway with gray plank flooring and several doorways leading to a carpeted room.
Bedroom with a pink quilted bed, ceiling fan, and vanity beside a curtained window.
Bedroom with a white bed, green bedding, plush toys, and a tall shoe rack beside the window.
Hallway with gray wood-look flooring, a ceiling light, and a paneled door at the end.
Bathroom with a white vanity, toilet, floral shower curtain, and tile floor.
Child’s bedroom with pink bedding, toys, an indoor slide, and colorful storage drawers.
Sold

2851 Corona Court

2851 Corona Court, Merced, CA 95348

$355,000
Welcome to this beautiful and heartwarming home, the perfect retreat after a long, hardworking day. As you step inside, you'll be captivated by the inviting layout designed for comfort and ease. This home features numerous recent upgrades, including stylish laminate floors and fresh interior paint. The kitchen is a standout, with brand-new cabinetry, upgraded counter top, and new hood range. It's a space that inspires delightful meals and meaningful conversations with loved ones about the day's events. The spacious master bedroom is a true haven, offering plenty of room for your furniture, plus extra space for a treadmill or whatever suits your lifestyle. It also conveniently opens to the backyard, adding a touch of tranquility to your daily routine. This home showcases true pride of ownership, with upgrades such as modern vanities in both bathrooms, a new central HVAC system, water heater, garage door, and new front side fence. Don't miss your chance to make this gem your own. Call today to schedule your appointment before it's gone!

3
beds

2
baths

1,324 Sq.Ft. LIVING AREA

5,566.97 Sq.Ft. lot

Features & Amenities

Interior

  • total bedrooms3
  • Total bathrooms2
  • Laundry room Inside, Utility Room, Electric Dryer Hookup

Area & Lot

  • Status Sold
  • Living Area1,324 Sq.Ft.
  • Lot Area5,566.97 Sq.Ft.
  • MLS® ID624259
  • TypeResidential
  • YEAR BUILT2001
  • Elementary SchoolMerced
  • Middle SchoolMerced
  • High SchoolMerced

Exterior

  • STORIES1
  • Garage Space2.0
  • water SourcePublic
  • utilitiesPublic Utilities
  • roofComposition
  • lot featuresUrban
  • AIR CONDITIONINGCentral Heat Cool
  • sewerOn, Public Sewer
  • SubstructureConcrete

Financial

  • Sales Price$355,000

Work With Martin

I am a full time real estate agent and completely dedicated to helping my customers find their dream home. My main goals are to always listen and help my customers find their home. A place where family grows, special occasions happen, and memories are made.
Follow Me