Search
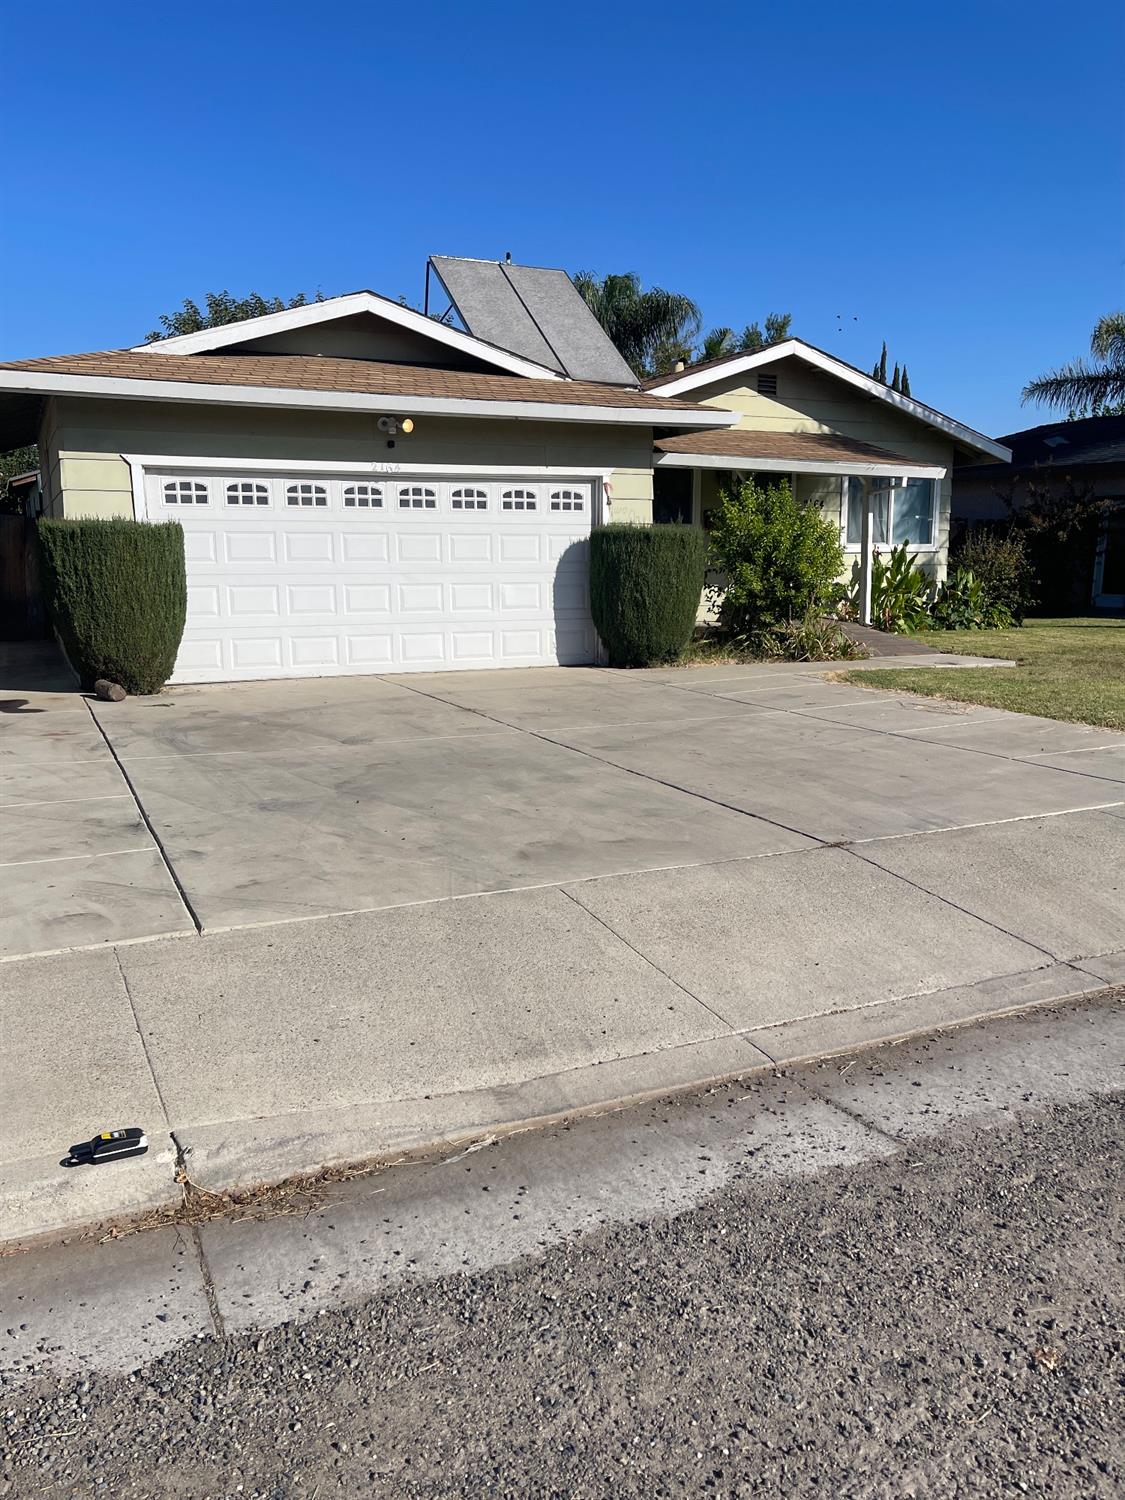
Single-story home with a wide white garage door, broad concrete driveway, and trimmed hedges.
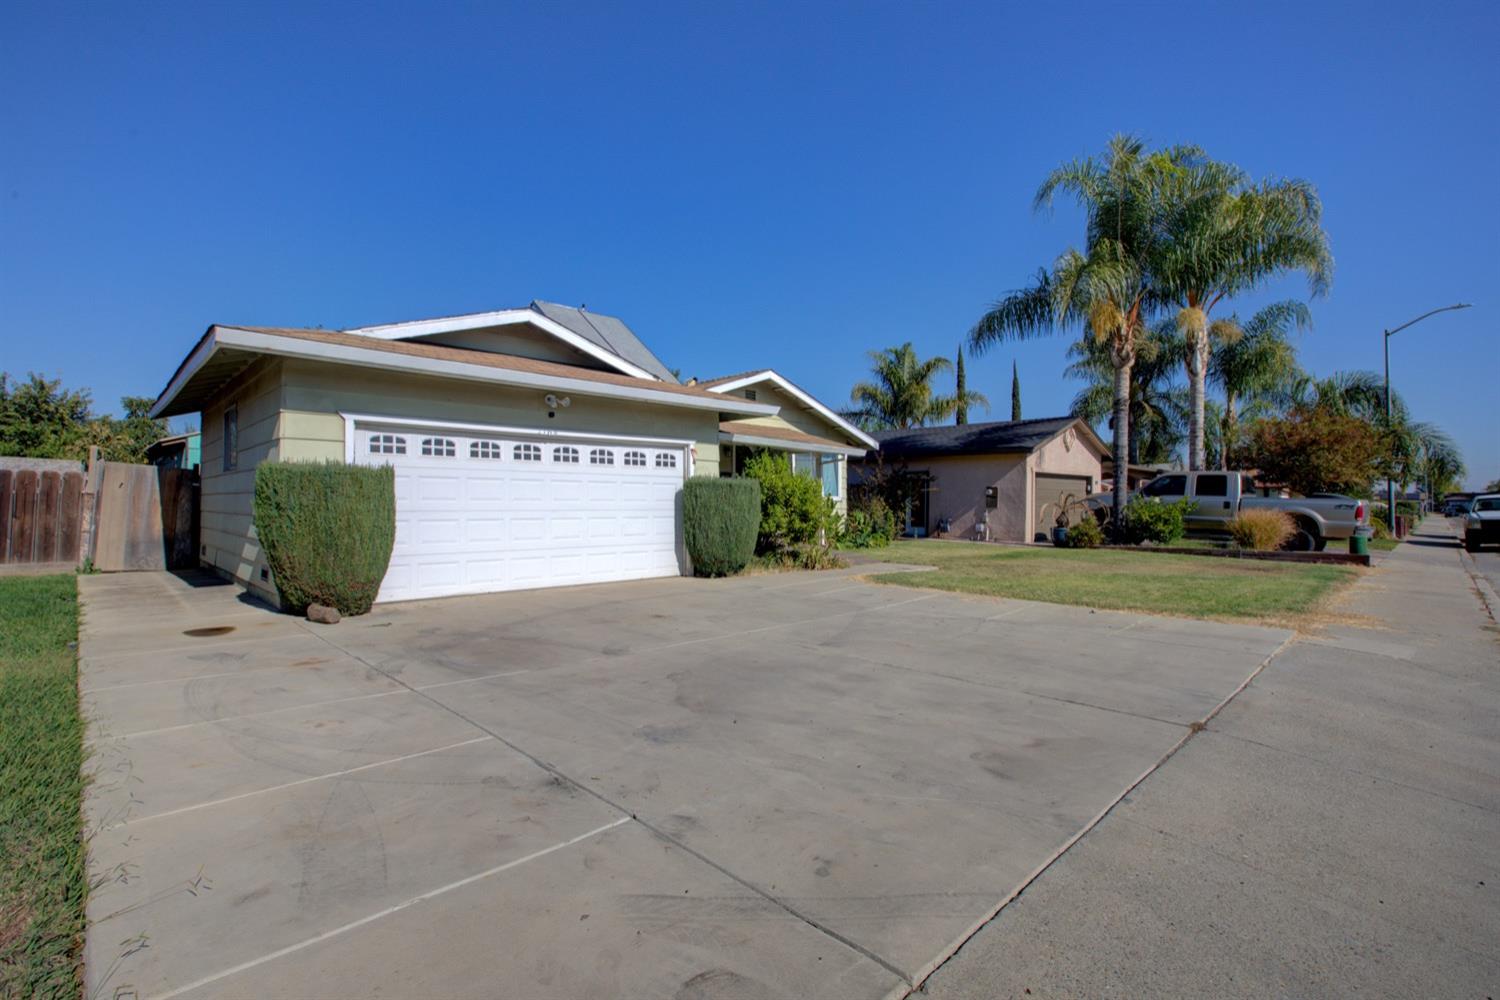
Single-story house with a wide white garage door, broad concrete driveway, and palm trees nearby.
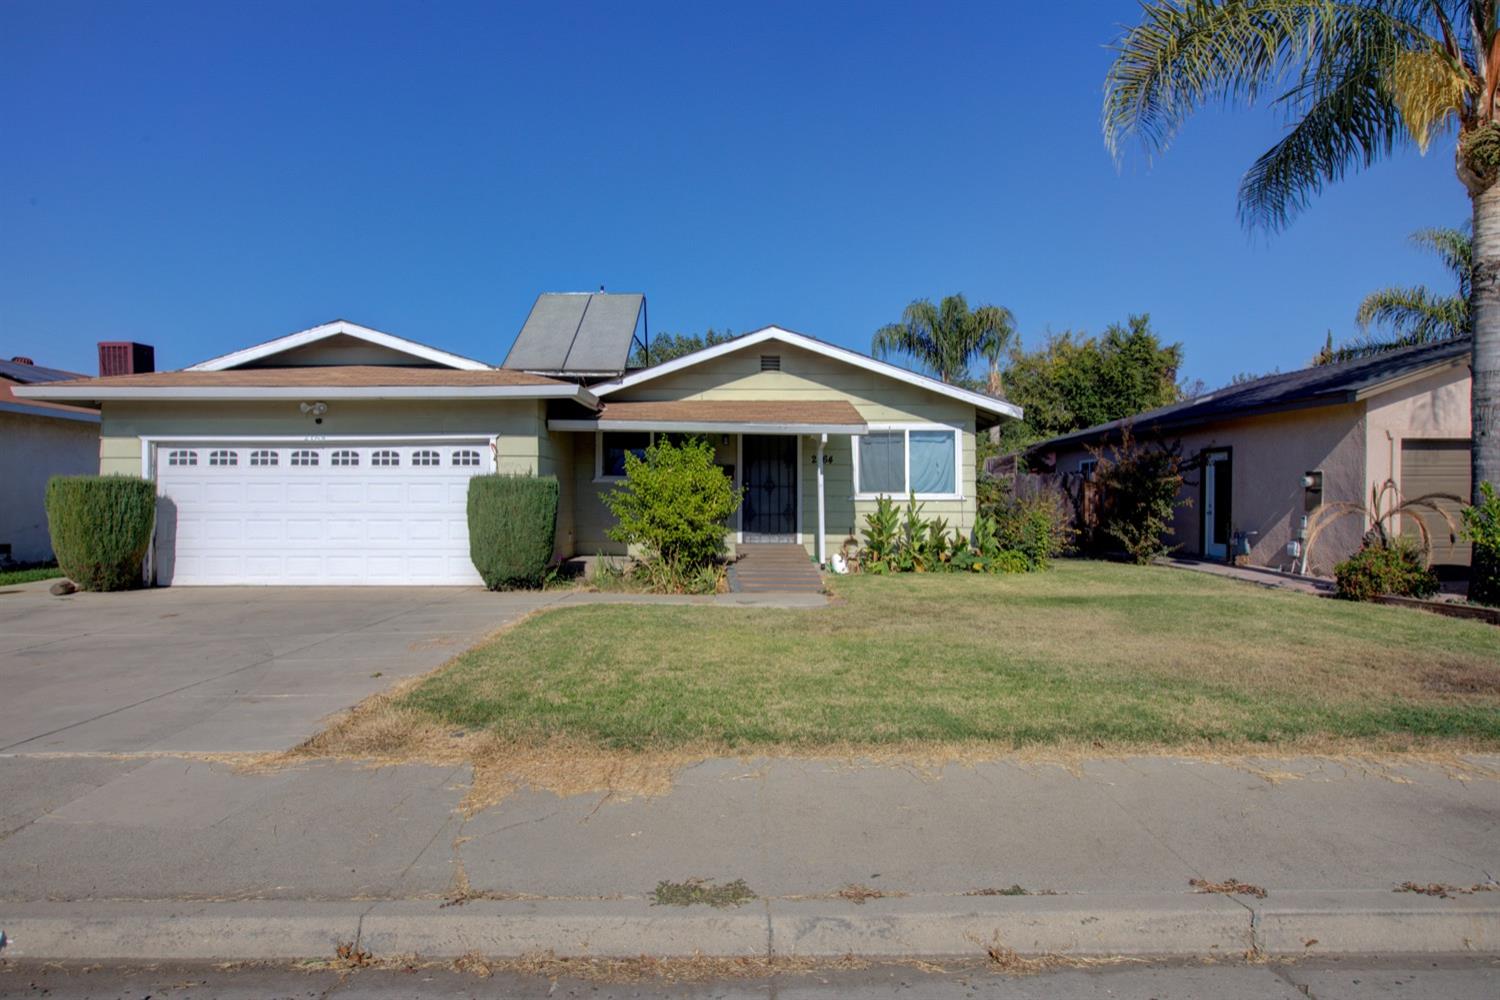
Single-story green house with a double garage, covered porch, driveway, and front lawn.
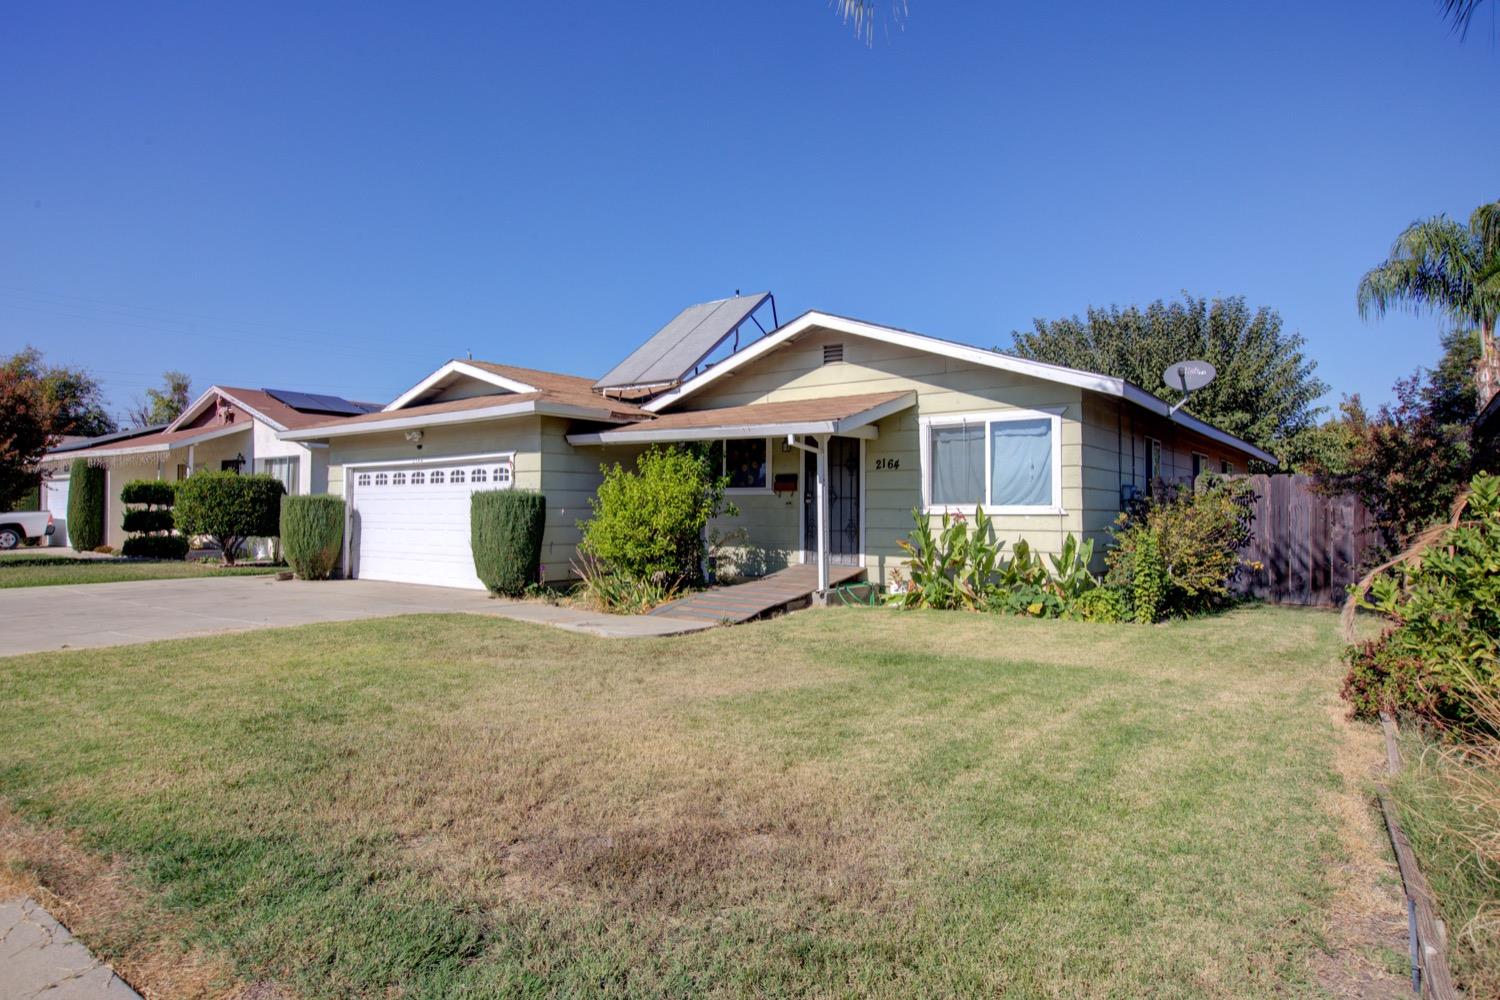
Single-story pale green home with rooftop solar panels, white garage door, and broad front lawn.
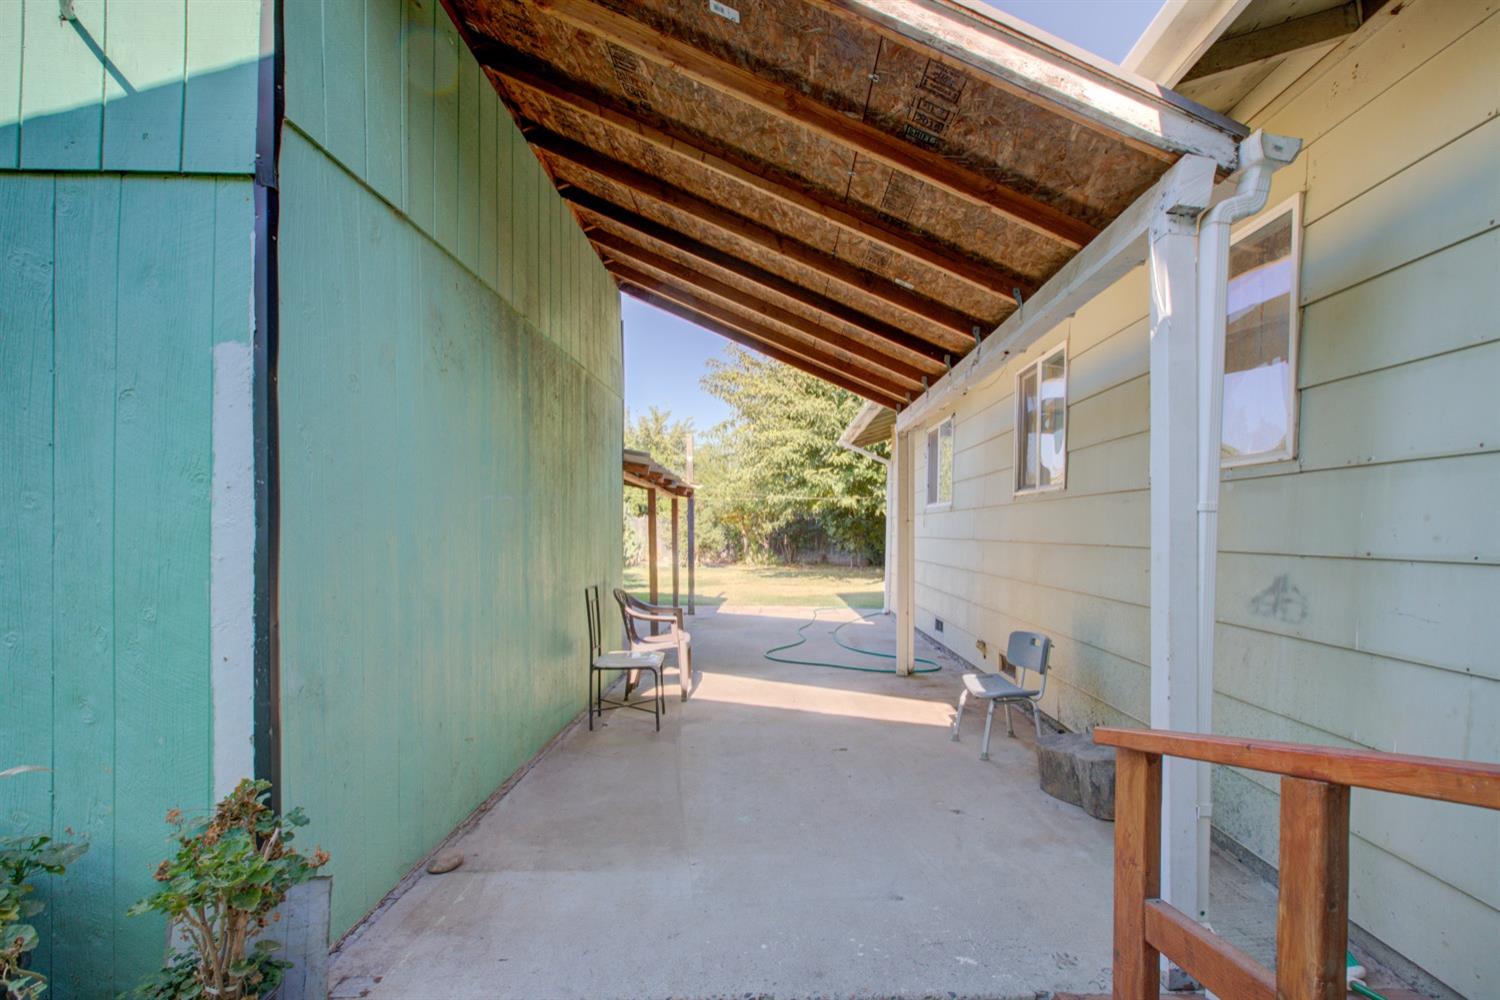
Covered concrete patio with exposed wooden rafters, chairs, and a view of the backyard.
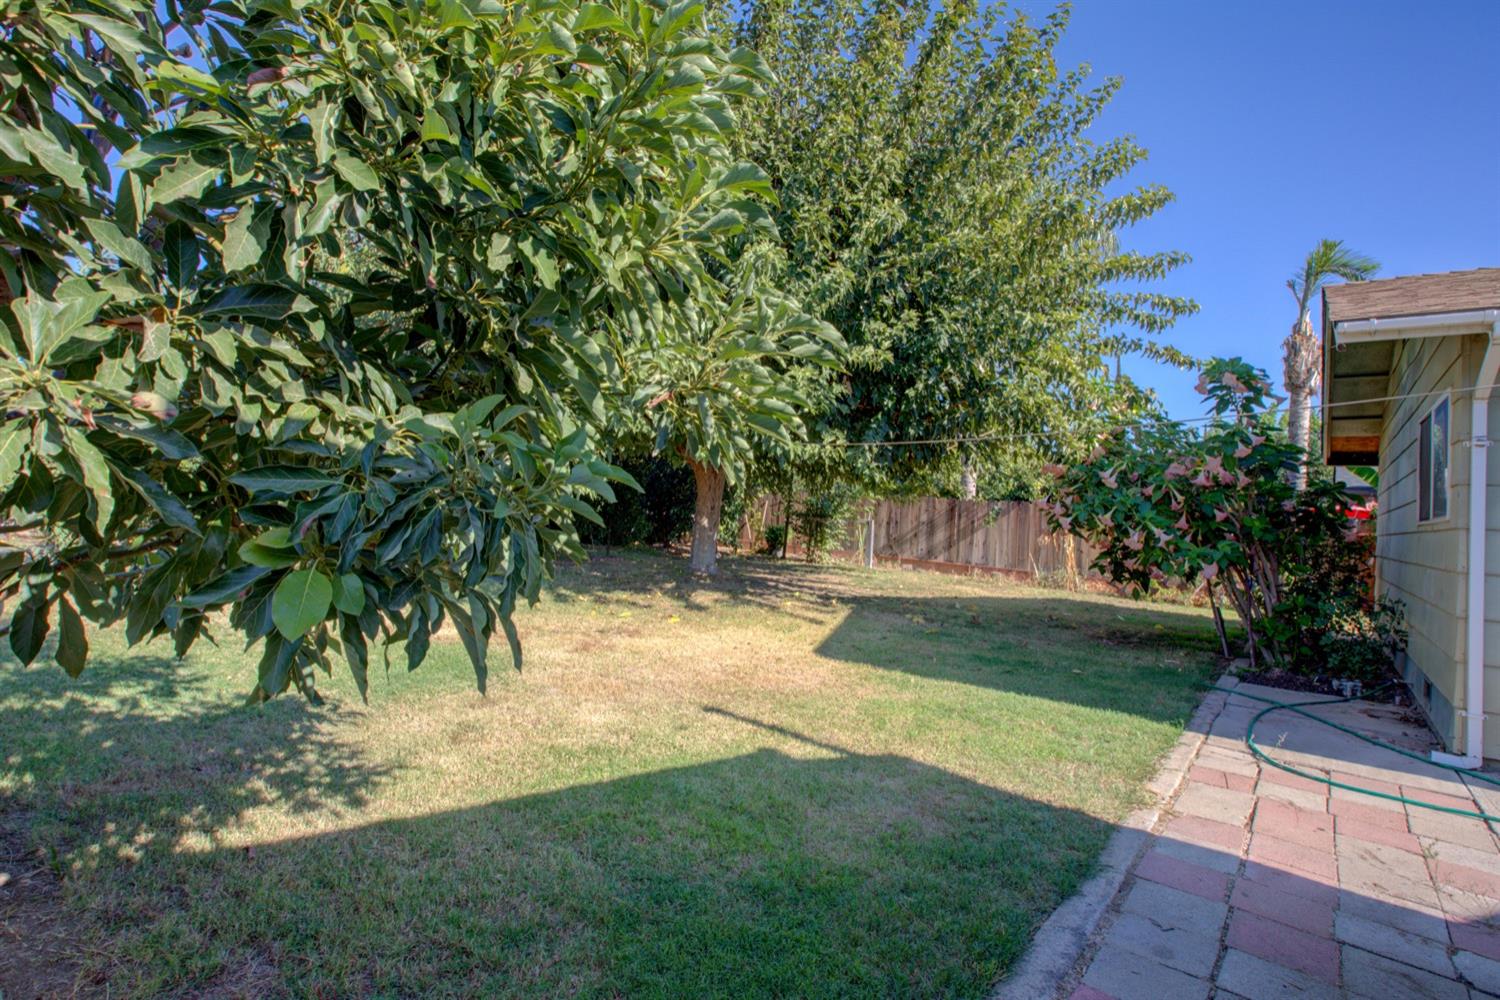
Backyard with mature trees, a lawn, wooden fencing, and a paved walkway beside the house.
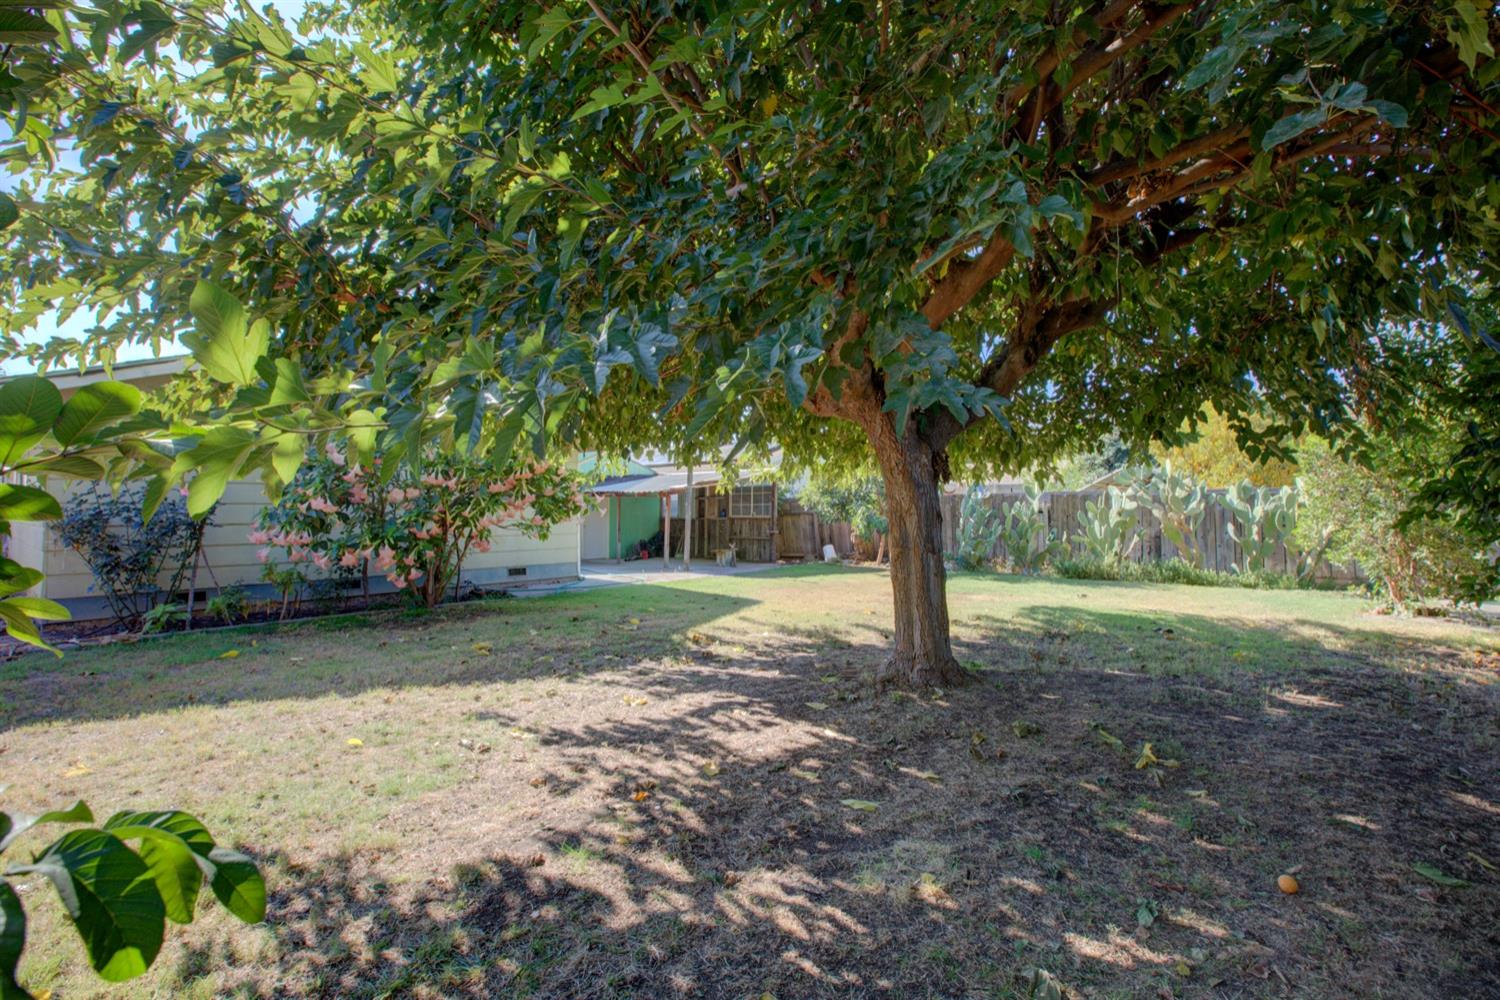
Shaded backyard with a large leafy tree, dry lawn, wooden fence, and prickly pear cactus.
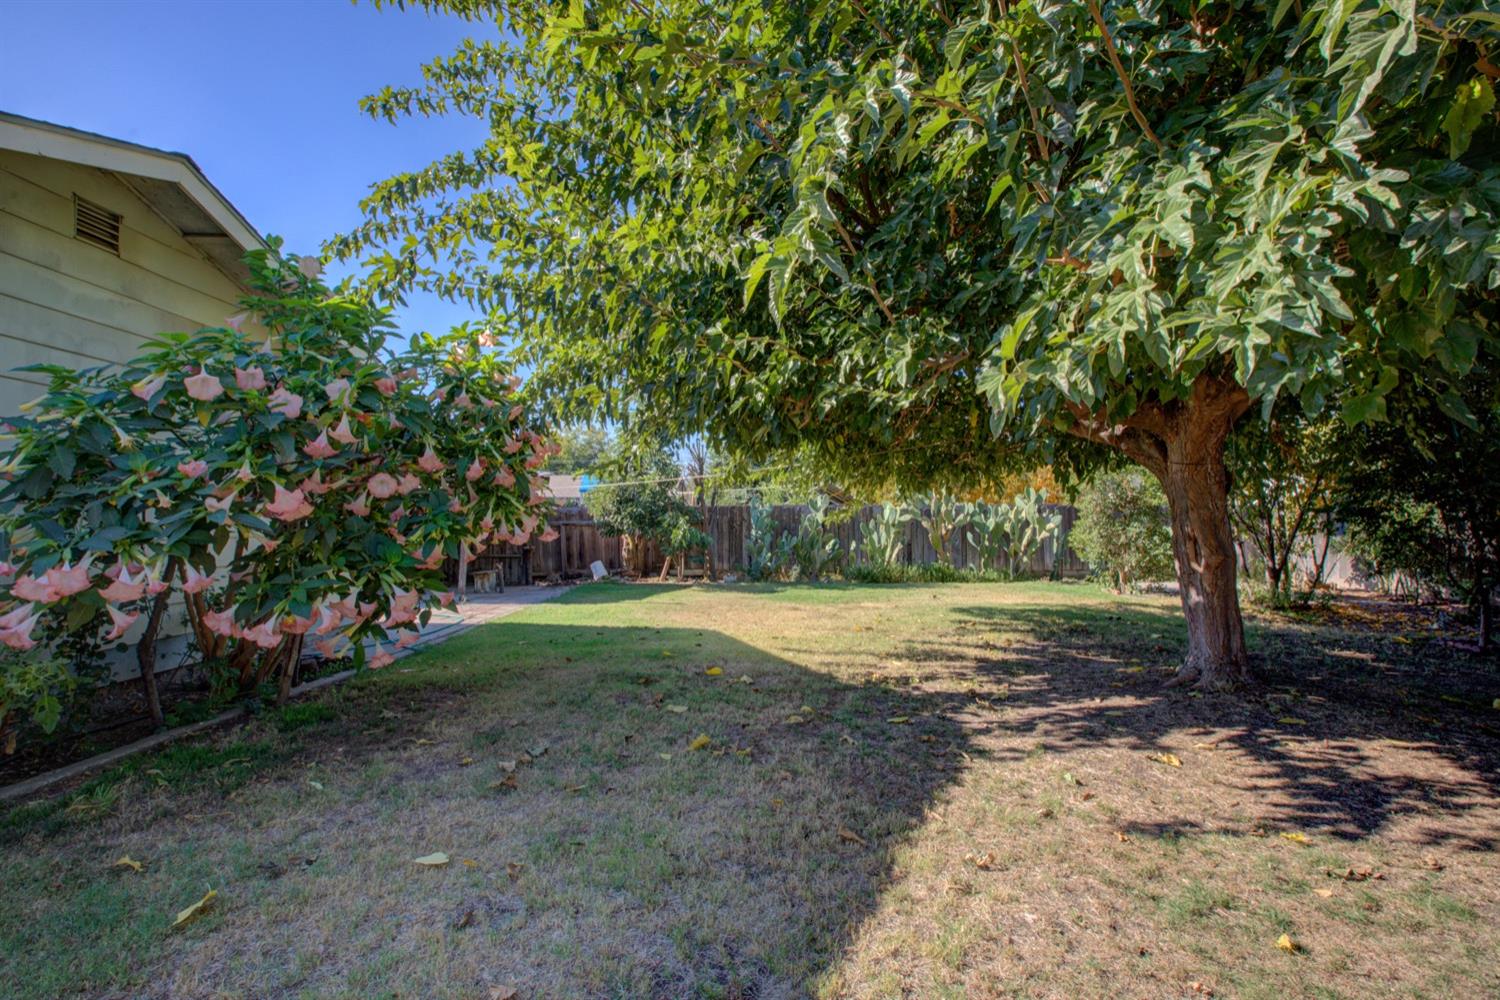
Backyard lawn shaded by a large tree, with flowering shrubs and a wooden fence.
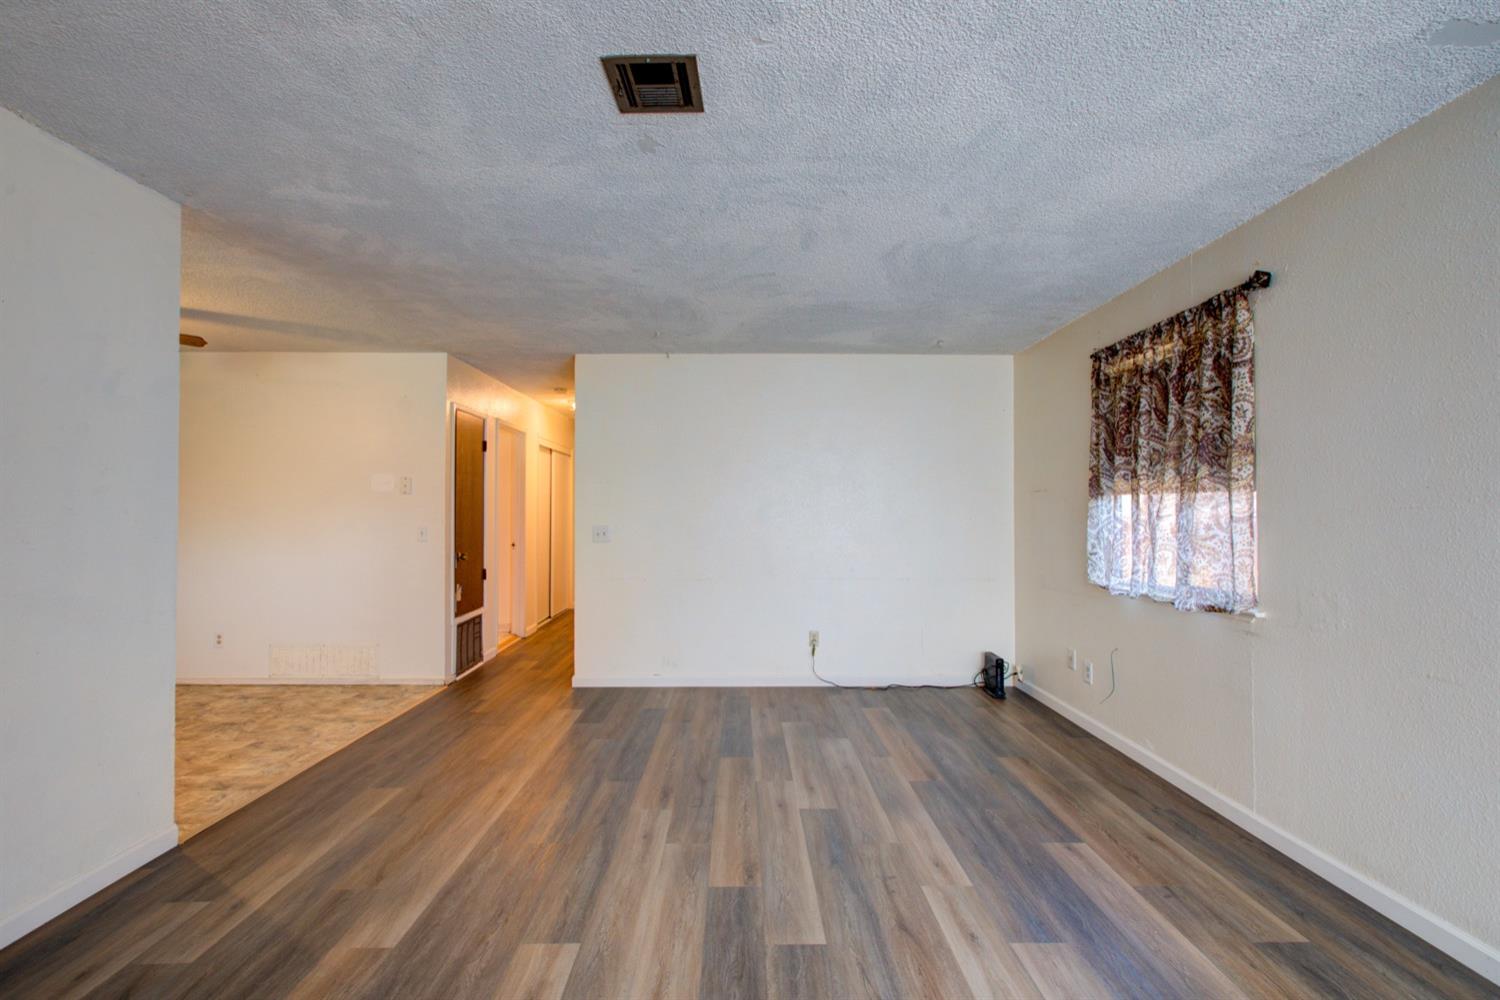
Unfurnished living room with wood-look flooring and a curtained window, opening to a hallway and tiled area.
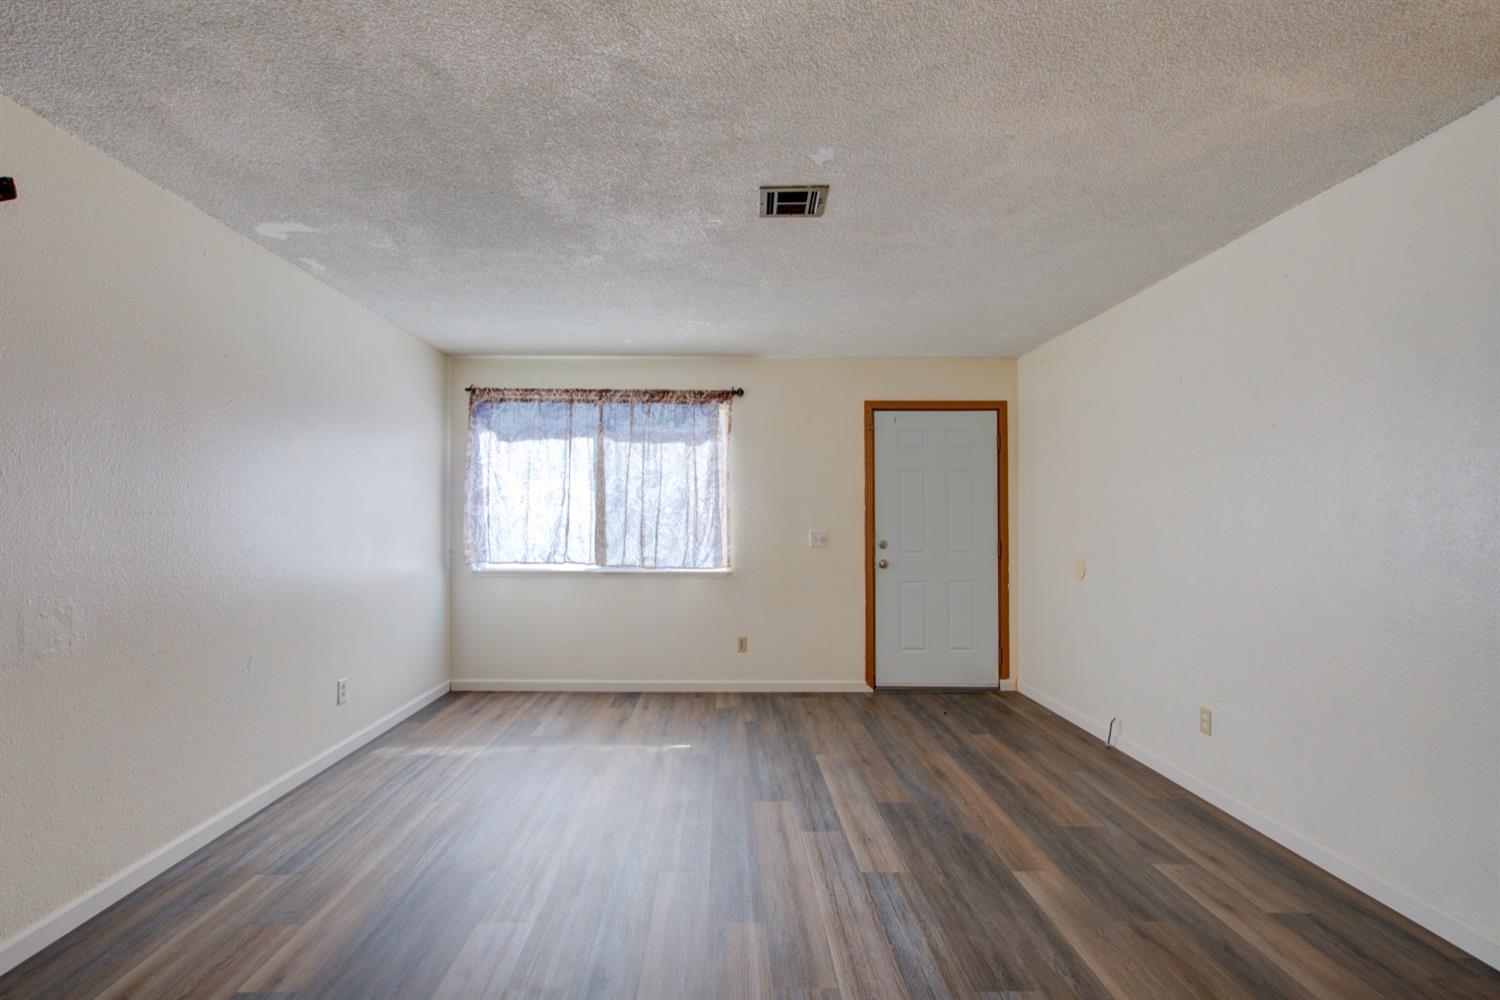
Empty room with plank flooring, a curtained window, and a gray entry door.
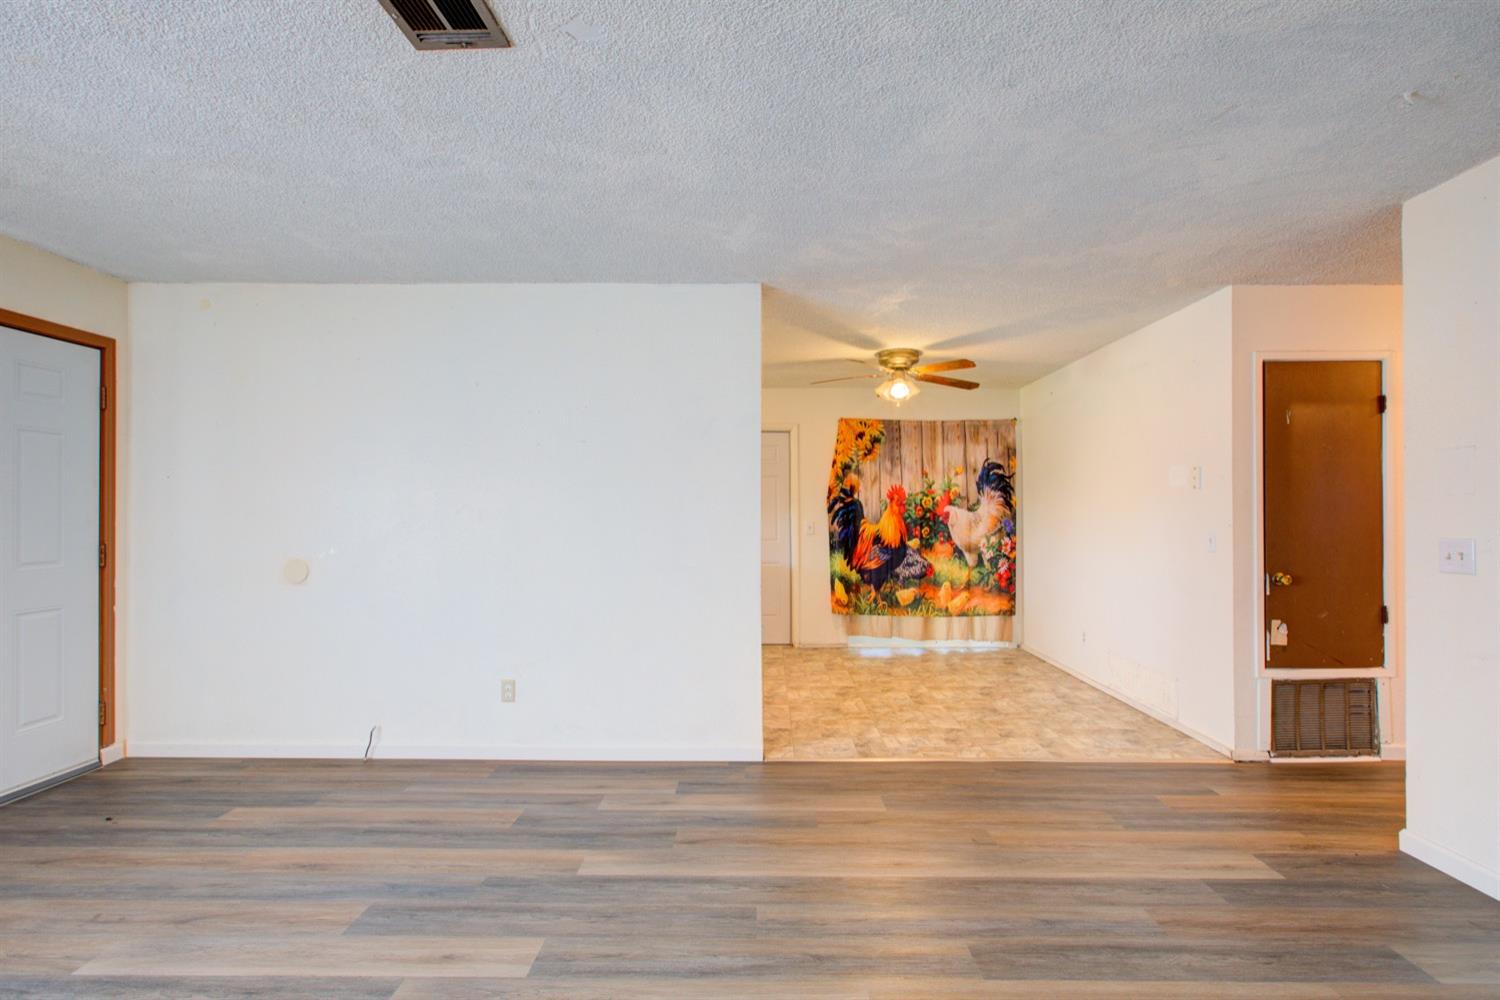
Mostly empty living room with gray plank flooring and an open dining area with a ceiling fan.
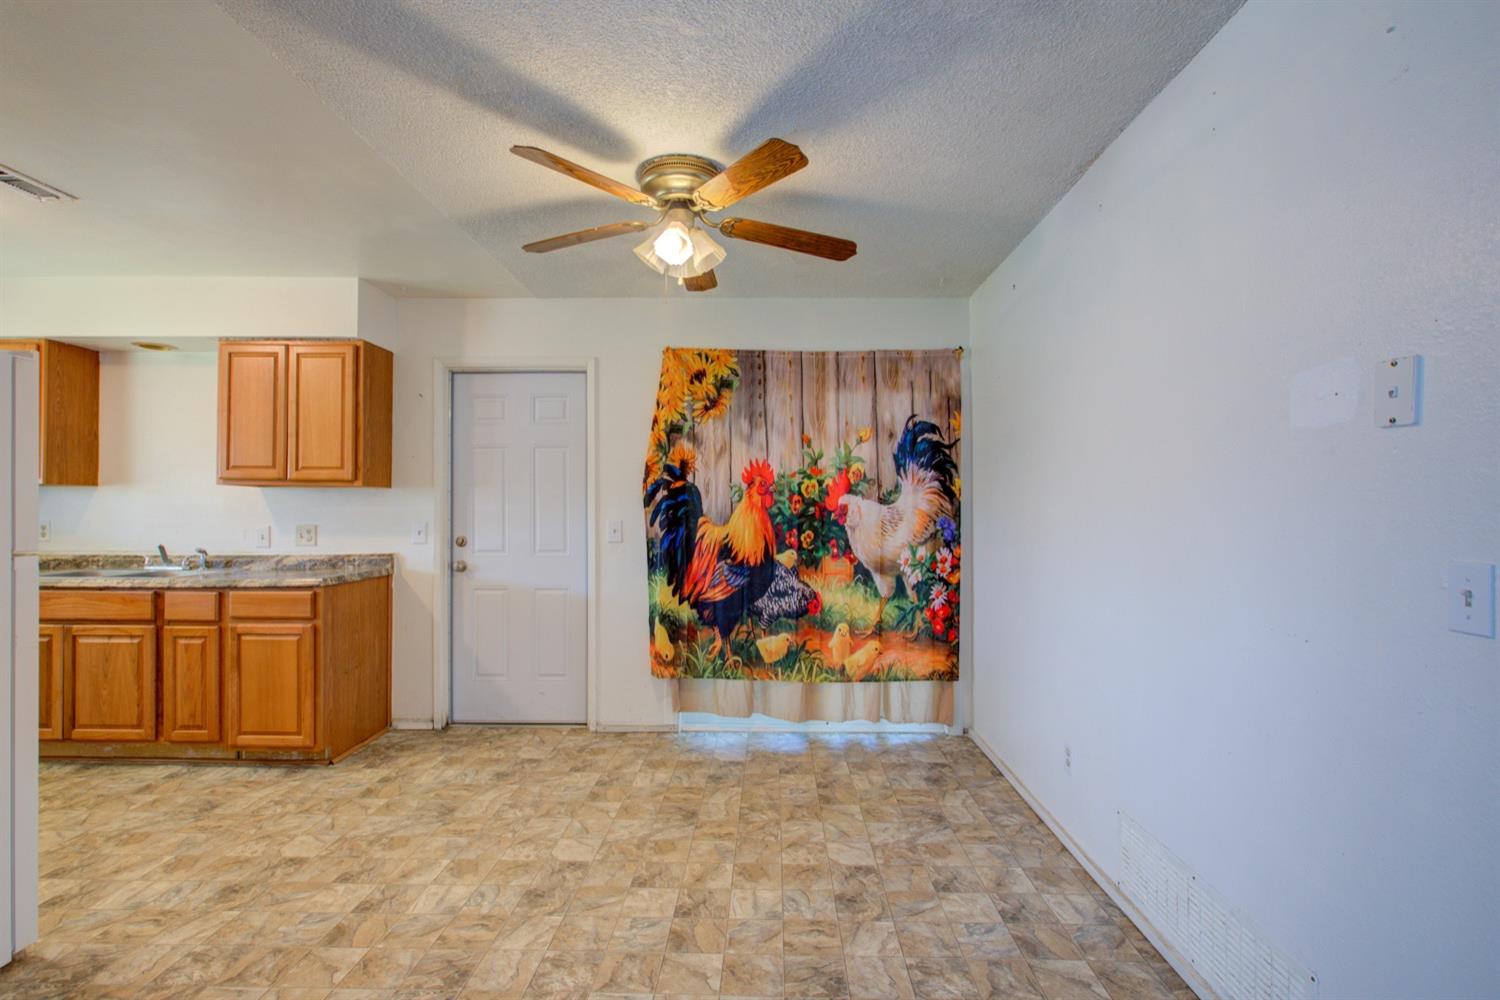
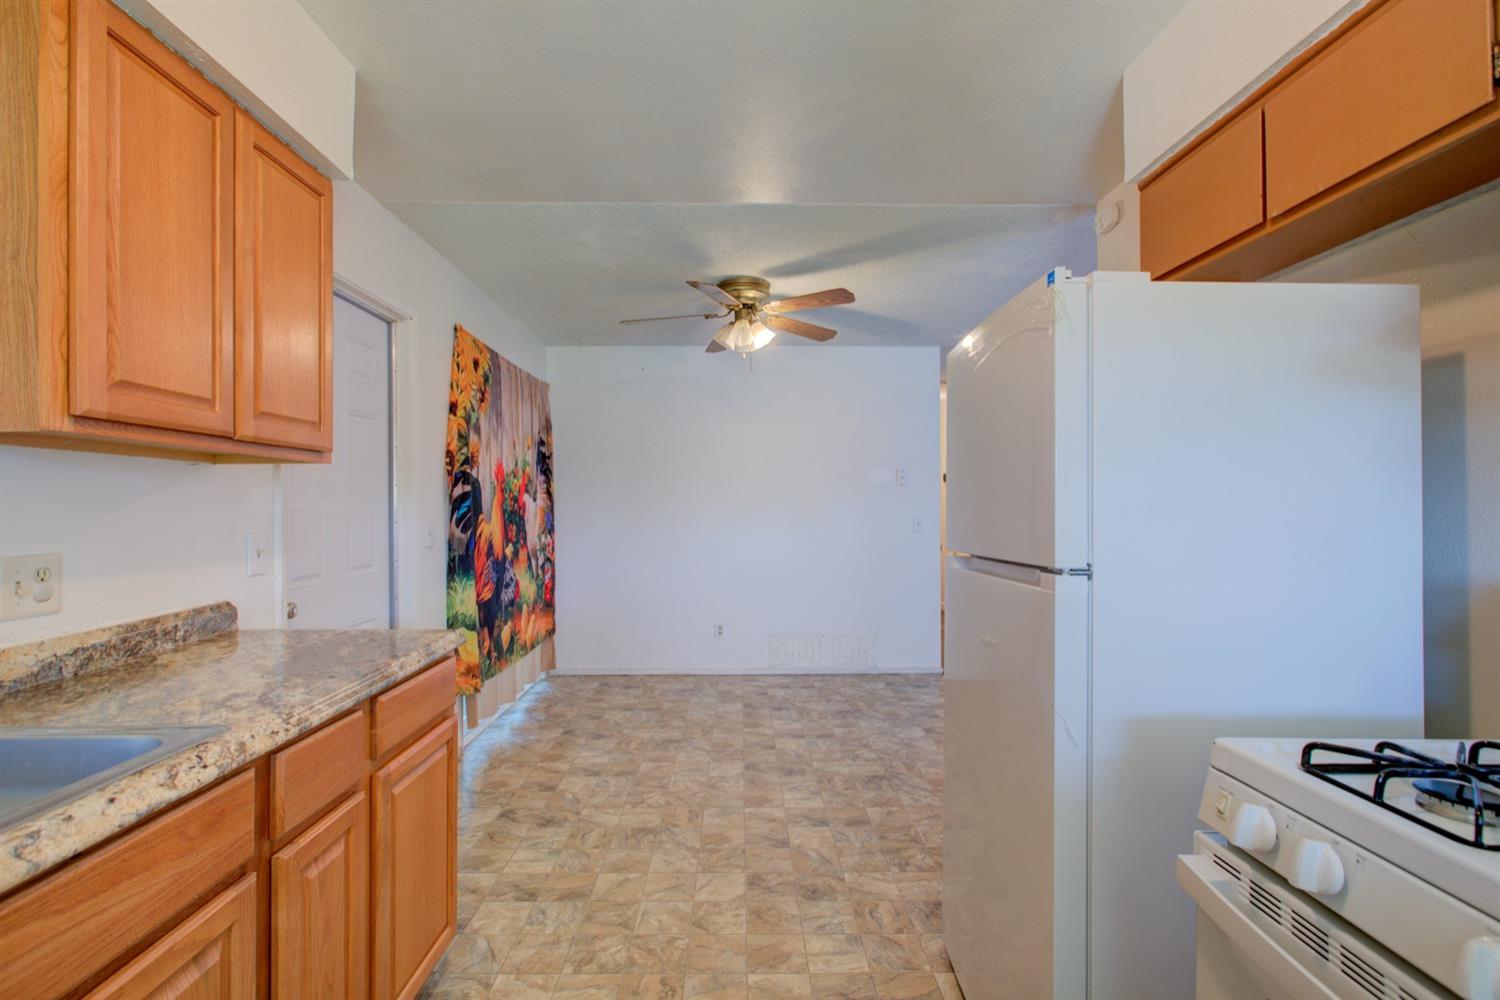
Kitchen and dining area with wood cabinets, patterned tile flooring, and rooster-print curtains.
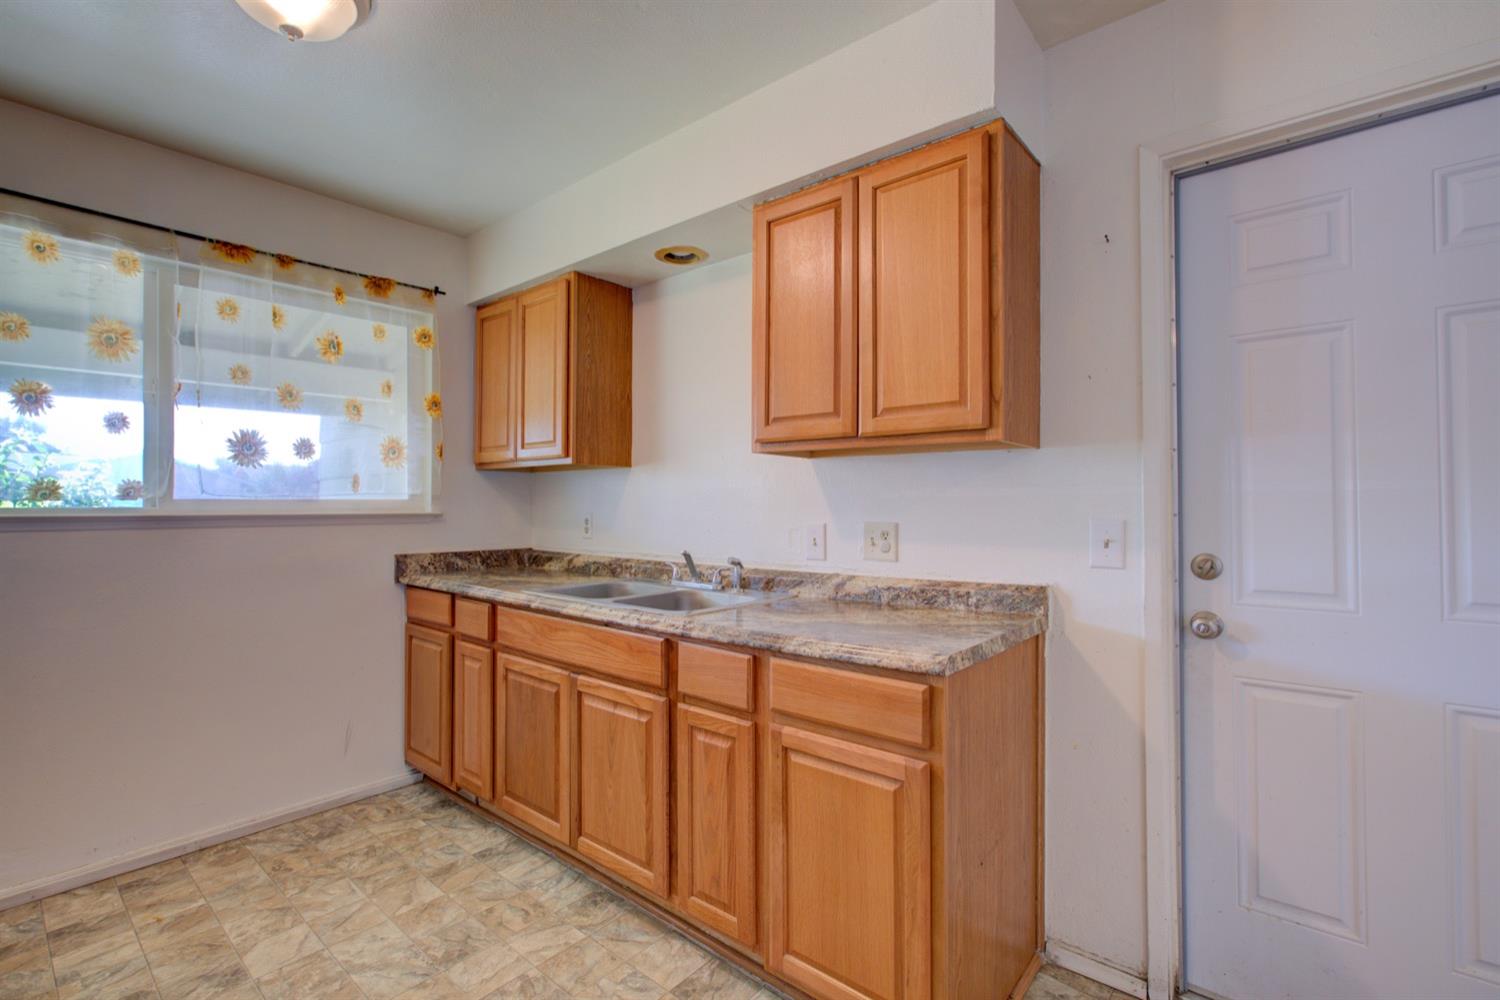
Kitchen with honey-colored cabinets, a double-basin sink, and sunflower curtains over the window.
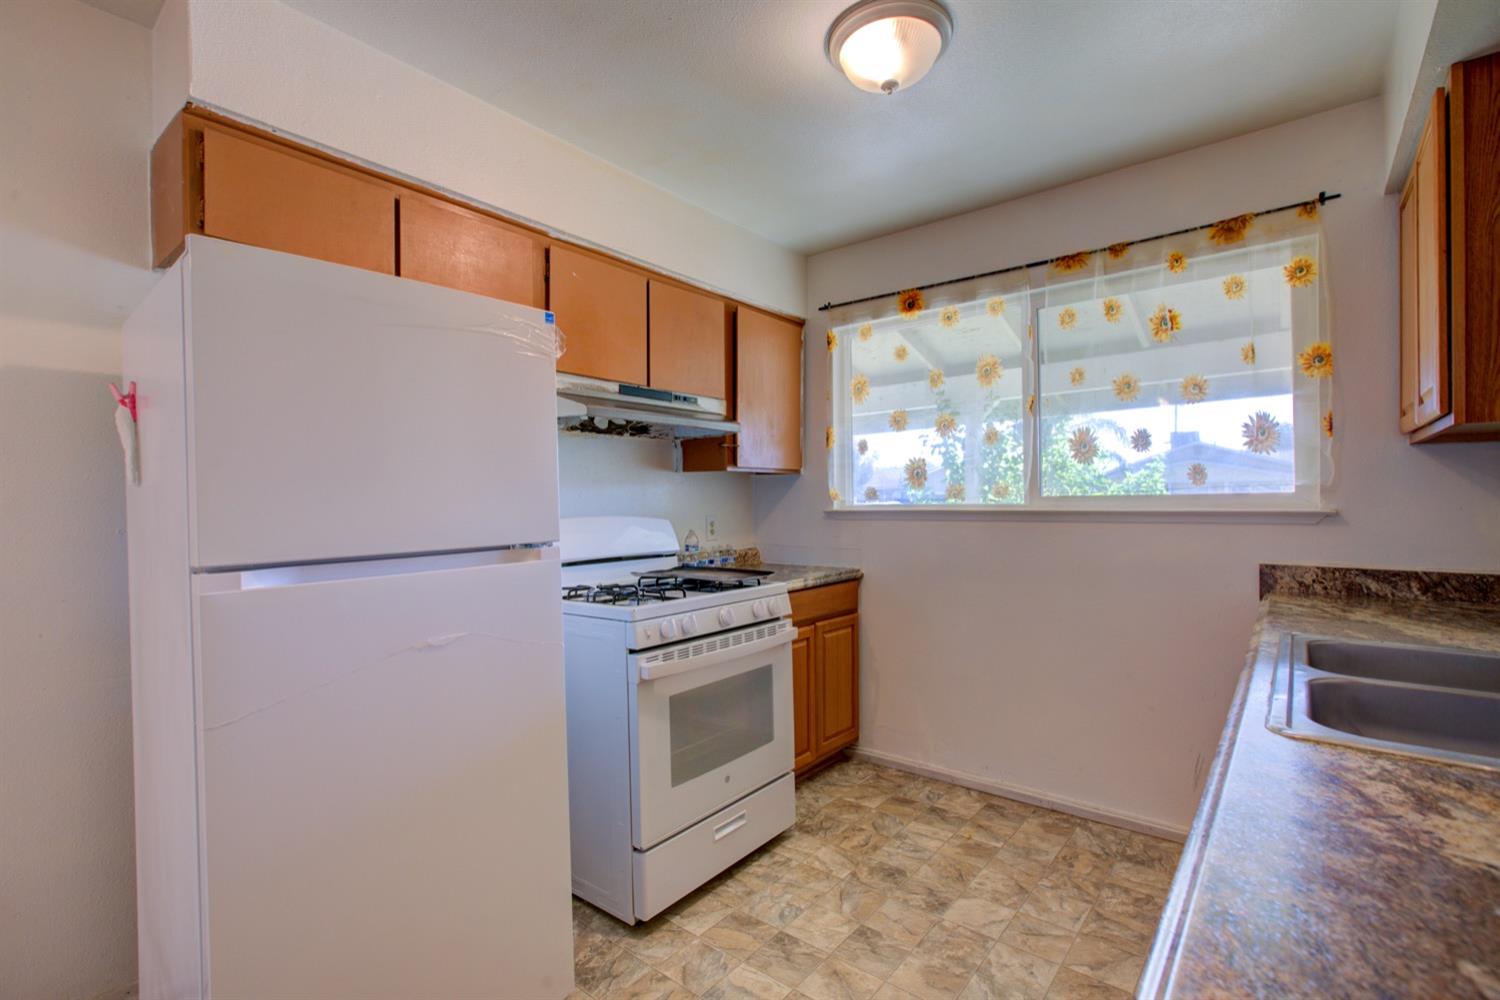
Kitchen with wood cabinets, white refrigerator and gas range, and sunflower curtains at the window.
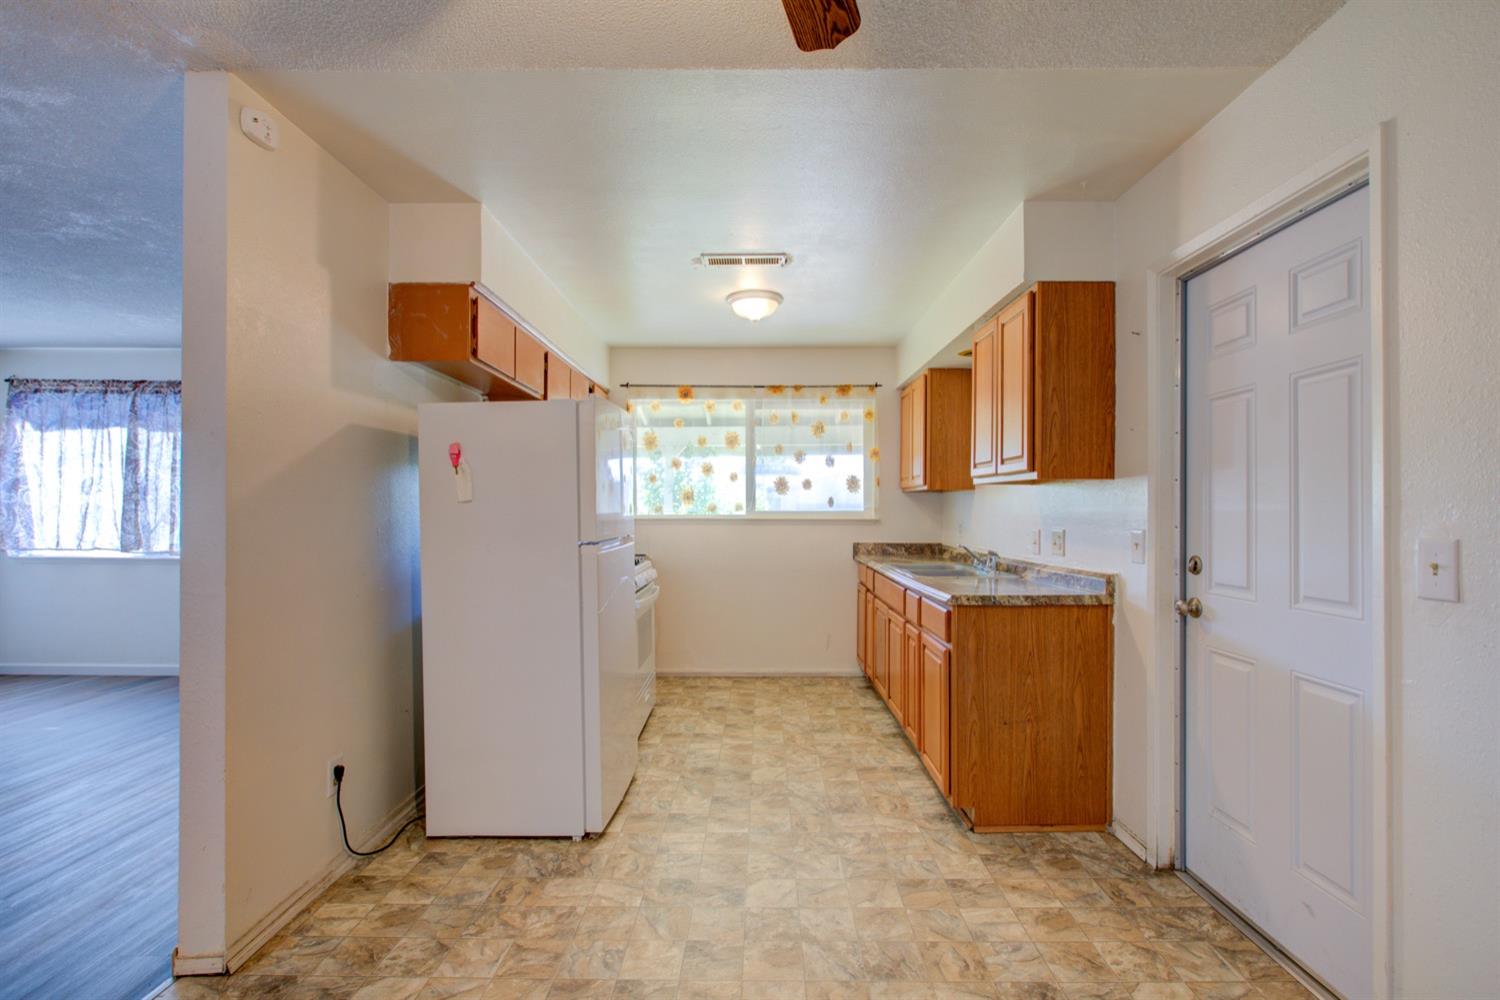
Kitchen with wood cabinets, patterned countertops, white appliances, and tile flooring.
Kitchen with wood cabinets, white appliances, and a sink beneath a curtained window.
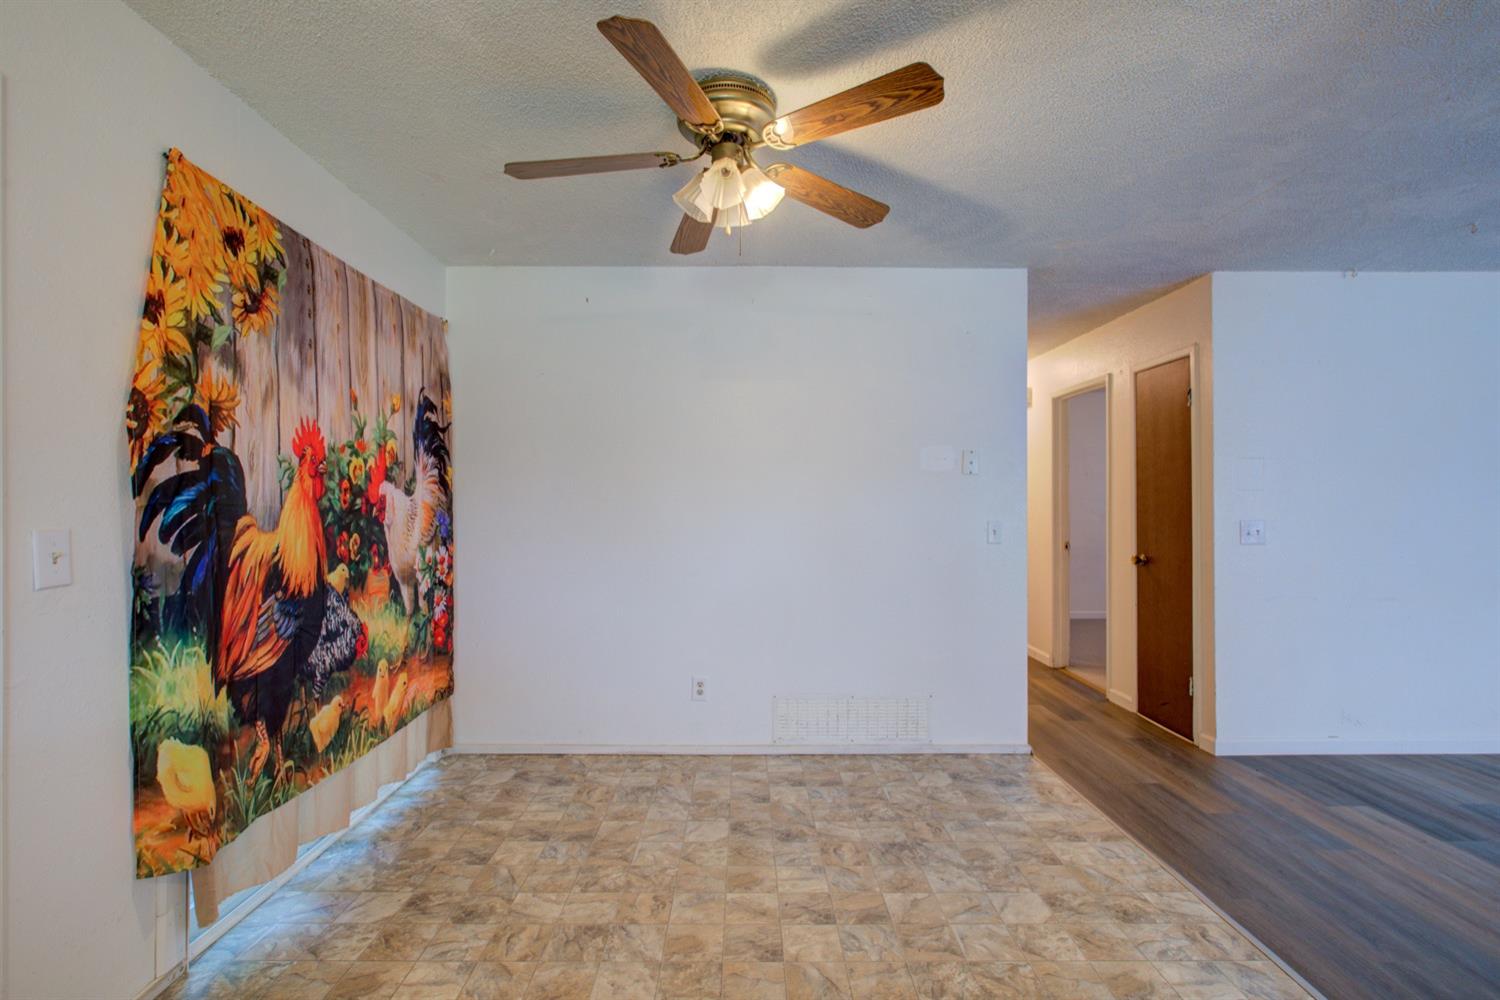
Empty room with beige tile flooring, a ceiling fan, and a colorful rooster mural.
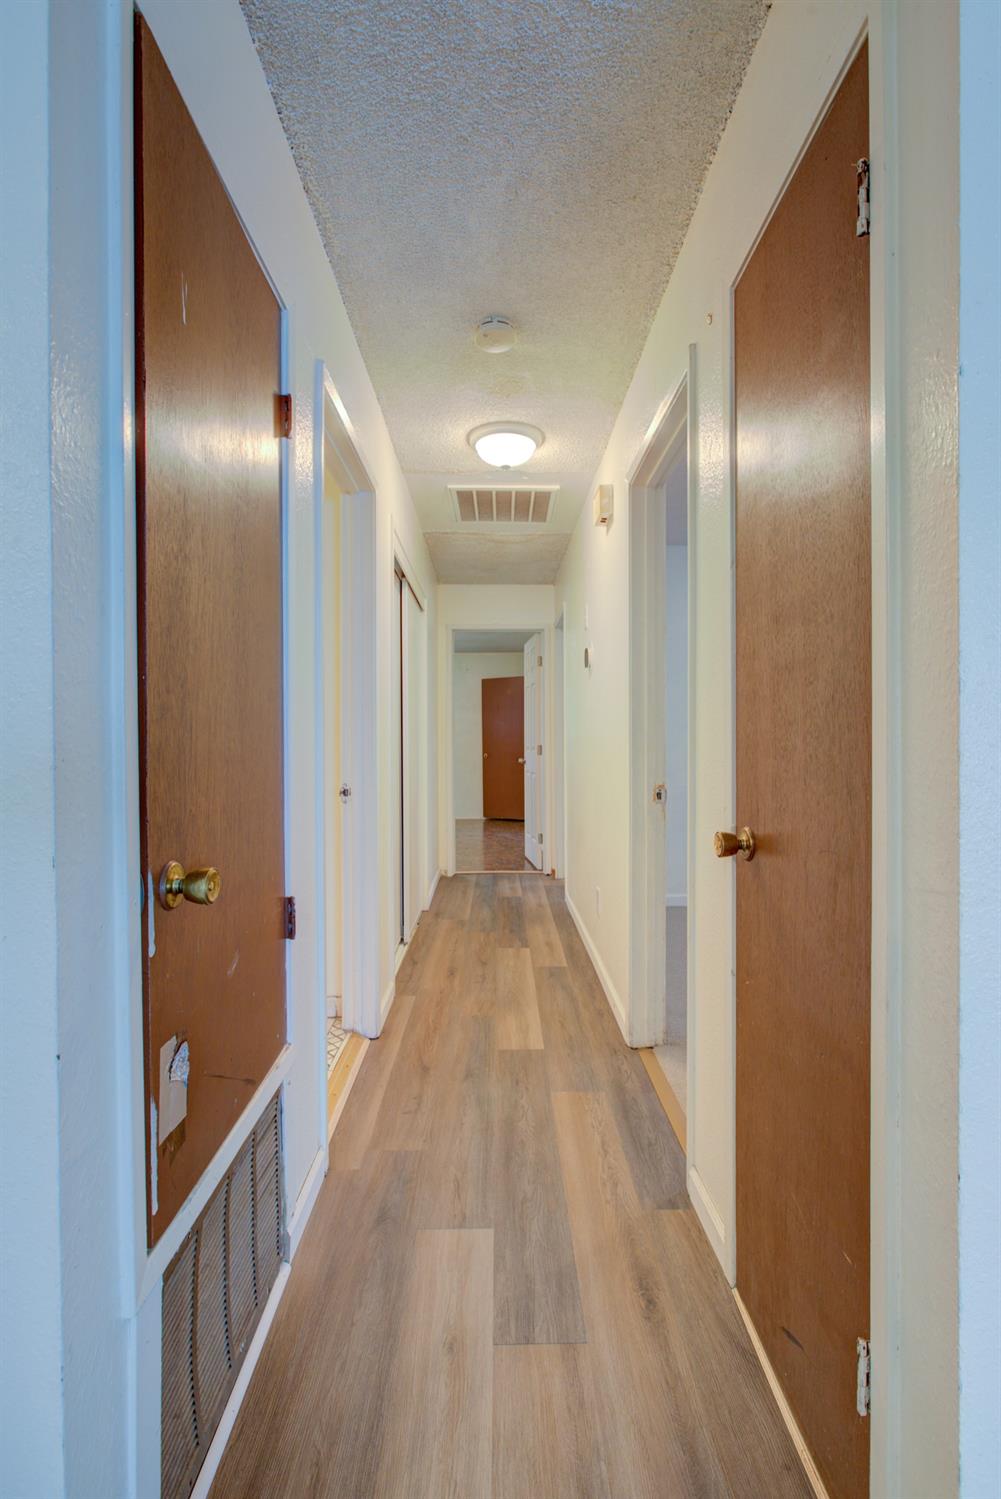
Long hallway with wood-look flooring, several wooden doors, and ceiling lights.
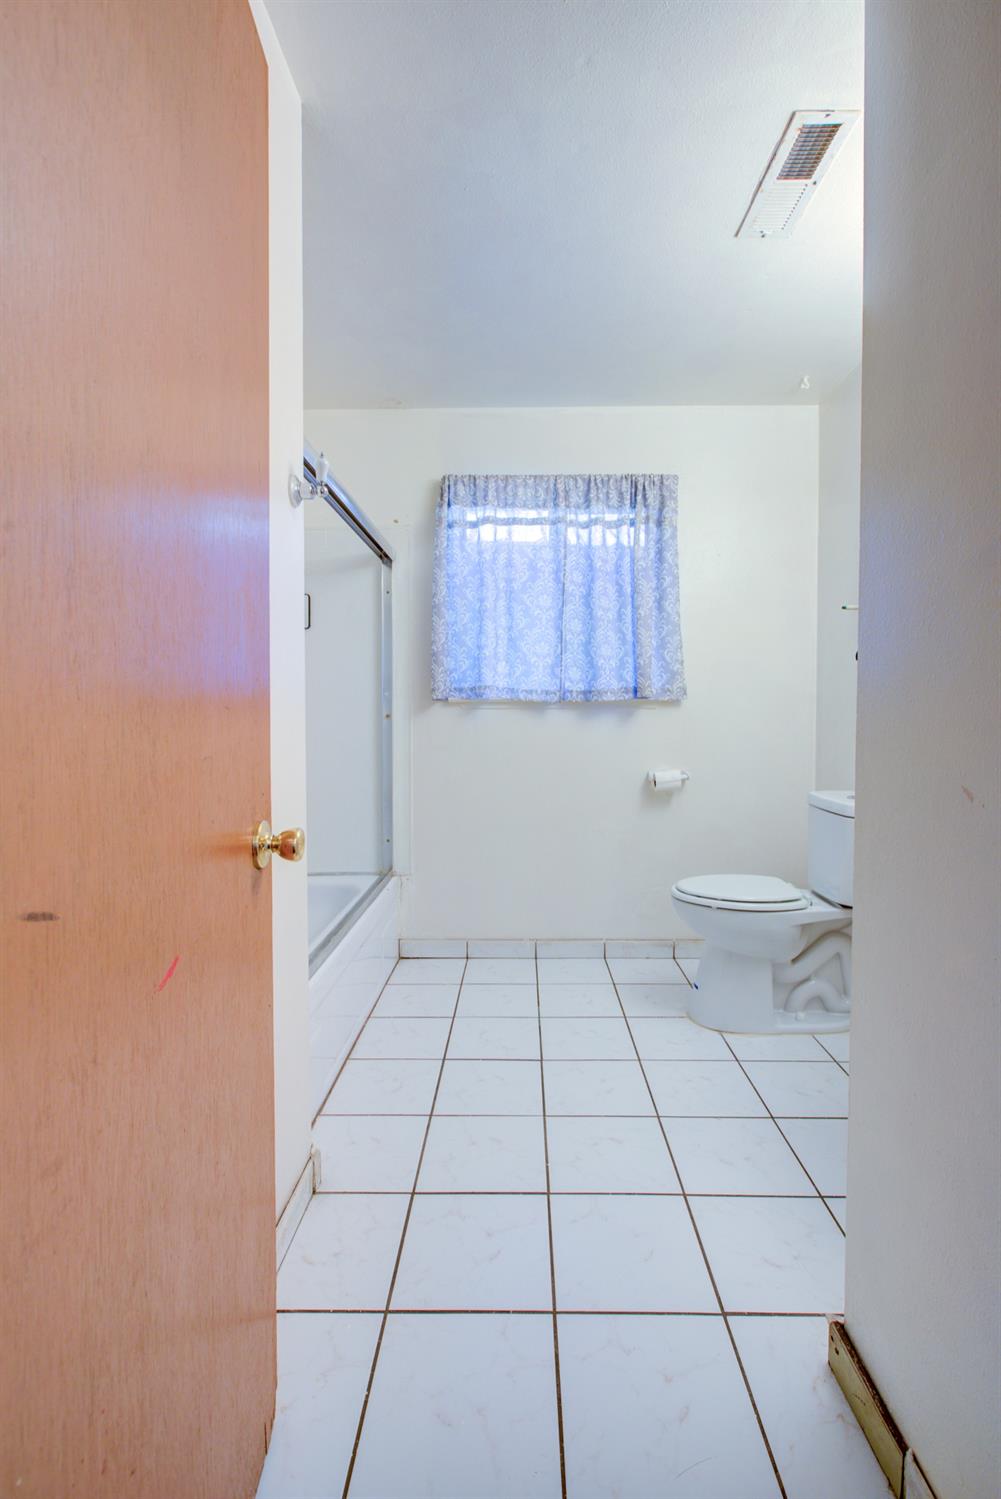
Bathroom with a bathtub, toilet, white tile floor, and curtained window.
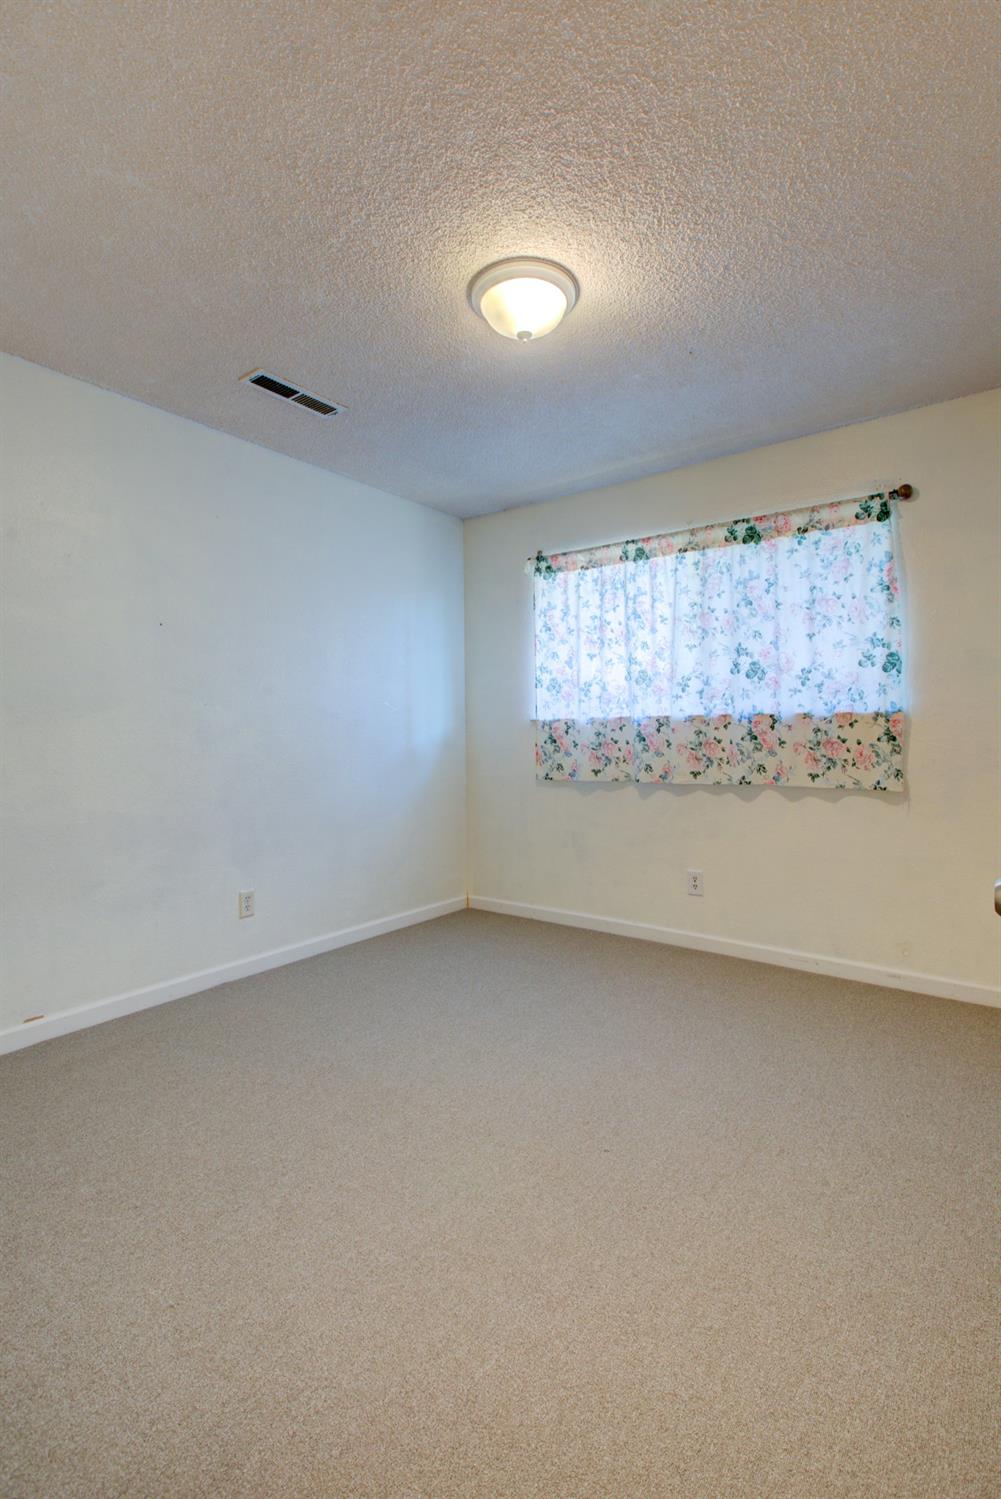
Empty bedroom with beige carpet and a floral-curtained window.
SEE ALL PHOTOS
Single-story home with a wide white garage door, broad concrete driveway, and trimmed hedges.
Single-story house with a wide white garage door, broad concrete driveway, and palm trees nearby.
Single-story green house with a double garage, covered porch, driveway, and front lawn.
Single-story pale green home with rooftop solar panels, white garage door, and broad front lawn.
Covered concrete patio with exposed wooden rafters, chairs, and a view of the backyard.
Backyard with mature trees, a lawn, wooden fencing, and a paved walkway beside the house.
Shaded backyard with a large leafy tree, dry lawn, wooden fence, and prickly pear cactus.
Backyard lawn shaded by a large tree, with flowering shrubs and a wooden fence.
Unfurnished living room with wood-look flooring and a curtained window, opening to a hallway and tiled area.
Empty room with plank flooring, a curtained window, and a gray entry door.
Mostly empty living room with gray plank flooring and an open dining area with a ceiling fan.
Kitchen and dining area with wood cabinets, patterned tile flooring, and rooster-print curtains.
Kitchen with honey-colored cabinets, a double-basin sink, and sunflower curtains over the window.
Kitchen with wood cabinets, white refrigerator and gas range, and sunflower curtains at the window.
Kitchen with wood cabinets, patterned countertops, white appliances, and tile flooring.
Kitchen with wood cabinets, white appliances, and a sink beneath a curtained window.
Empty room with beige tile flooring, a ceiling fan, and a colorful rooster mural.
Long hallway with wood-look flooring, several wooden doors, and ceiling lights.
Bathroom with a bathtub, toilet, white tile floor, and curtained window.
Empty bedroom with beige carpet and a floral-curtained window.
Sold

2164 Balboa Avenue

2164 Balboa Avenue, Merced, CA 95348

$297,500
Welcome and discover this gem in the Balboa Ave Neighborhood, a place that will make you feel right at home, this is a cozy home. Come inside and discover the spacious living room with new vinyl flooring that brings that extra touch of whip appeal, make your way to the kitchen on the left and you will find plenty of cabinet space for your kitchen ware and plenty of natural light to welcome Mr.Sunshine while you prepare a fabulous dish. The hallway also has vinyl flooring and the rooms with the exception of the master bedroom have new carpets, new doors and new closet doors. The Hallway bathroom has tile and a bathtub. The master bedroom has a walk in closet. The backyard features concrete with a patio cover and a huge shed that could be made into an extra room or ADU or just extra space for your stuff. Nowadays finding a big yard sometimes is rare, but here you will find plenty of yard for your kids to play. The roof, A/C unit and water heater are within several years old. So now that you have an idea of what this place looks like, come and see for yourself before it is gone.

3
beds

2
baths

1,200 Sq.Ft. LIVING AREA

8,398 Sq.Ft. lot

Martin Villanueva

Martin Villanueva

Features & Amenities

Interior

  • total bedrooms3
  • Total bathrooms2
  • full bathrooms2
  • Laundry room In Garage
  • Flooring Carpet, Linoleum, Tile, Vinyl

Area & Lot

  • Status Sold
  • Date Sold January 31, 2024
  • Living Area1,200 Sq.Ft.
  • Lot Area8,398 Sq.Ft.
  • MLS® ID223108426
  • TypeResidential
  • YEAR BUILT1973
  • School DistrictMerced

Exterior

  • STORIES1
  • Garage Space2.0
  • water SourcePublic
  • utilitiesNatural Gas Available, Natural Gas Connected
  • roofComposition
  • HEAT TYPECentral
  • AIR CONDITIONINGCentral Air
  • sewerPublic Sewer
  • SubstructureRaised
  • security FeaturesSmoke Detector(s), Carbon Monoxide Detector(s)

Financial

  • Sales Price$297,500
  • Zoning R-1

Work With Martin

I am a full time real estate agent and completely dedicated to helping my customers find their dream home. My main goals are to always listen and help my customers find their home. A place where family grows, special occasions happen, and memories are made.
Follow Me