Search
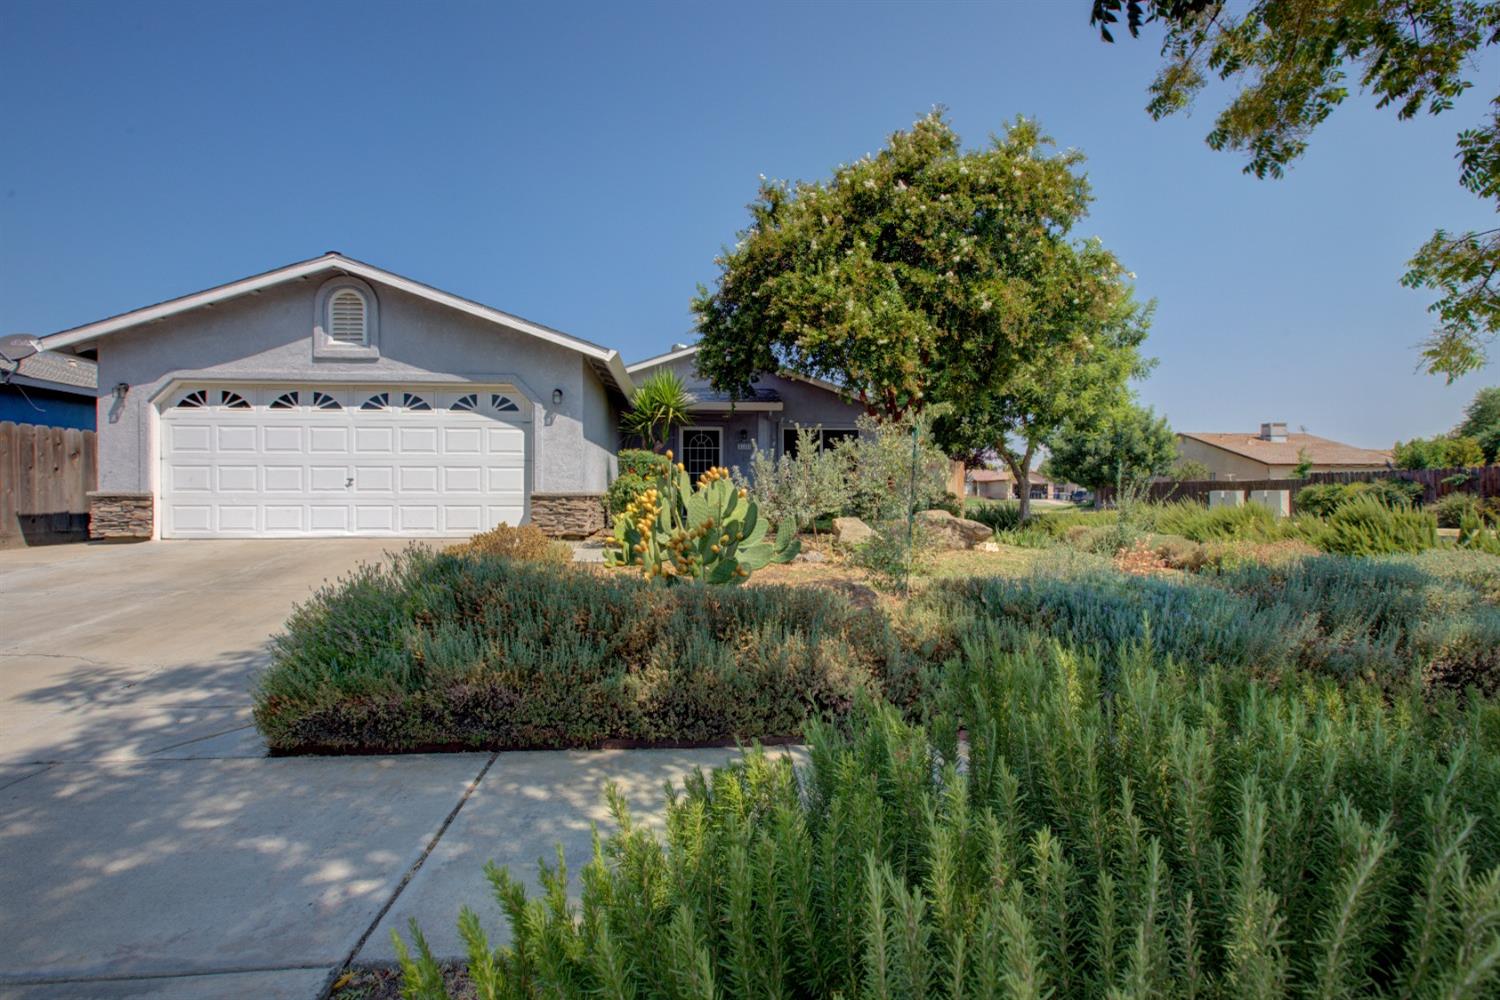
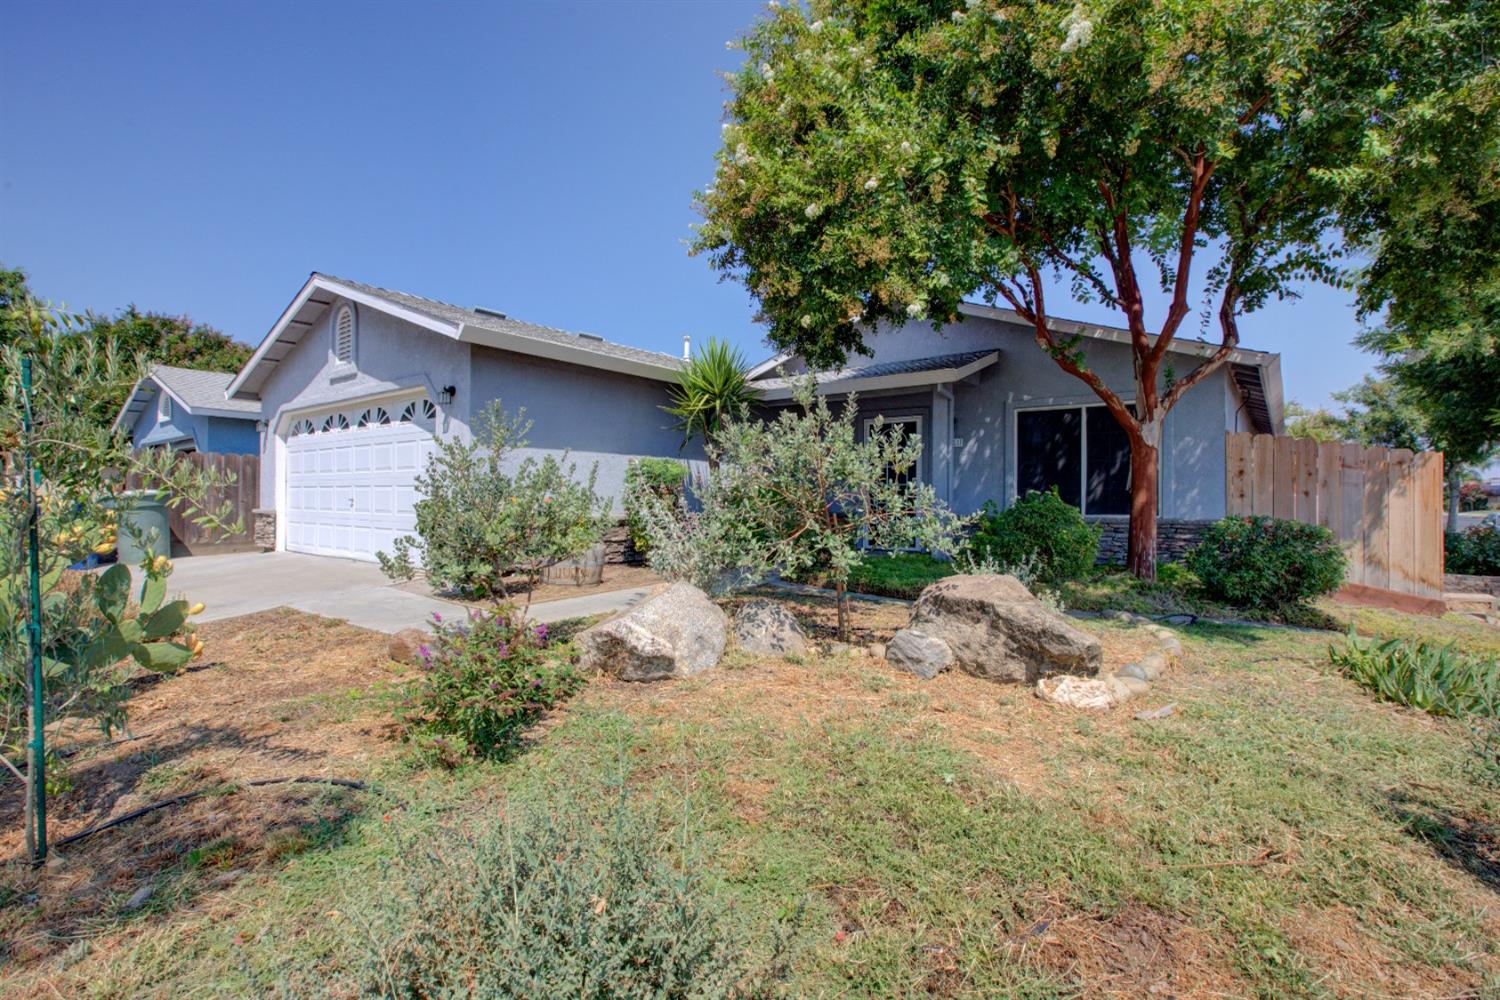
Gray stucco home with a white double garage, stone accents, and a landscaped front yard.
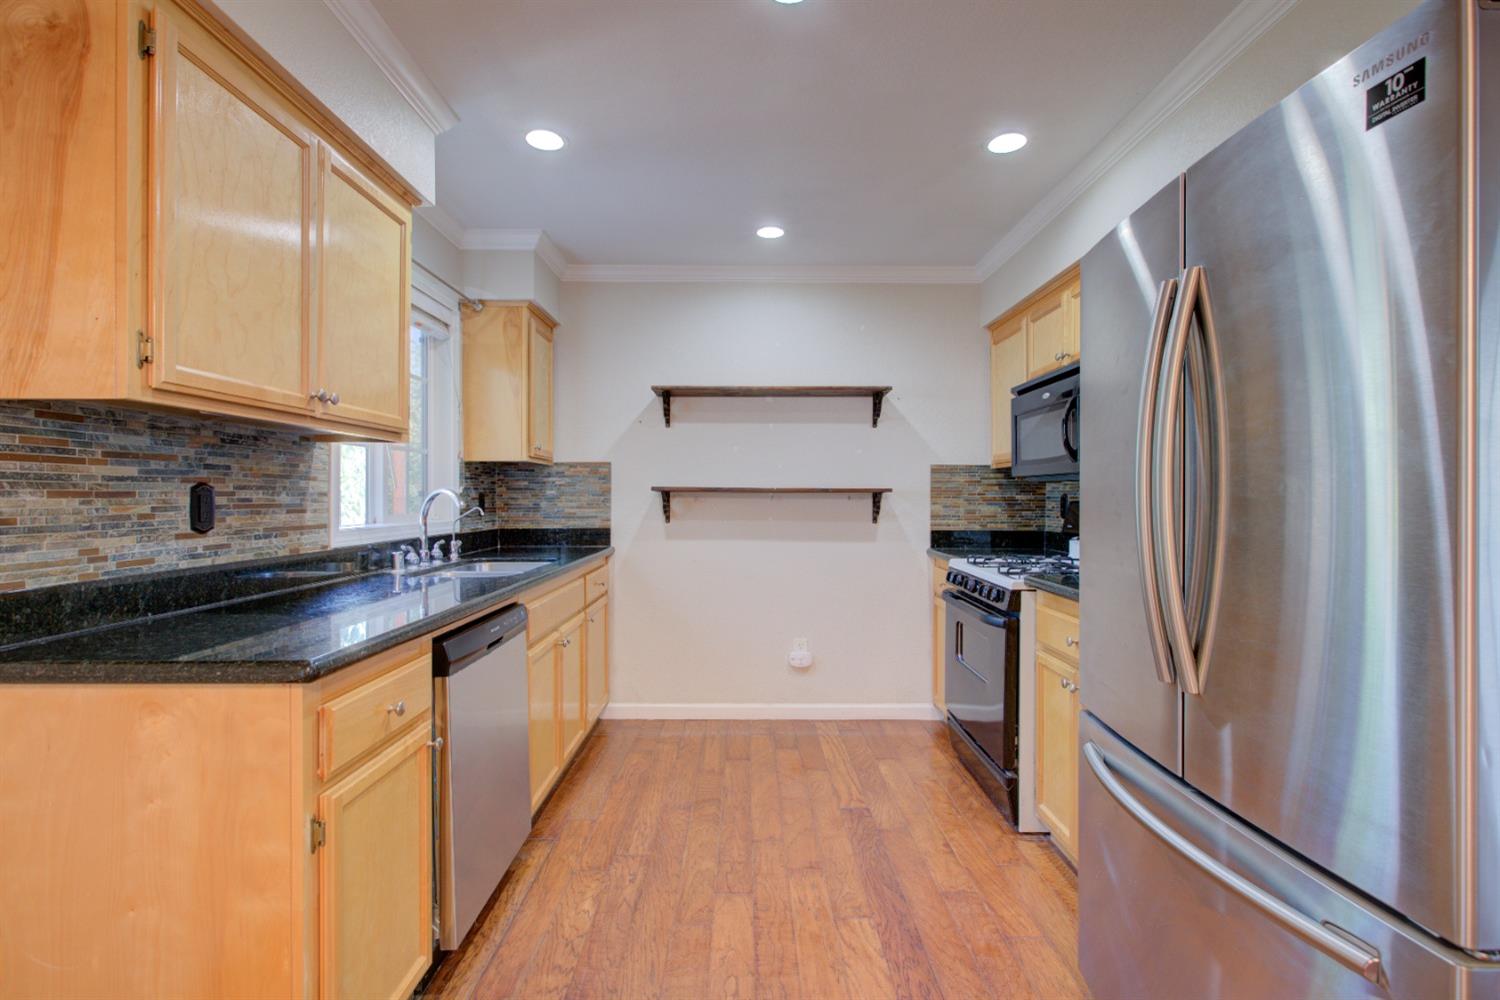
Kitchen with light wood cabinets, black granite counters, tile backsplash, and stainless steel appliances.
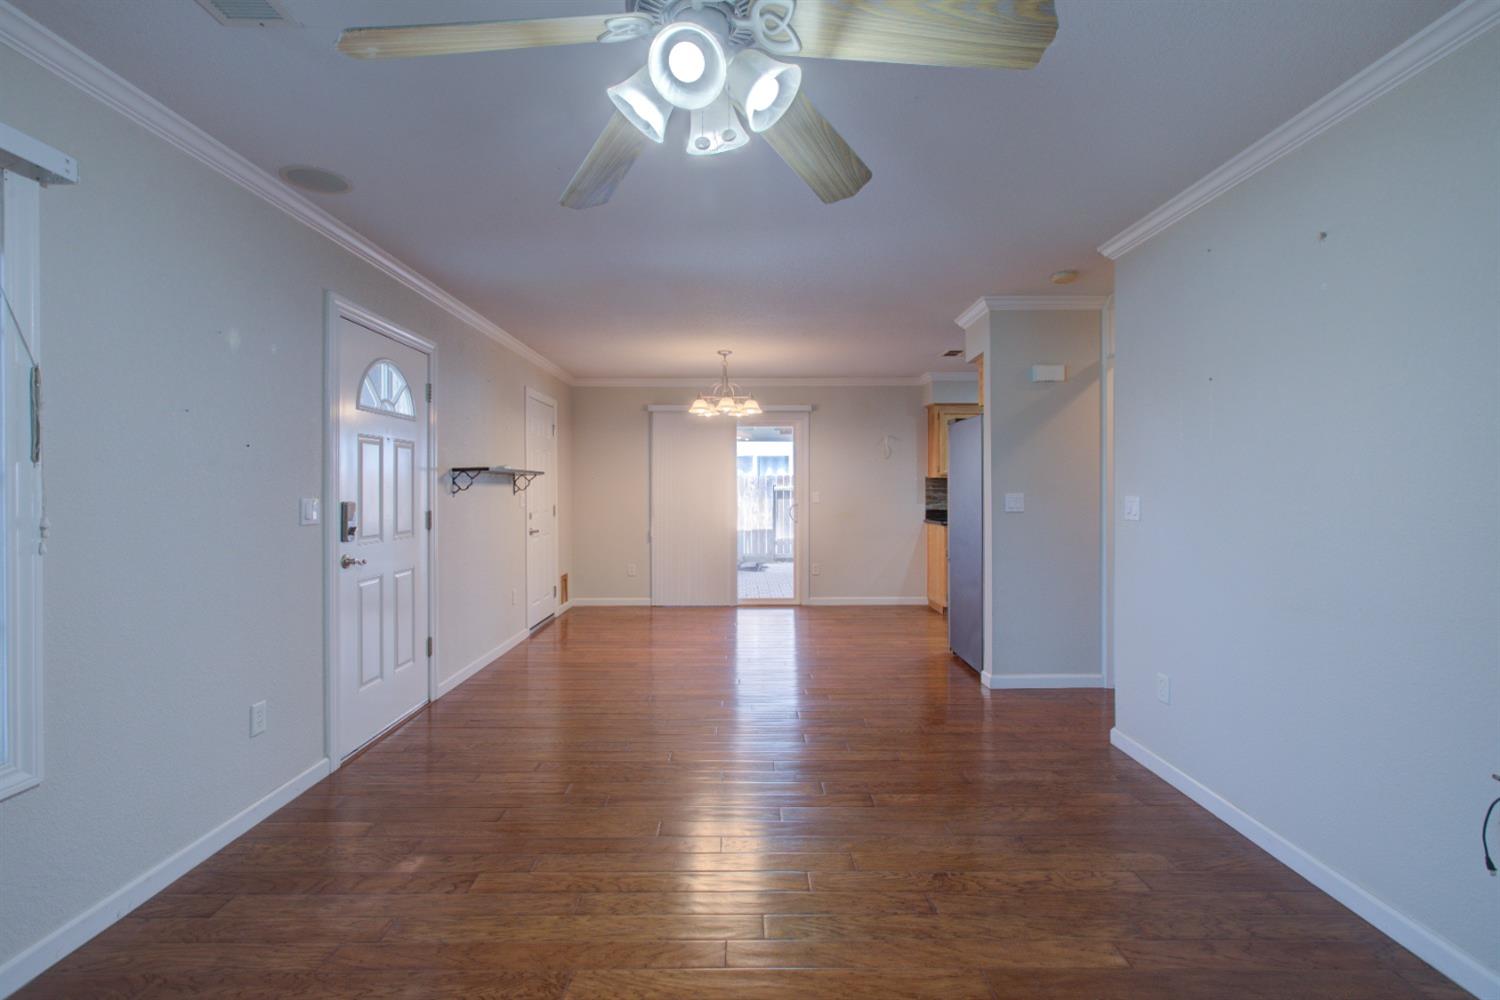
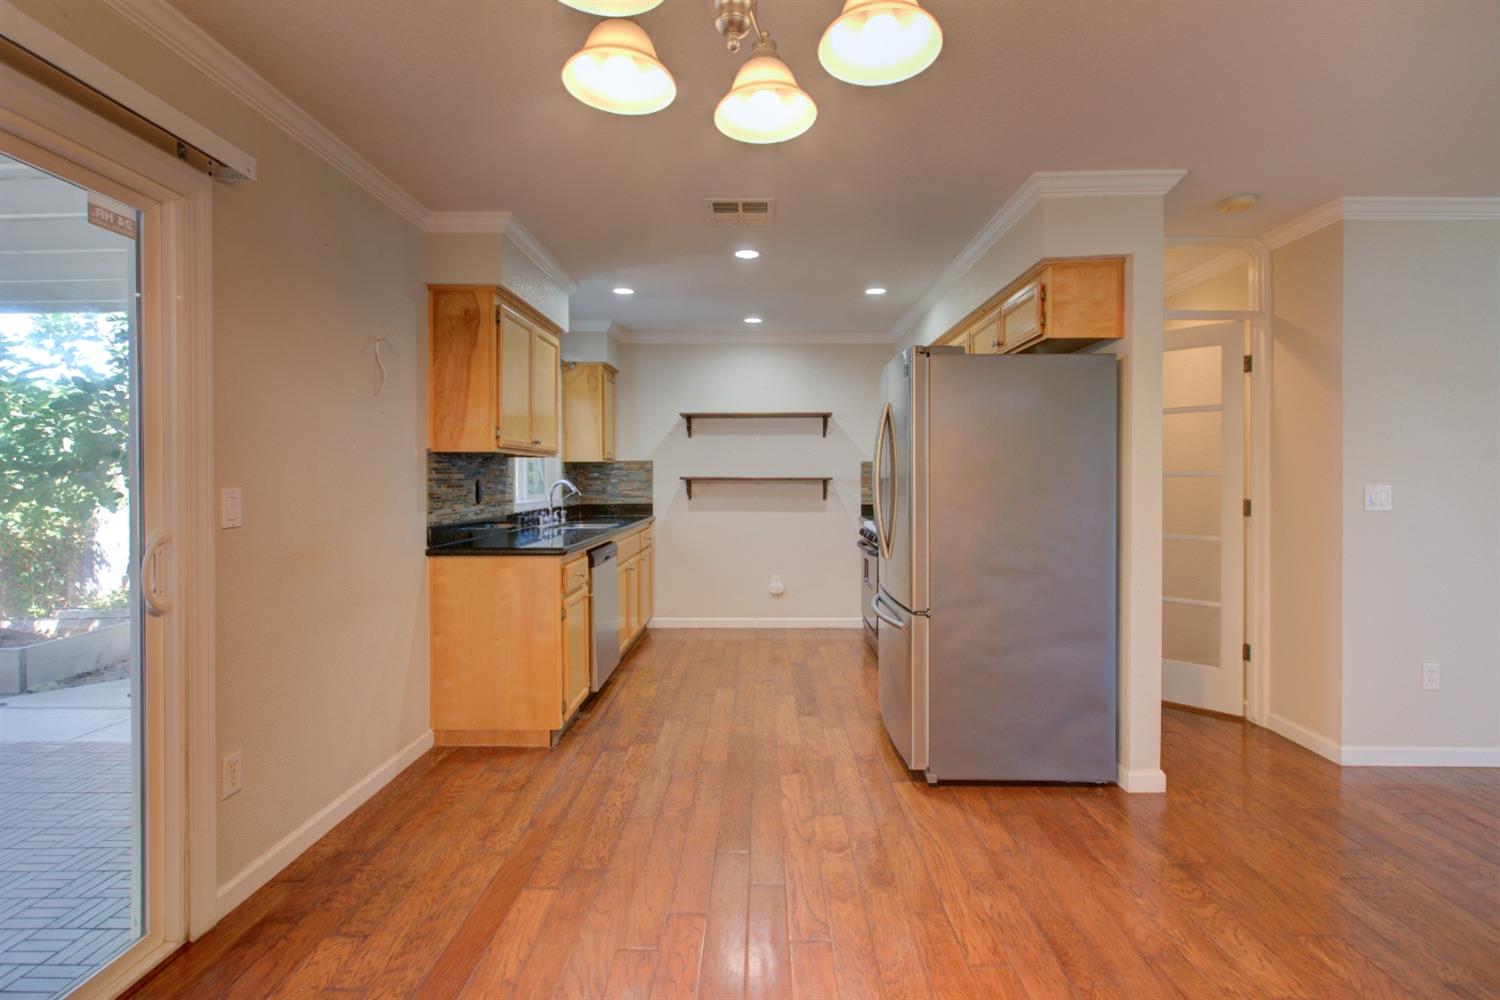
Open living and dining area with wood floors, ceiling fan, and sliding glass door.
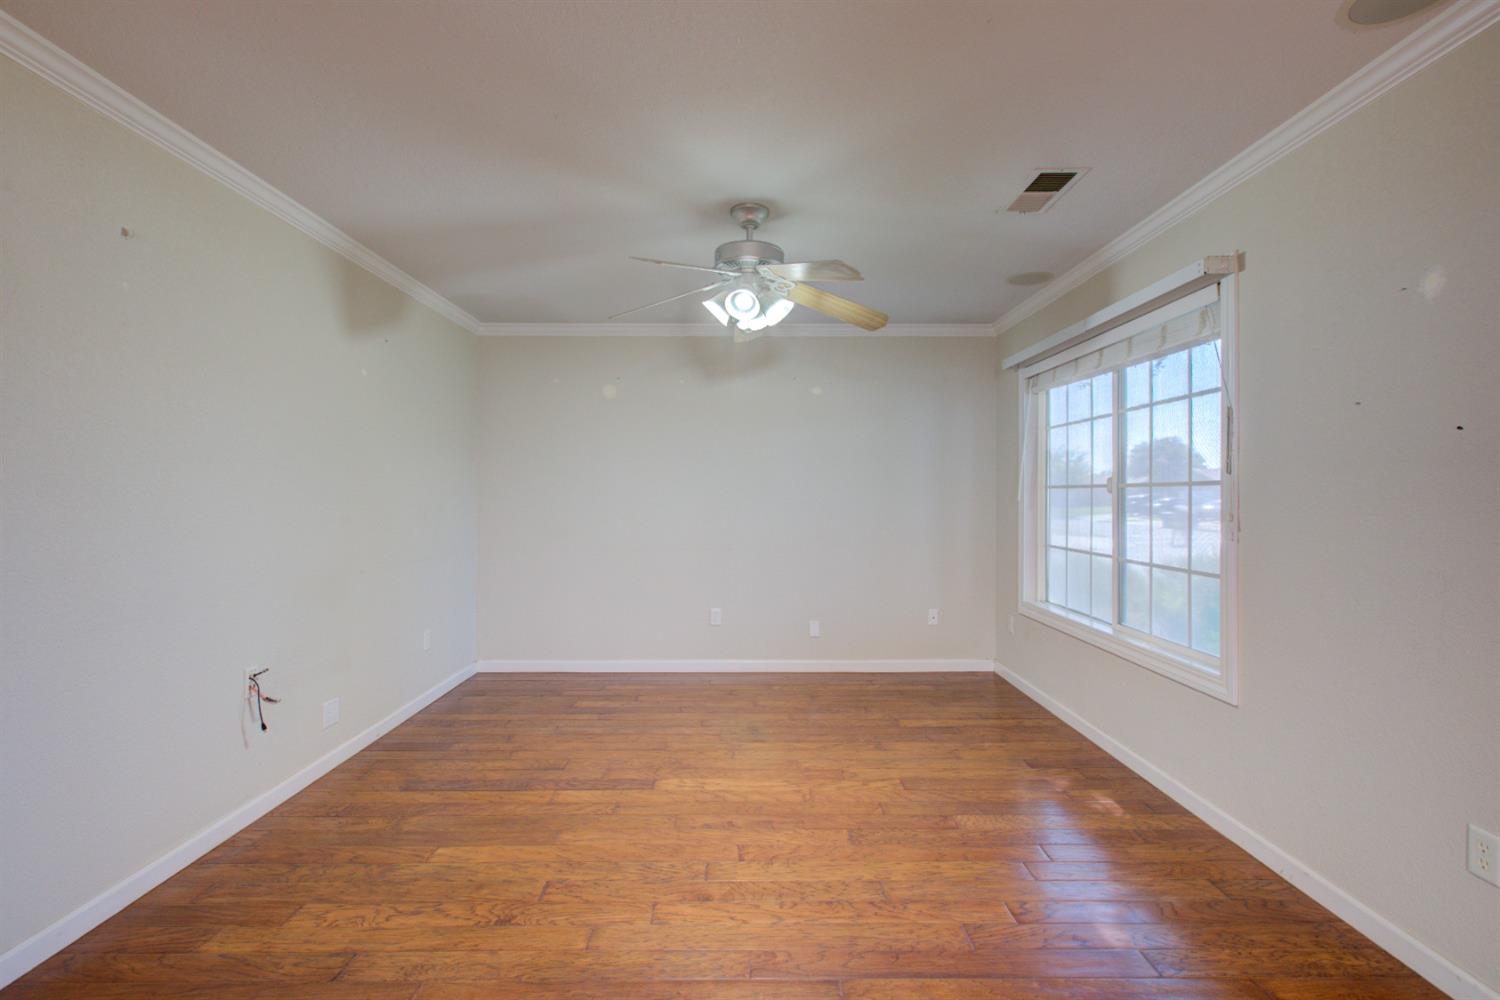
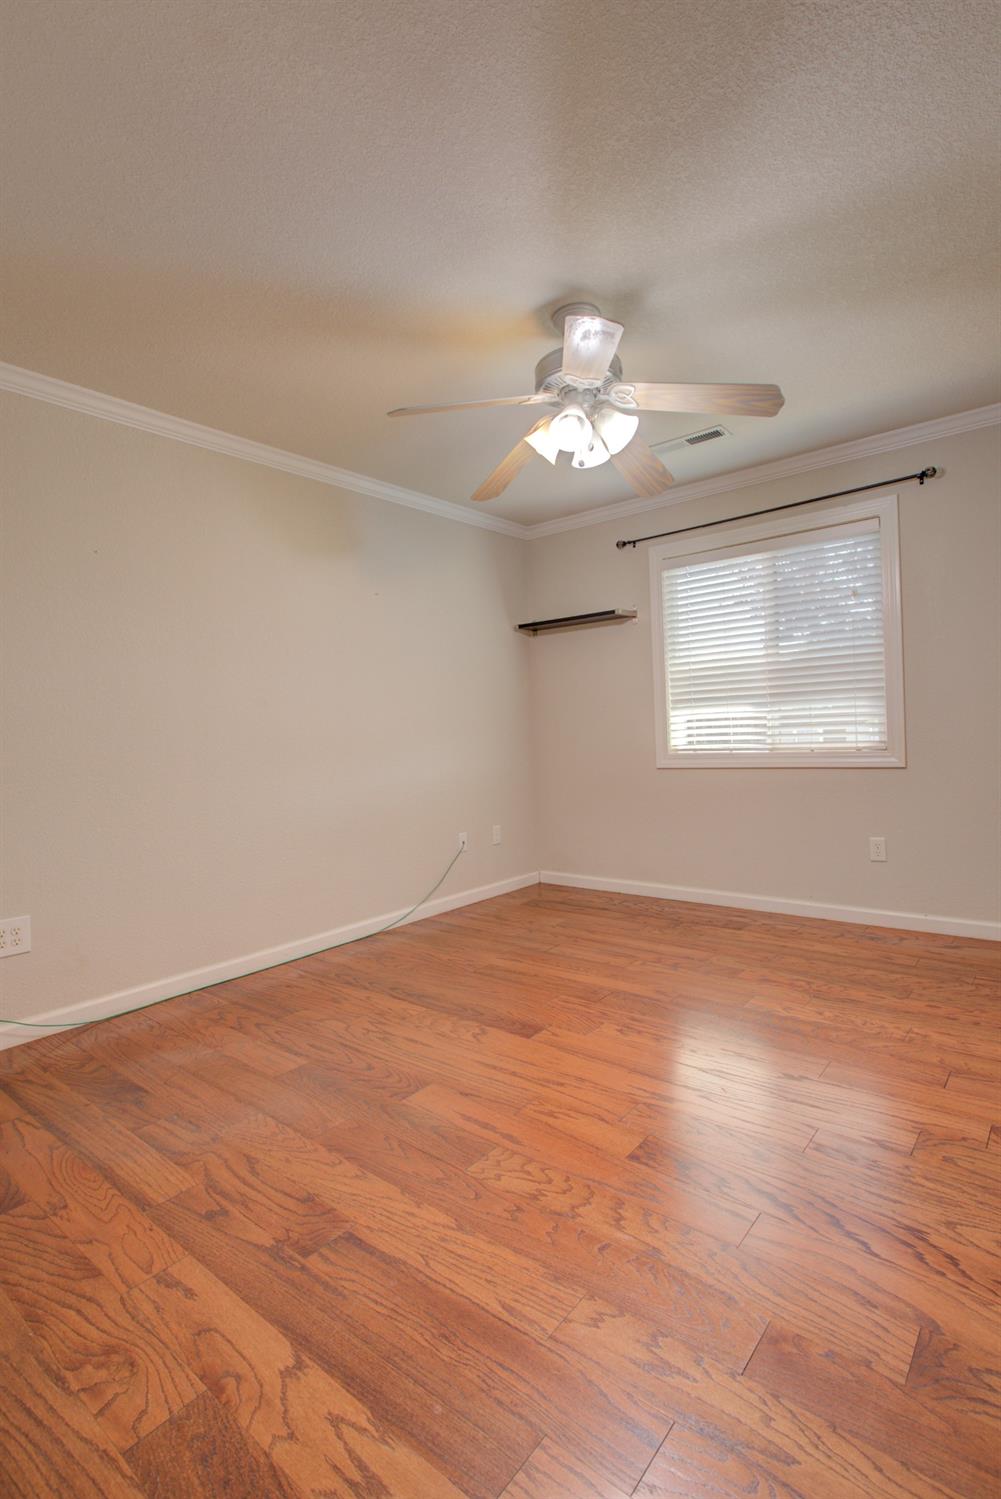
Vacant room with wood flooring, a ceiling fan, and a large window with blinds.
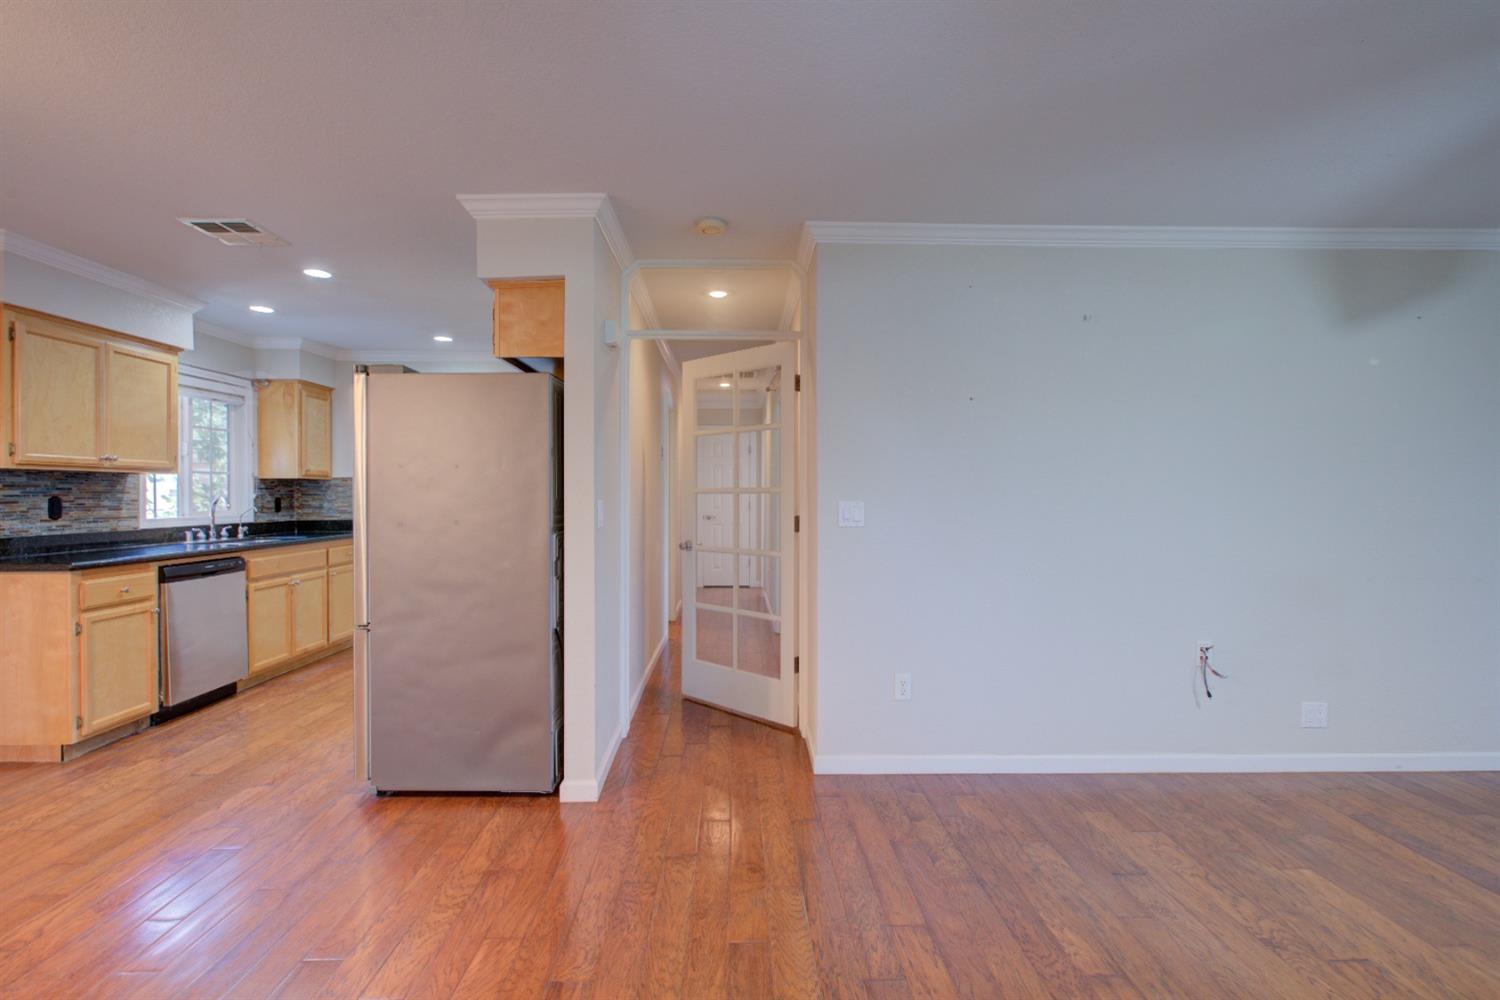
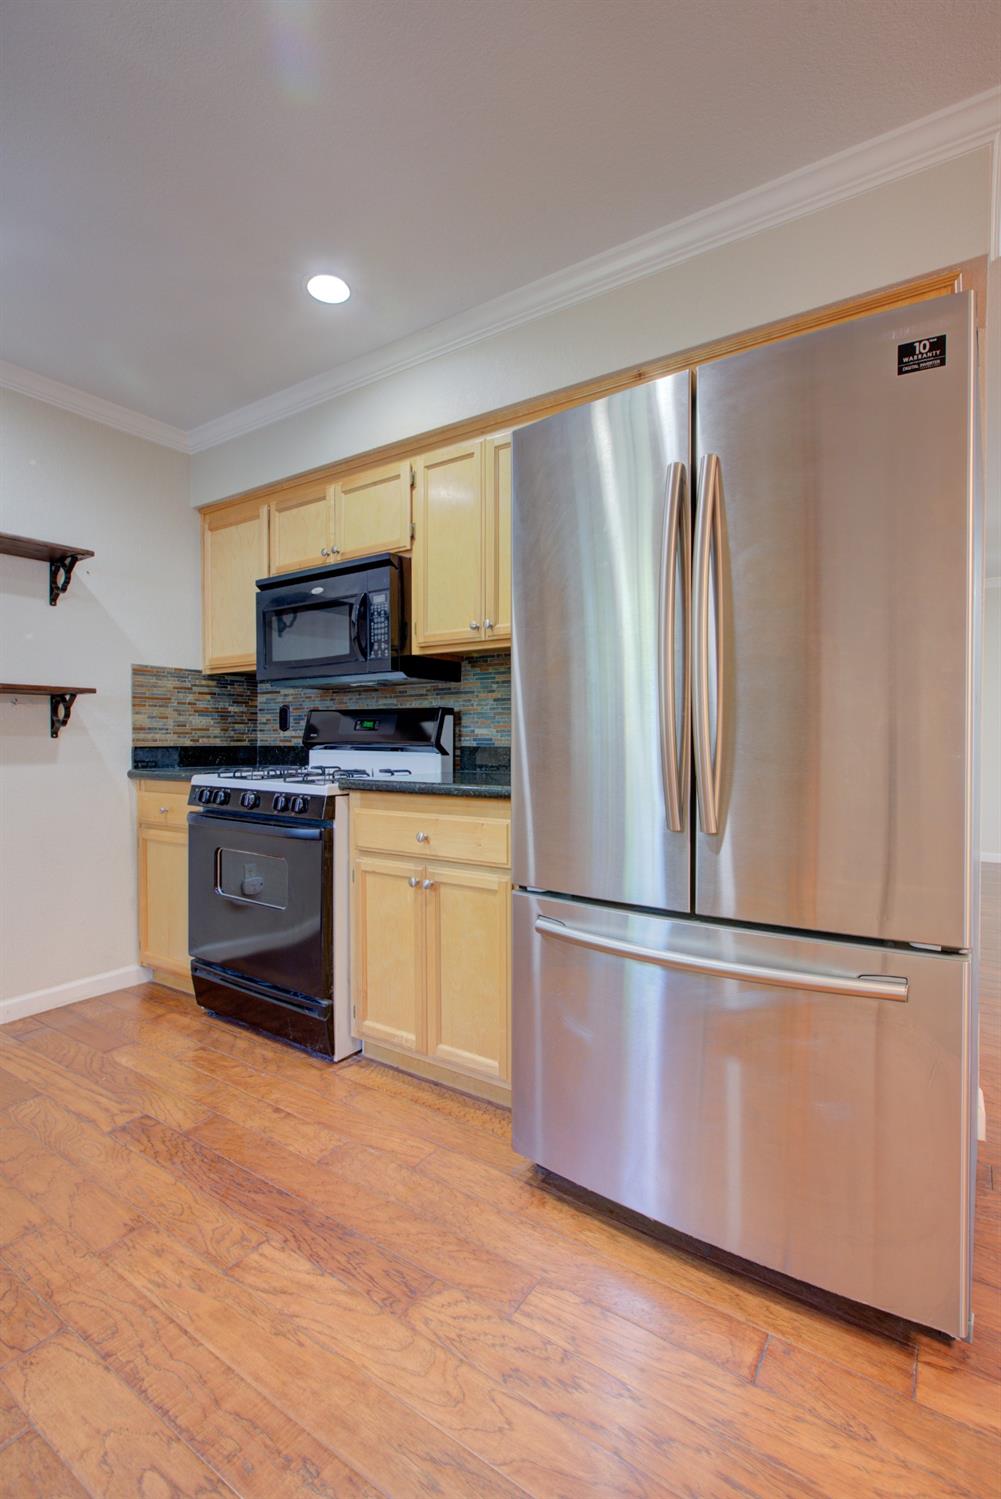
Open-plan kitchen and vacant room with hardwood floors and a stainless-steel refrigerator.
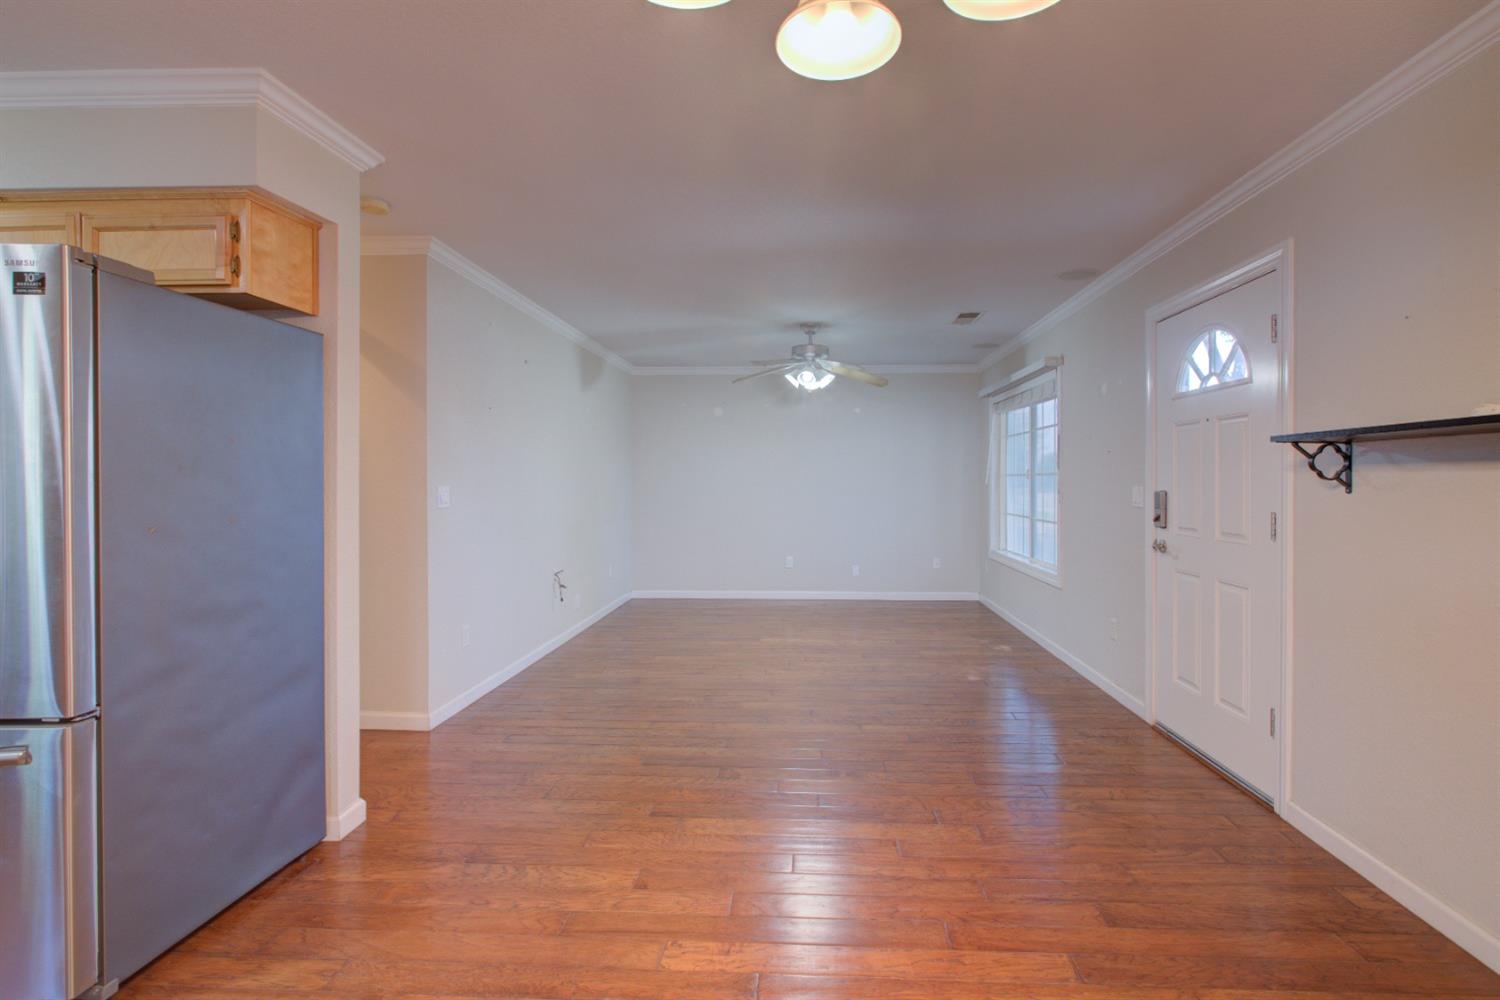
Unfurnished living and dining area with wood flooring, a ceiling fan, and a front door.
Kitchen with light wood cabinets, stainless steel appliances, dark countertops, and wood flooring.
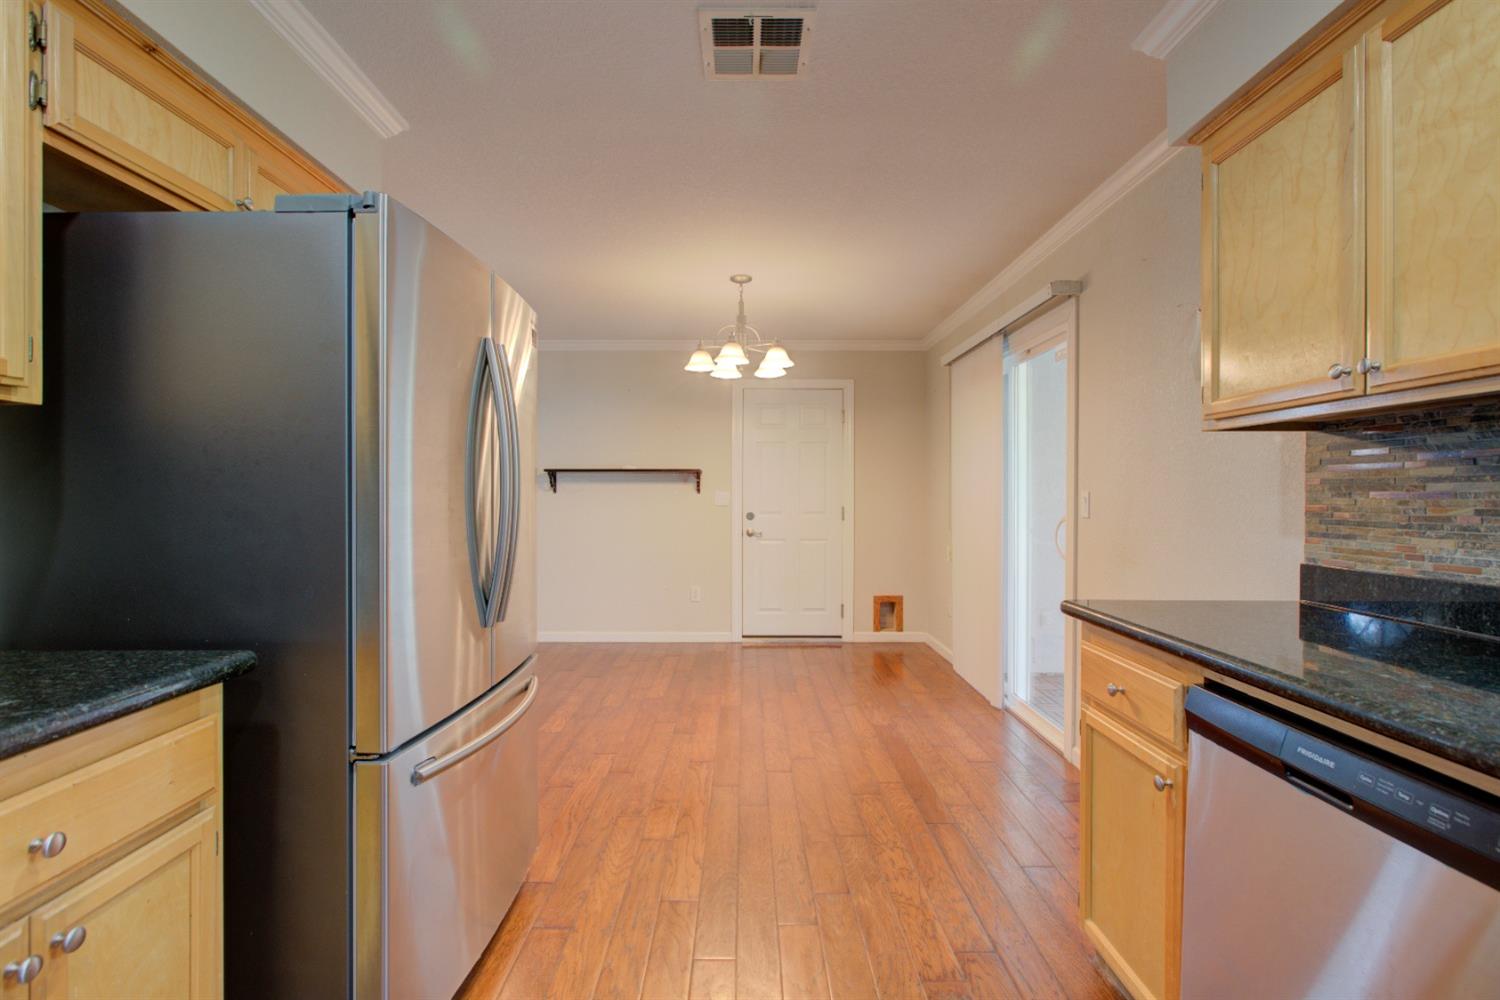
Kitchen with light wood cabinets, dark countertops, and a stainless steel refrigerator.
Kitchen with light wood cabinets, stainless steel refrigerator, gas range, and multicolored tile backsplash.
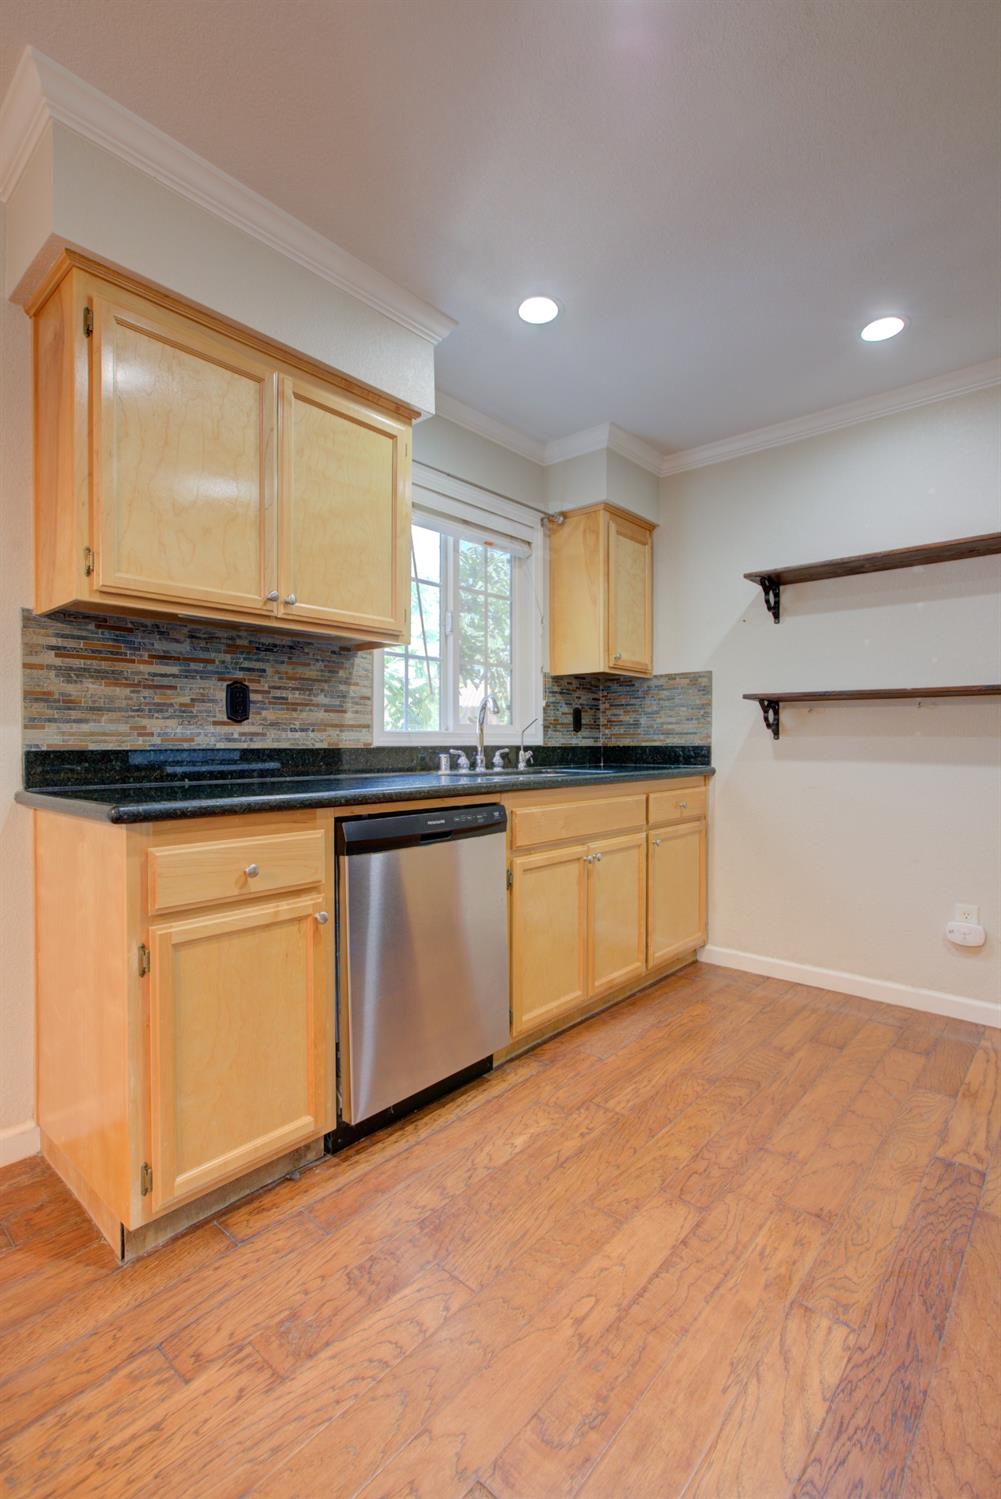
Kitchen with light wood cabinets, mosaic tile backsplash, stainless dishwasher, and wood-look flooring.
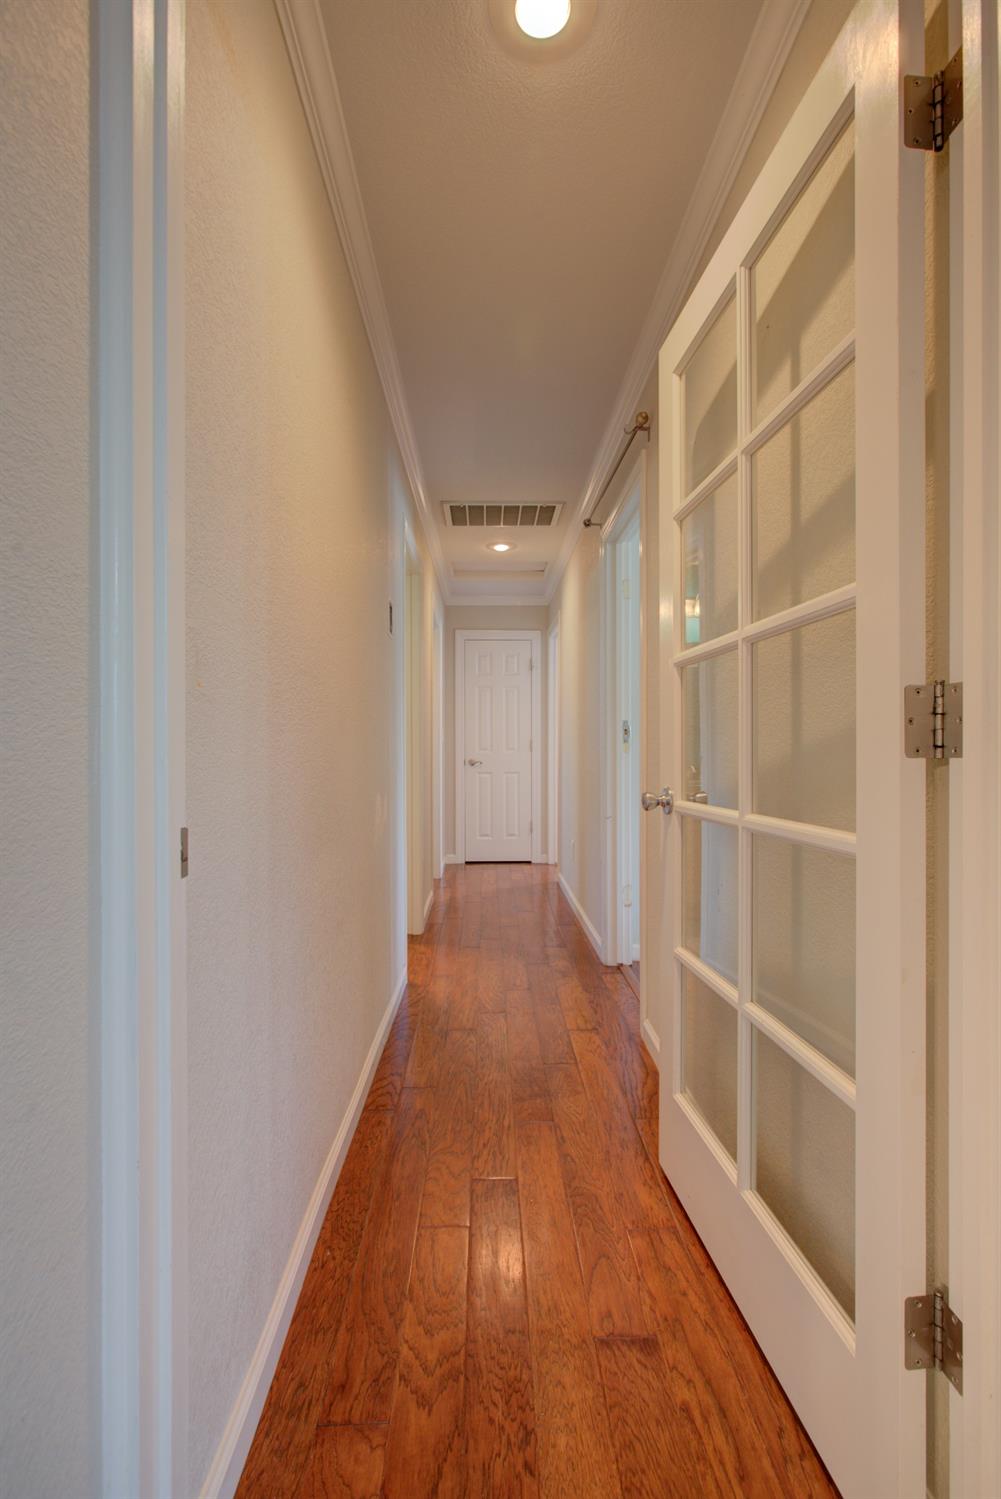
Hallway with reddish-brown hardwood floors and an open white glass-paneled door.
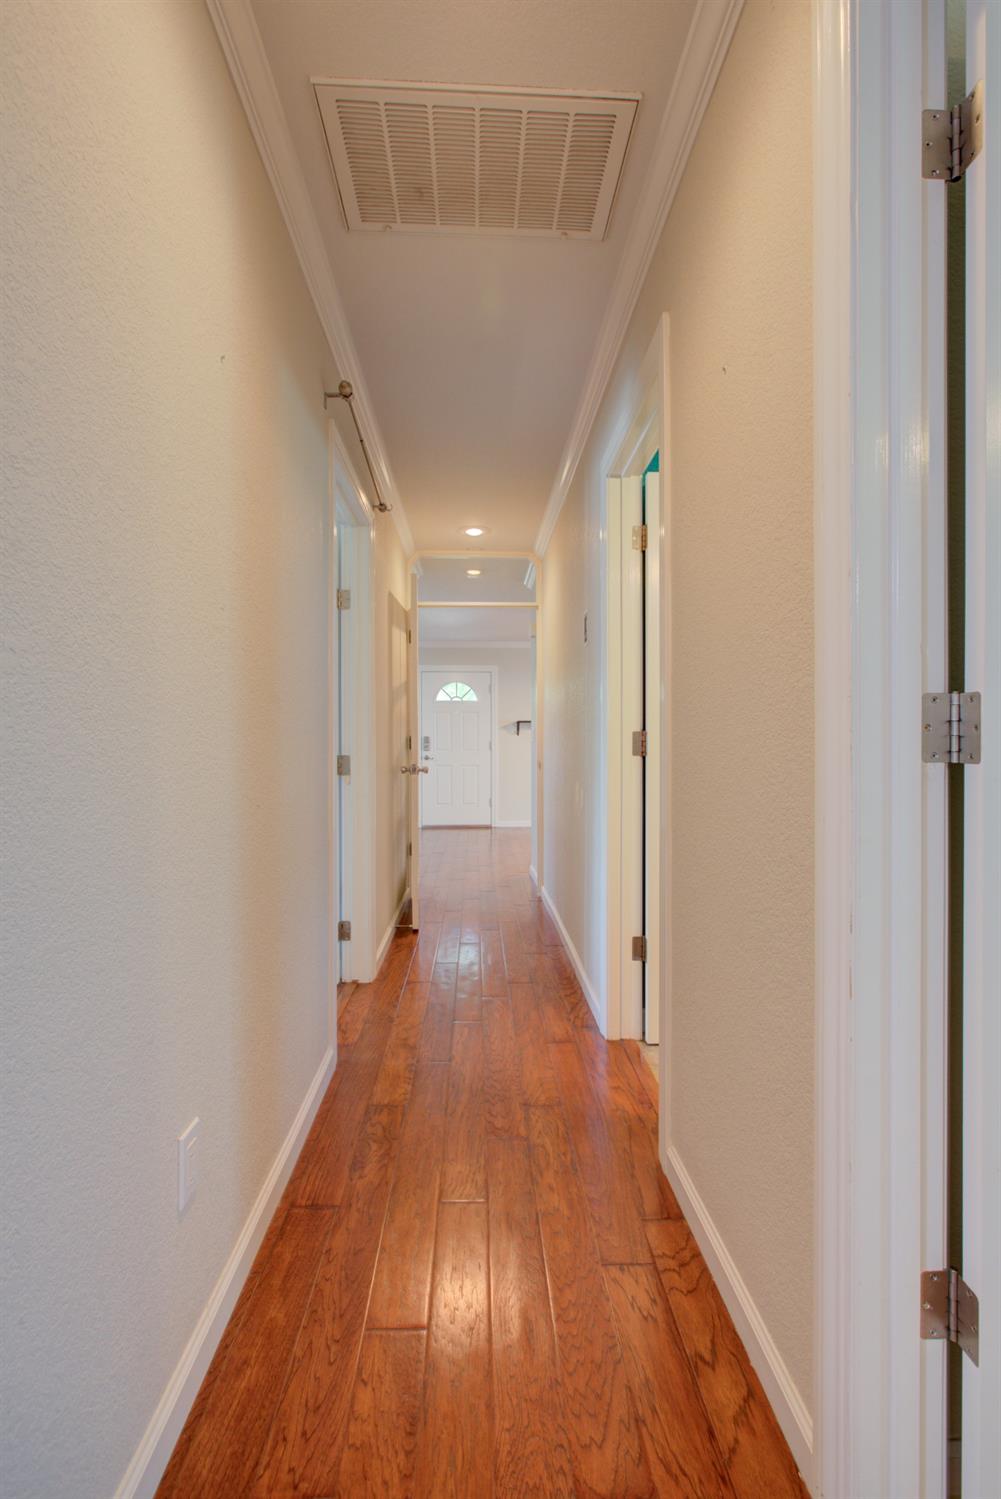
Hallway with reddish hardwood floors, cream walls, and a white front door at the far end.
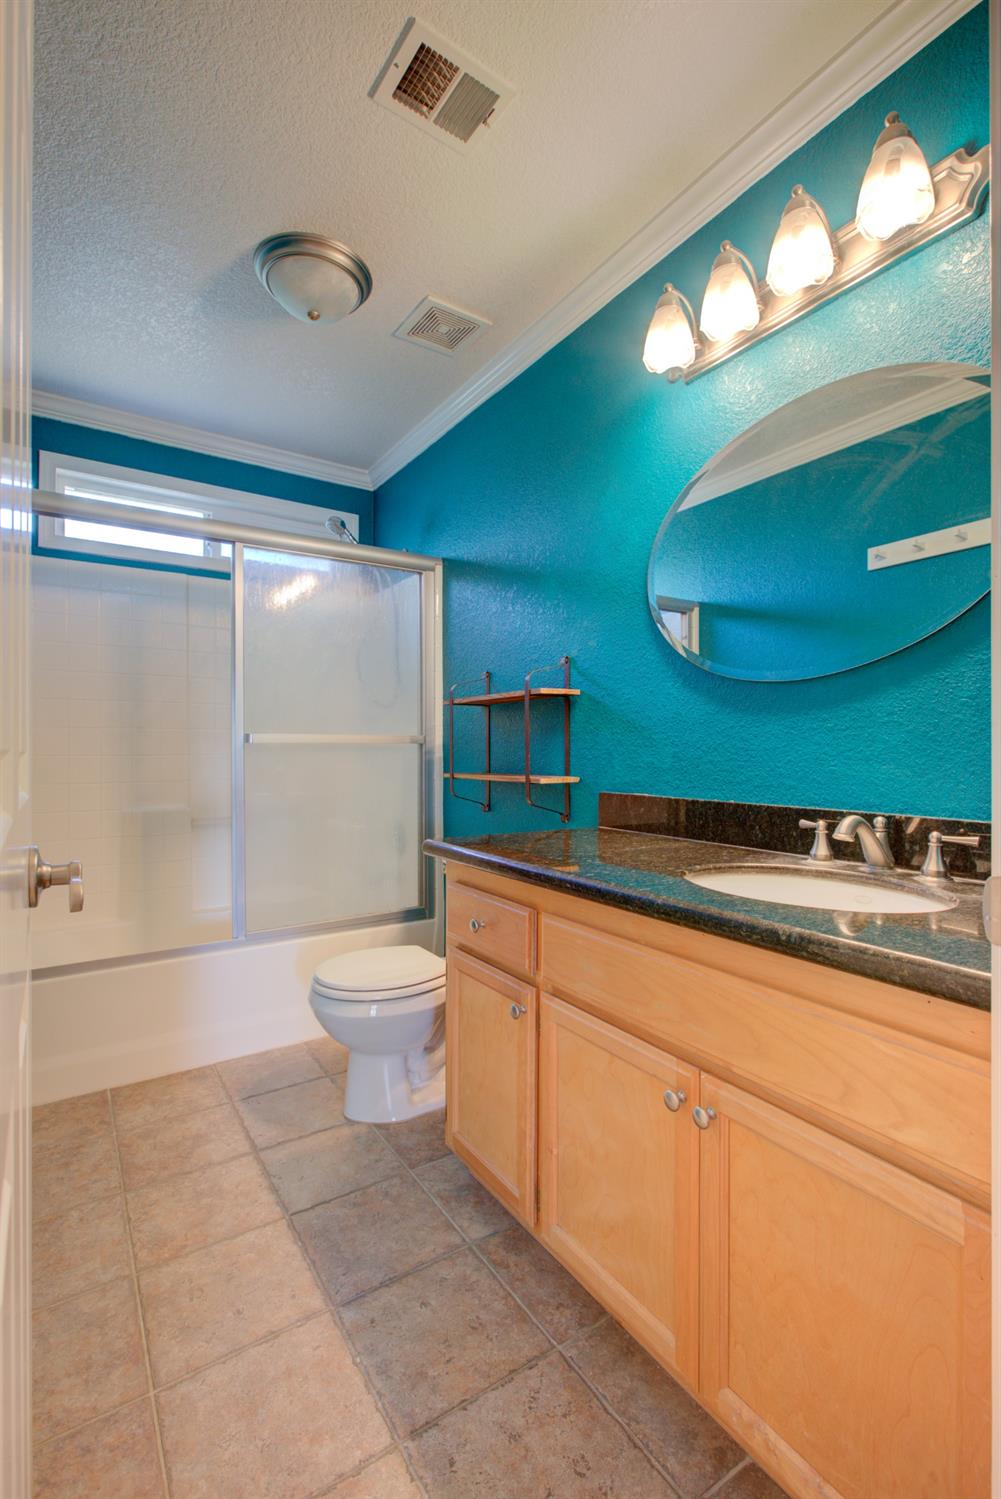
Bathroom with teal walls, a wood vanity, oval mirror, and tub-shower with sliding glass doors.
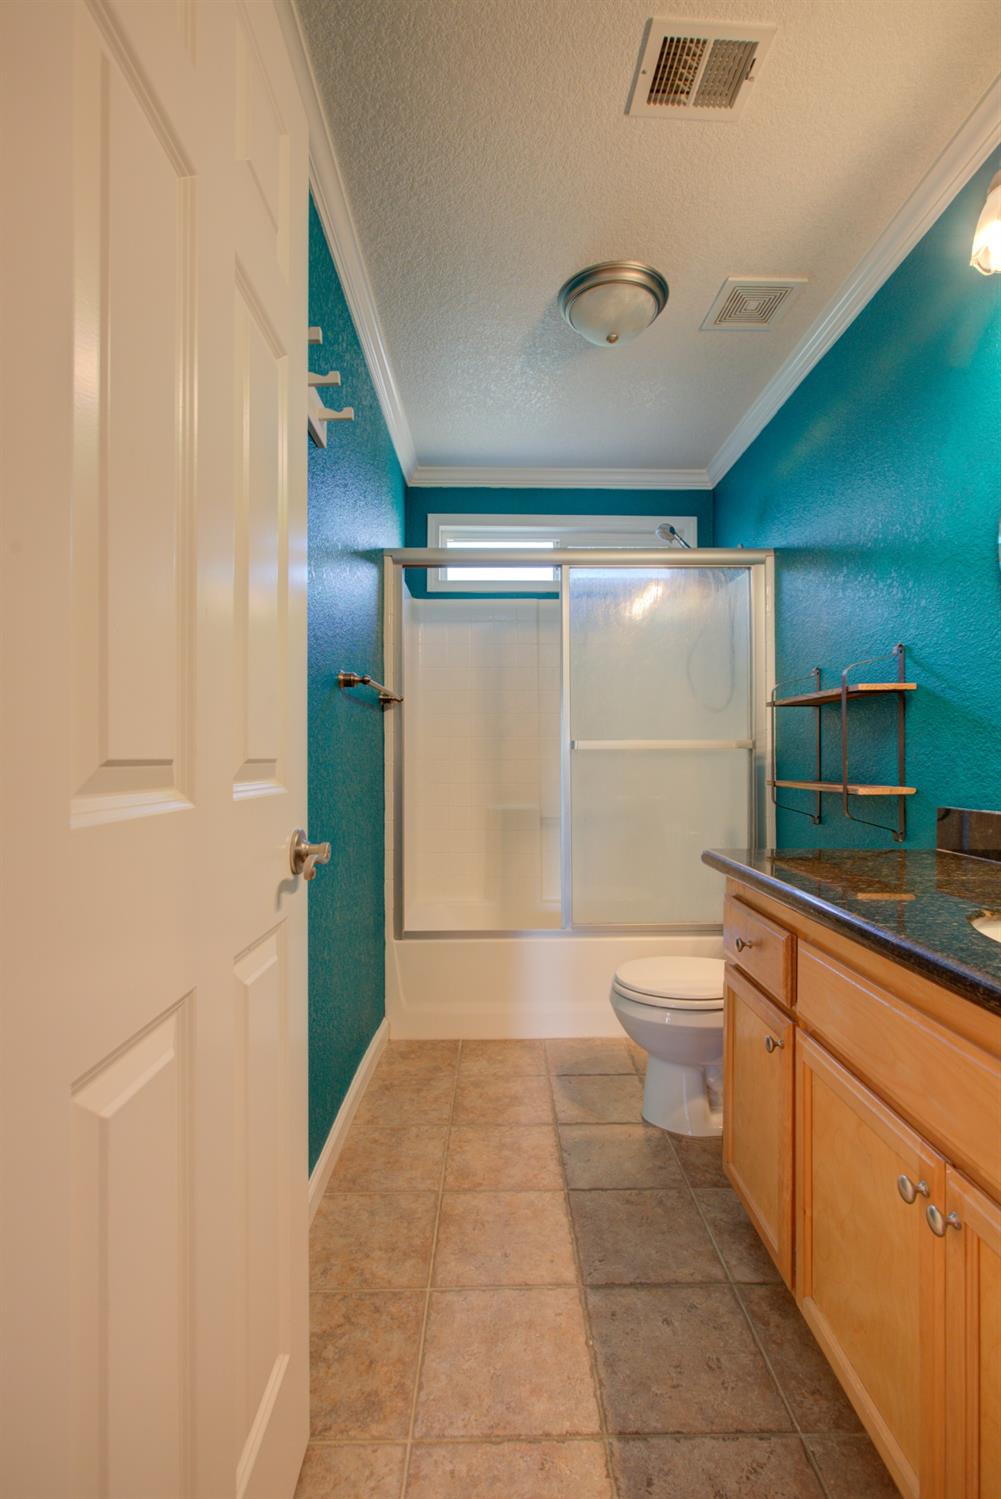
Bathroom with teal walls, a glass-enclosed tub and shower, and a wood vanity.
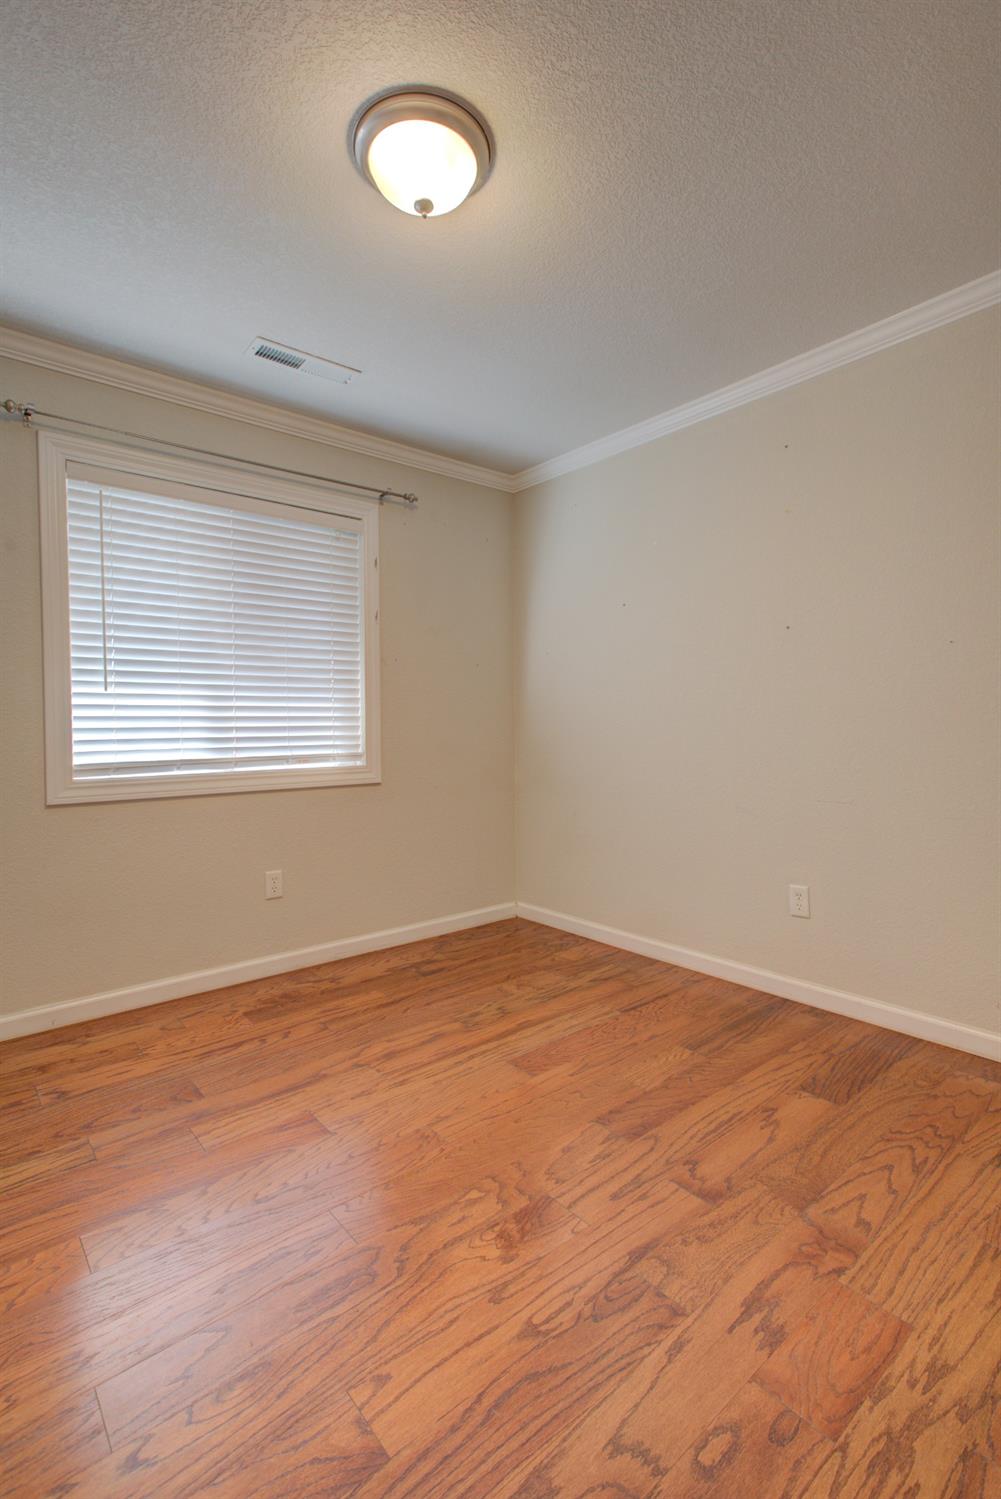
Empty room with warm wood flooring and a window with closed blinds.
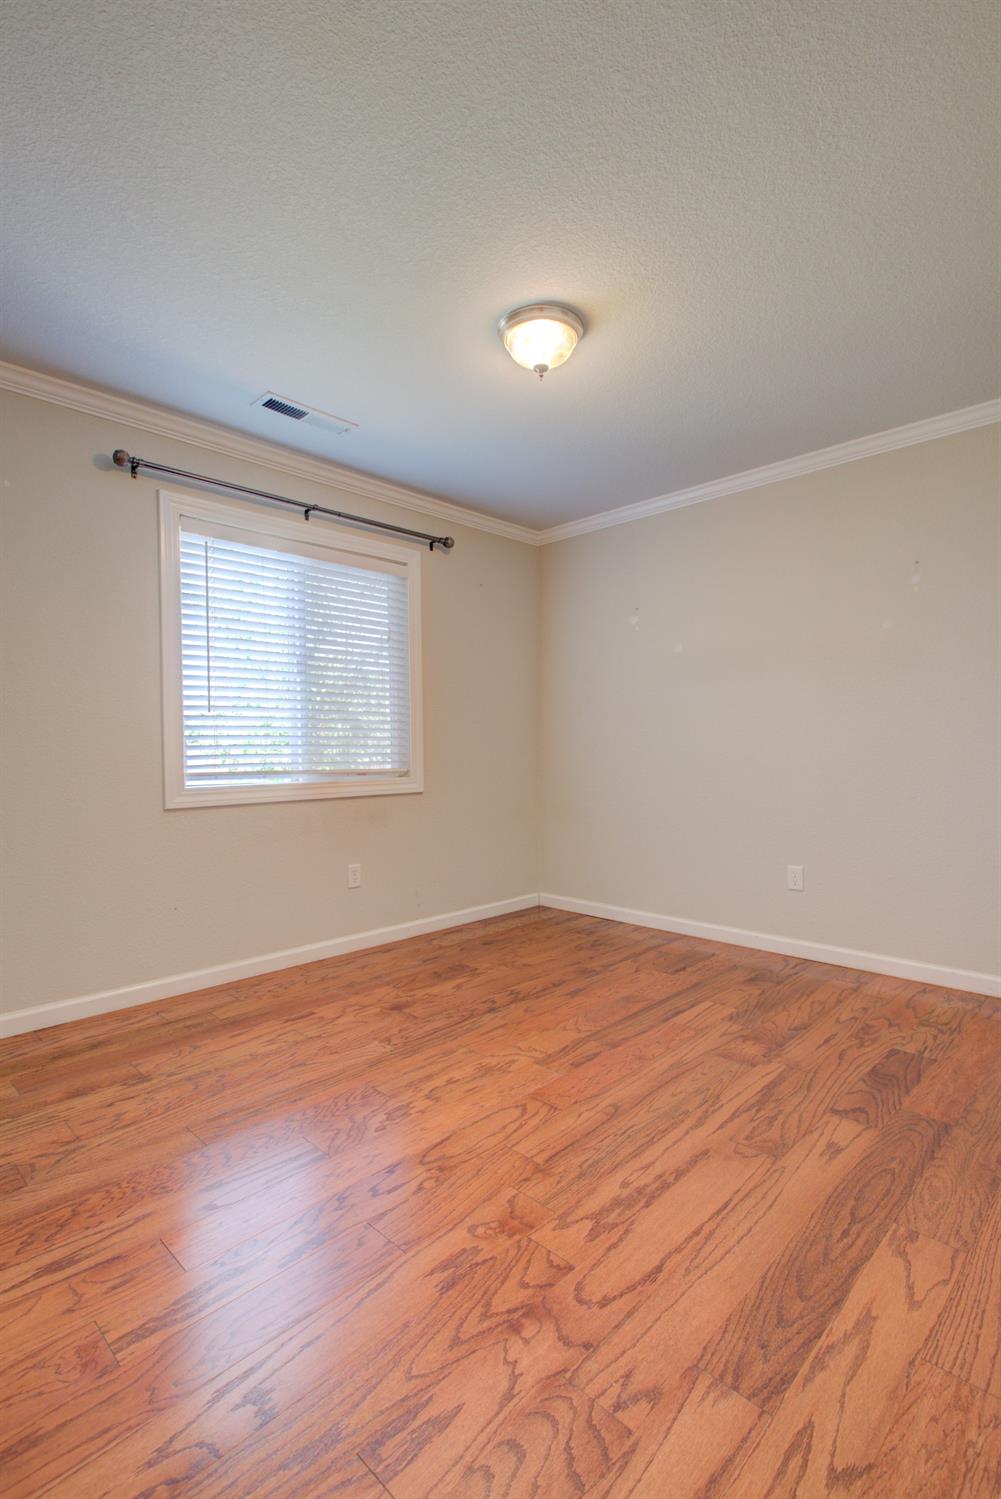
Empty room with glossy hardwood floors, beige walls, and a window with closed blinds.
Empty room with hardwood floors, a lit ceiling fan, and a window with blinds.
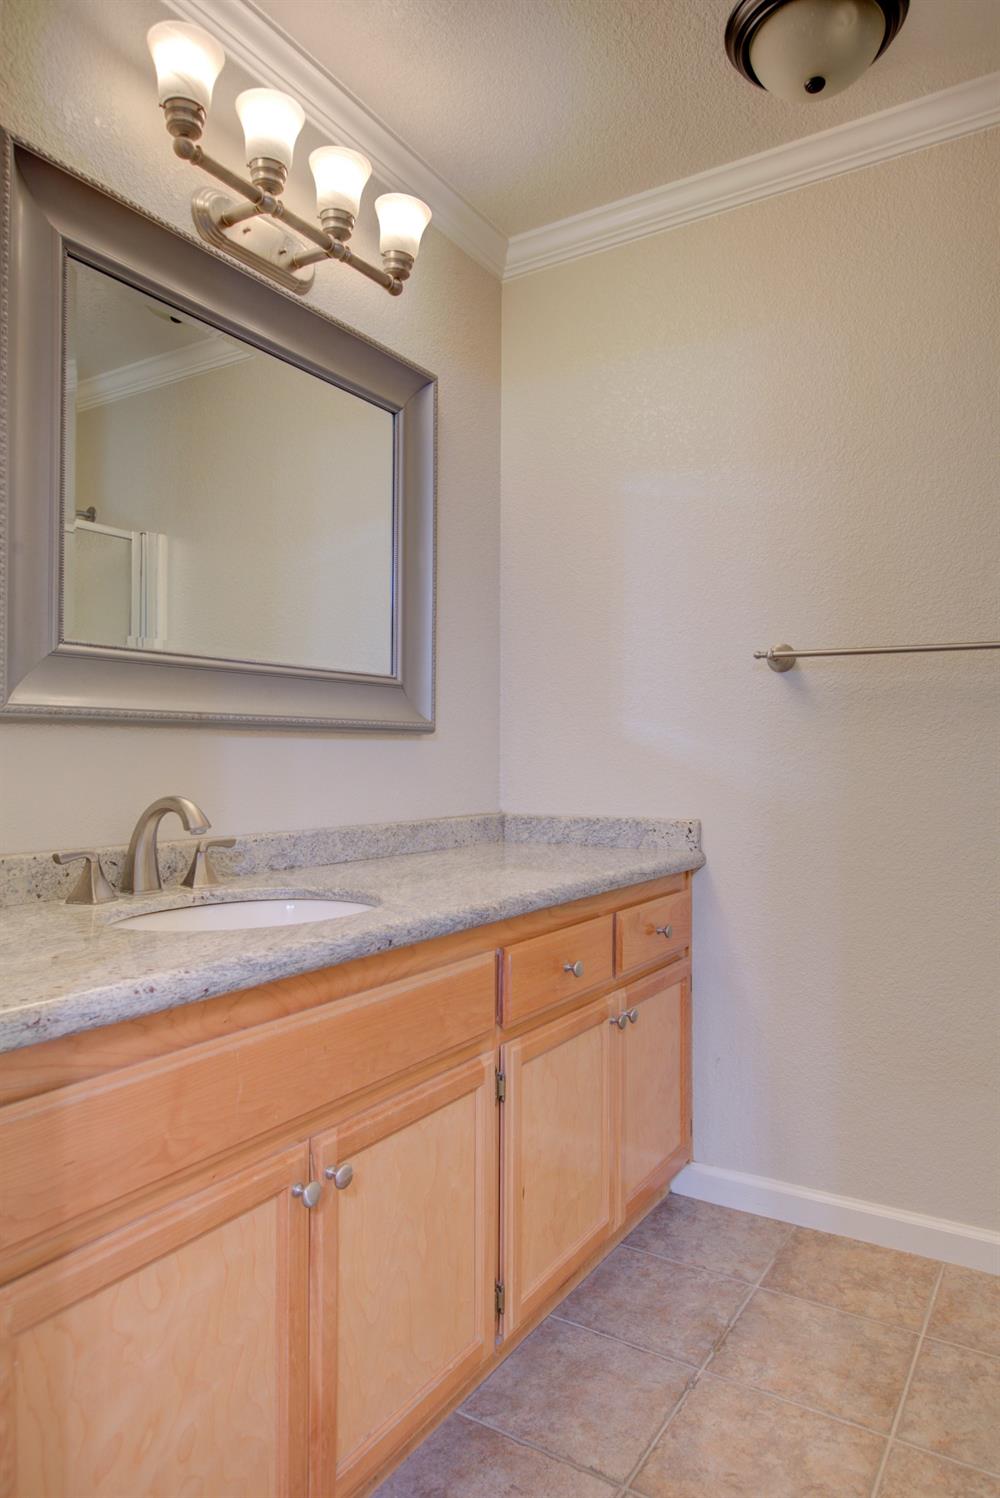
Bathroom vanity with a granite countertop, light wood cabinets, and a large framed mirror.
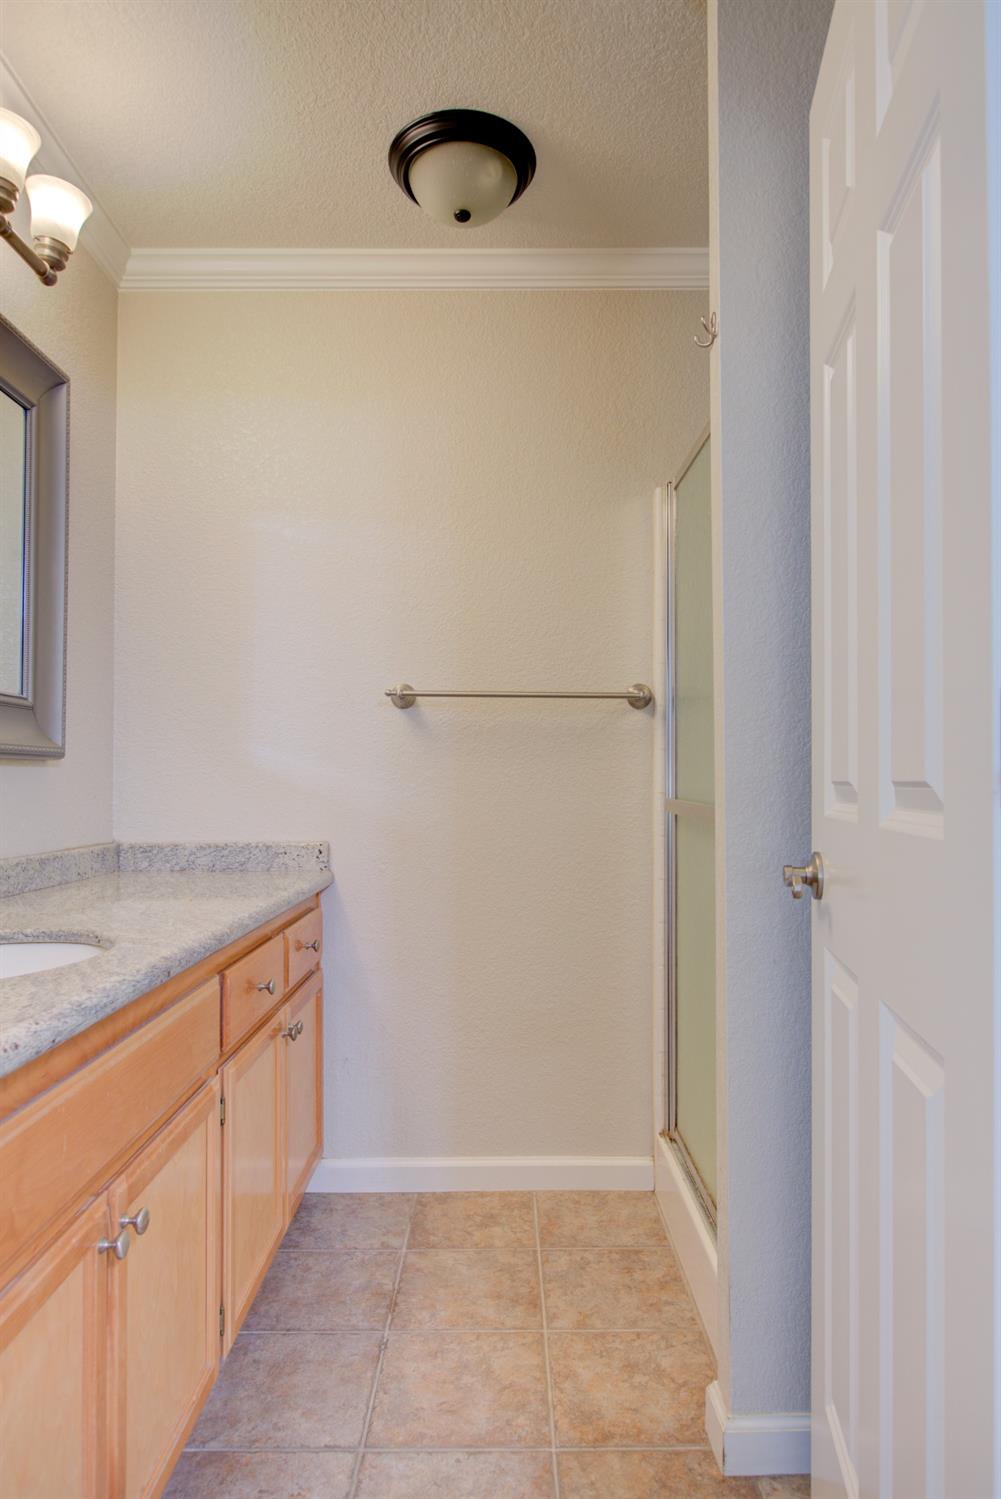
Bathroom with a light wood vanity and glass shower enclosure.
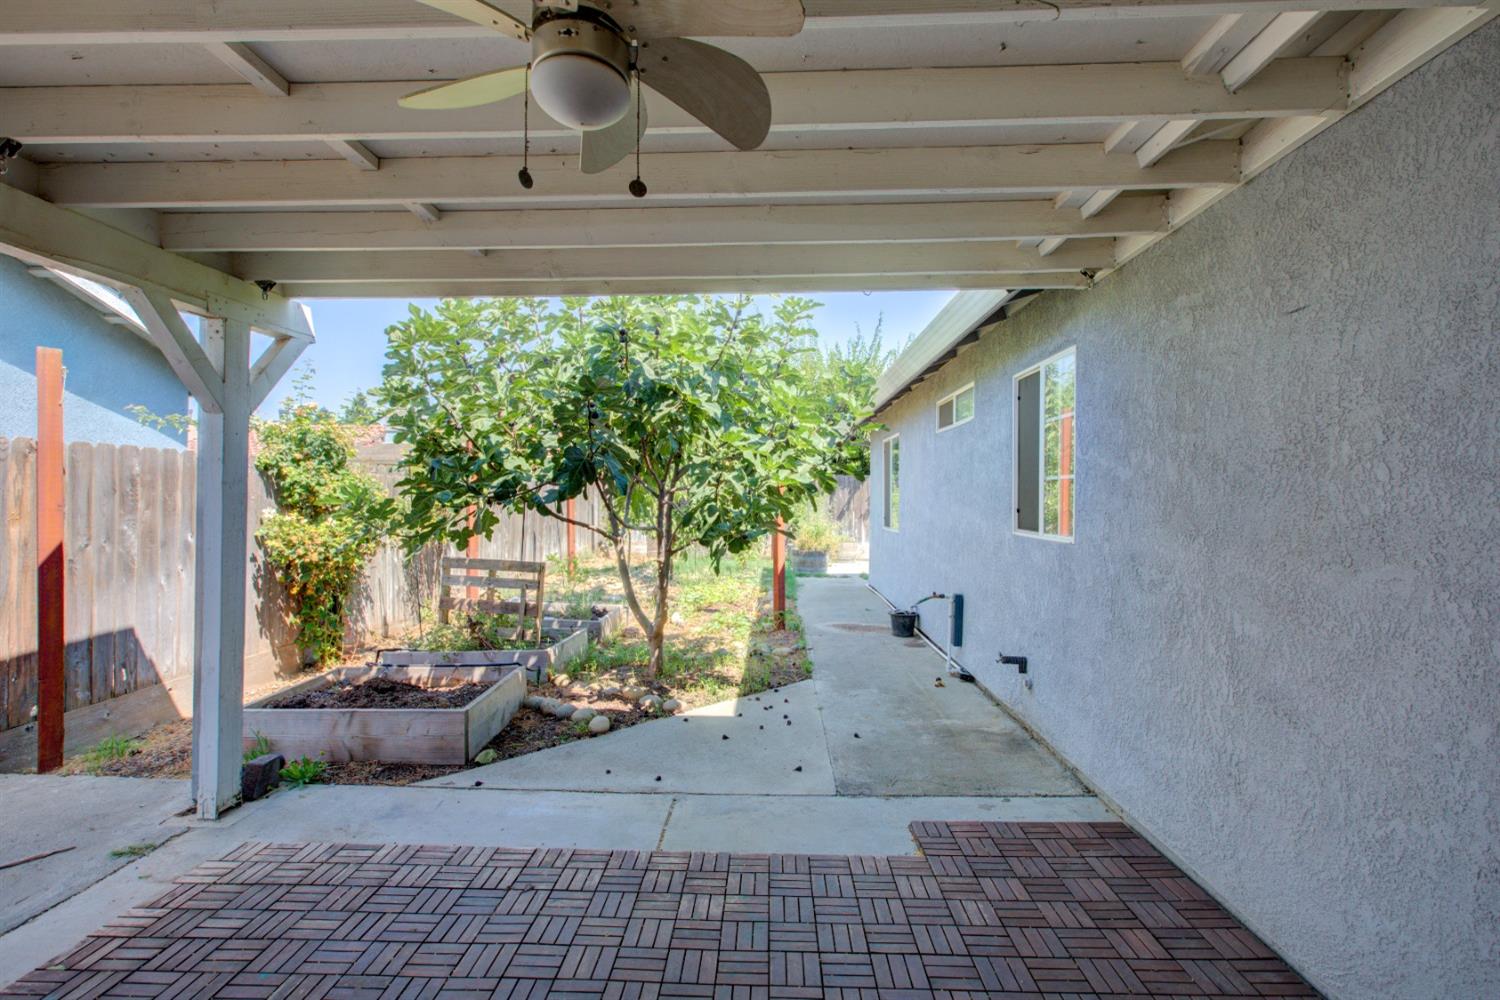
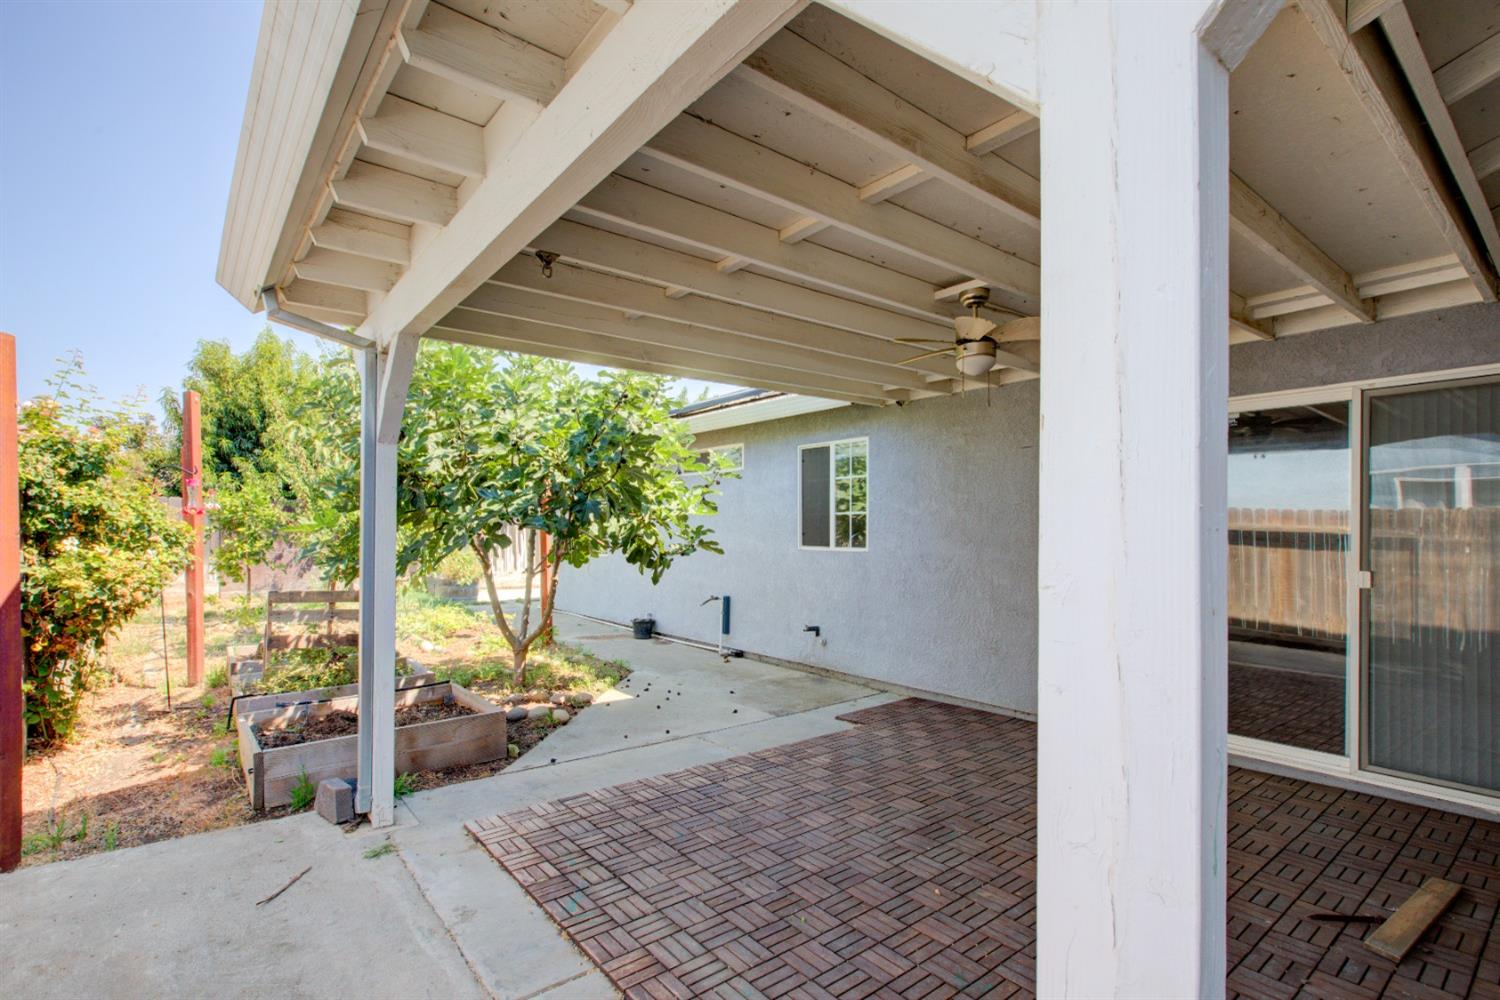
Covered backyard patio with a ceiling fan, patterned pavers, and raised garden beds.
Covered backyard patio with white exposed beams, brick pavers, and raised garden beds.
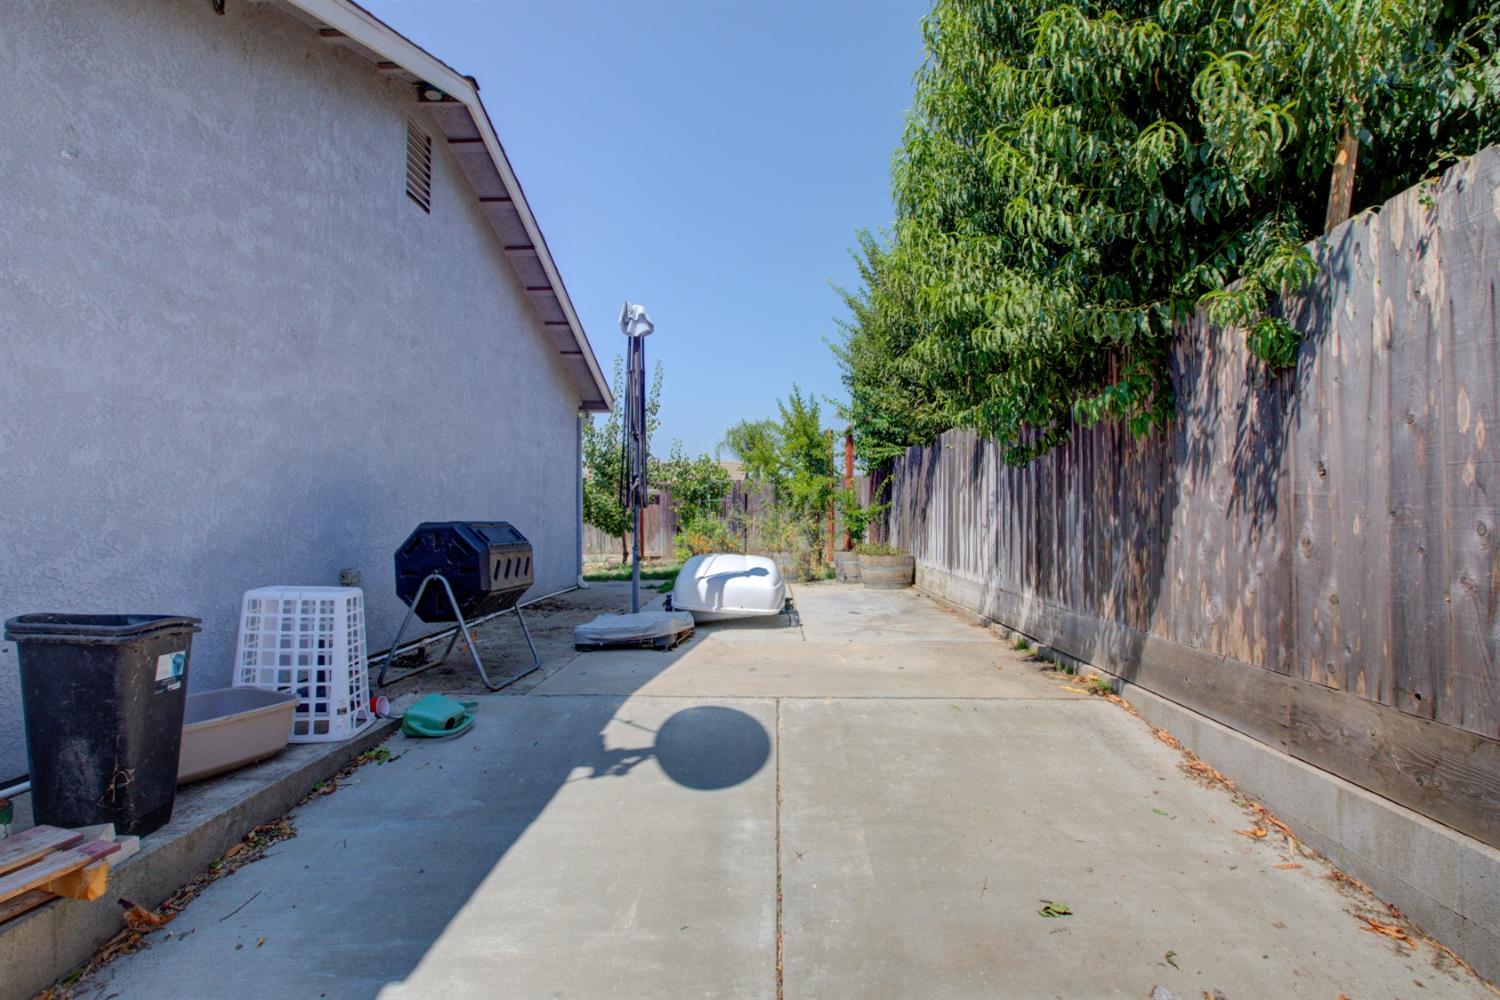
Concrete side yard beside a stucco house, with a wooden fence, leafy trees, and a barbecue grill.
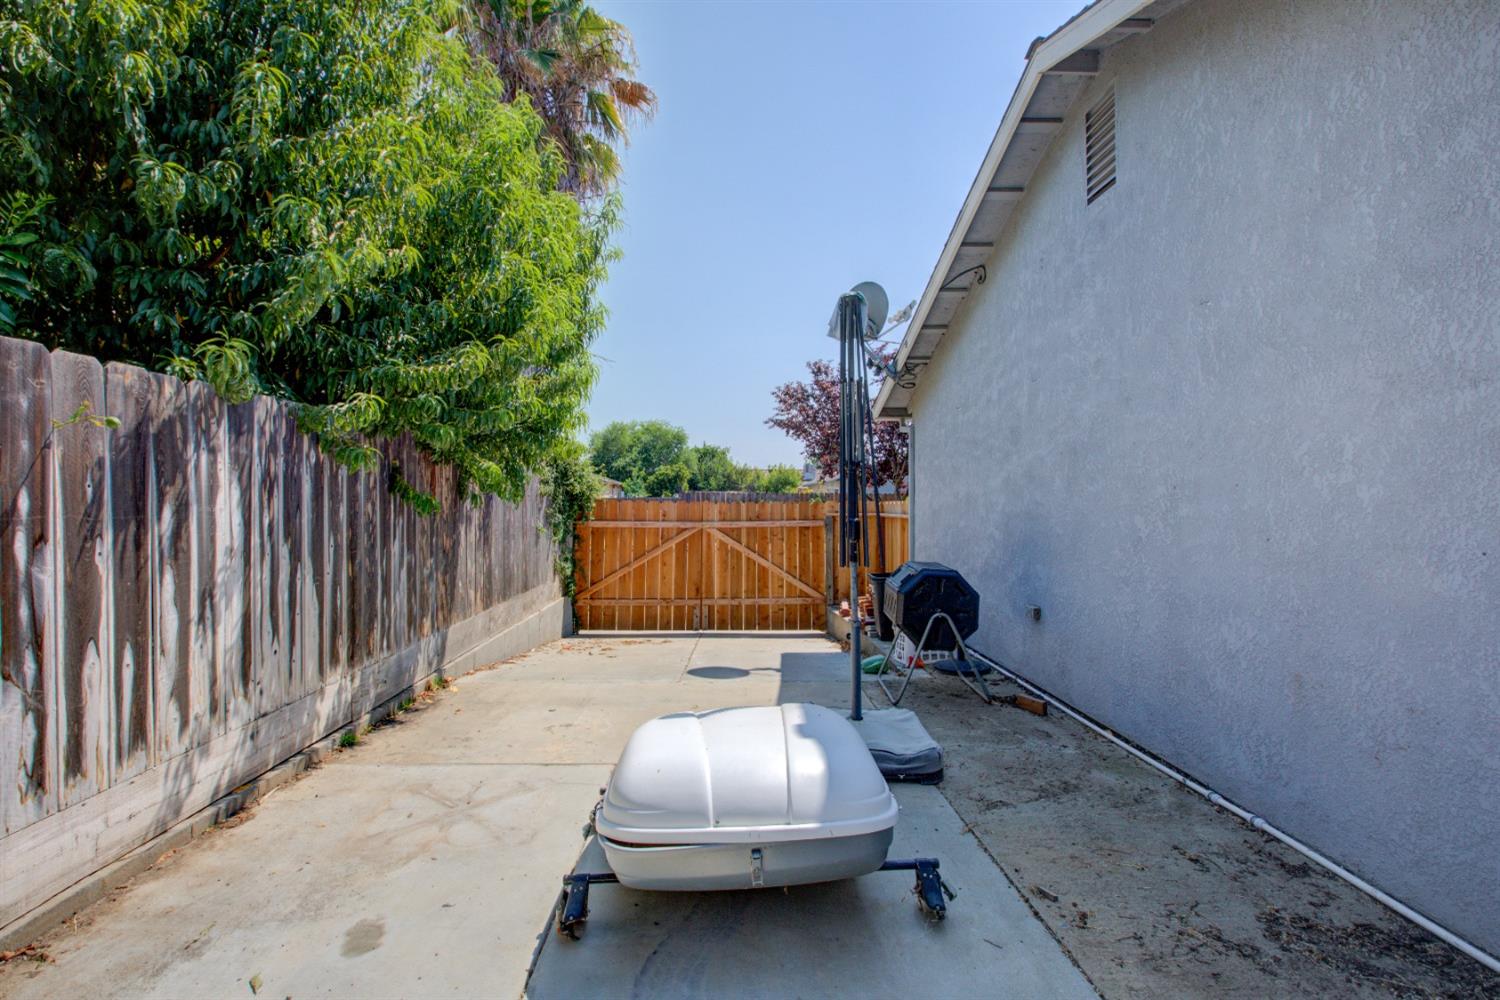
Paved side driveway with a white trailer, wooden fencing, and a gate beside the house.
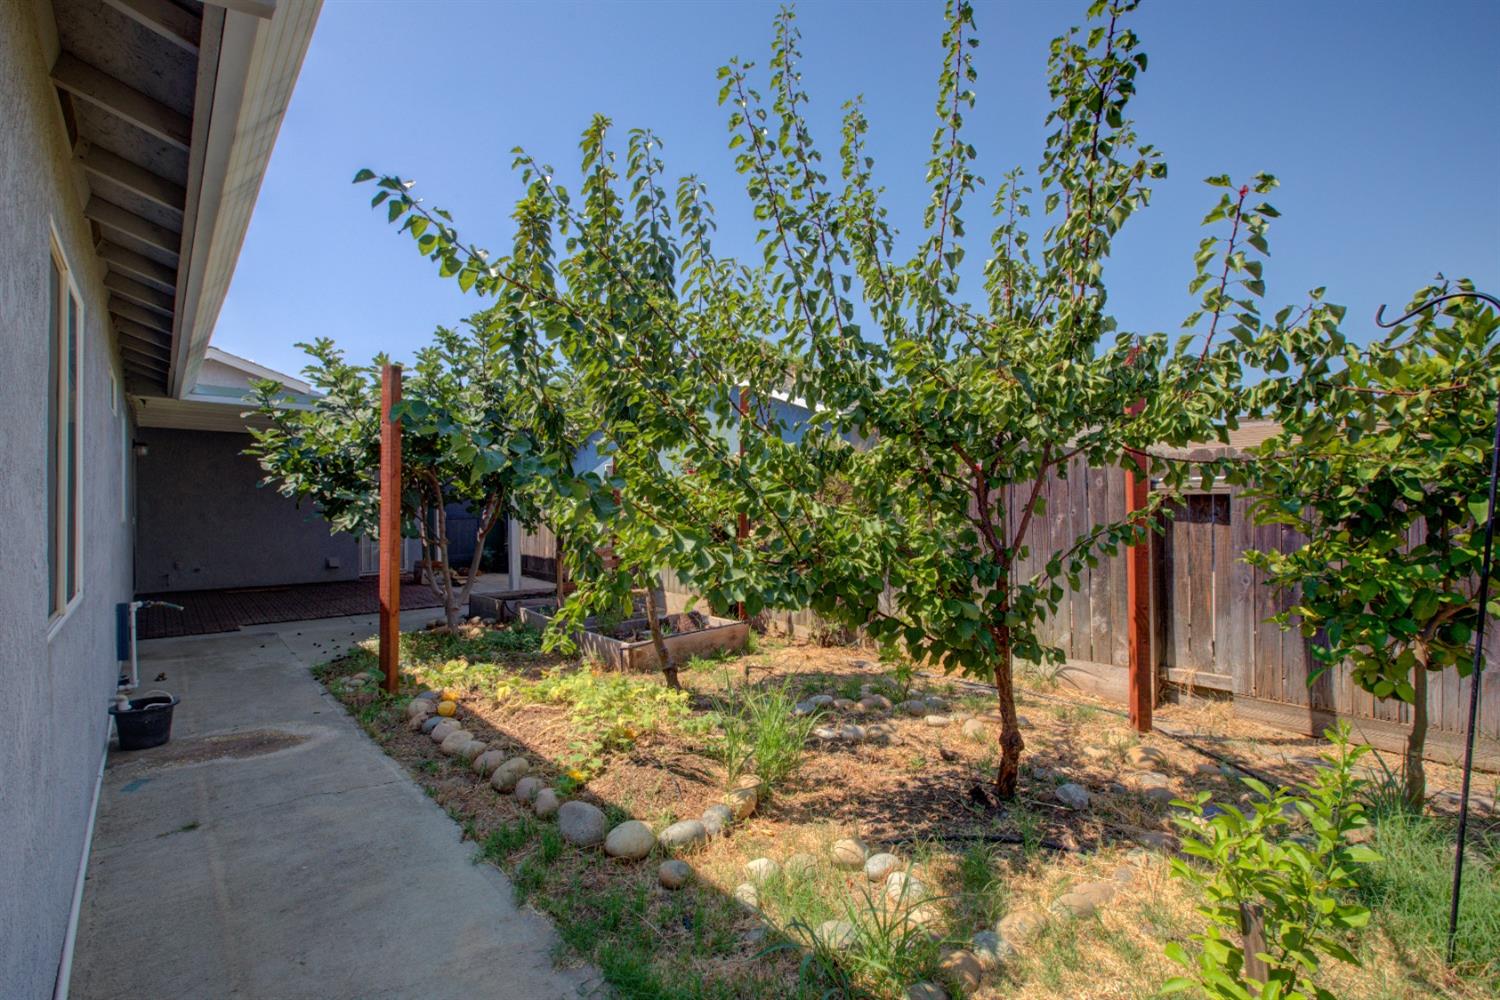
Backyard with leafy trees, raised garden beds, stone edging, and a concrete side walkway.
Single-story gray home with a white double garage and rock landscaping beneath a large shade tree.
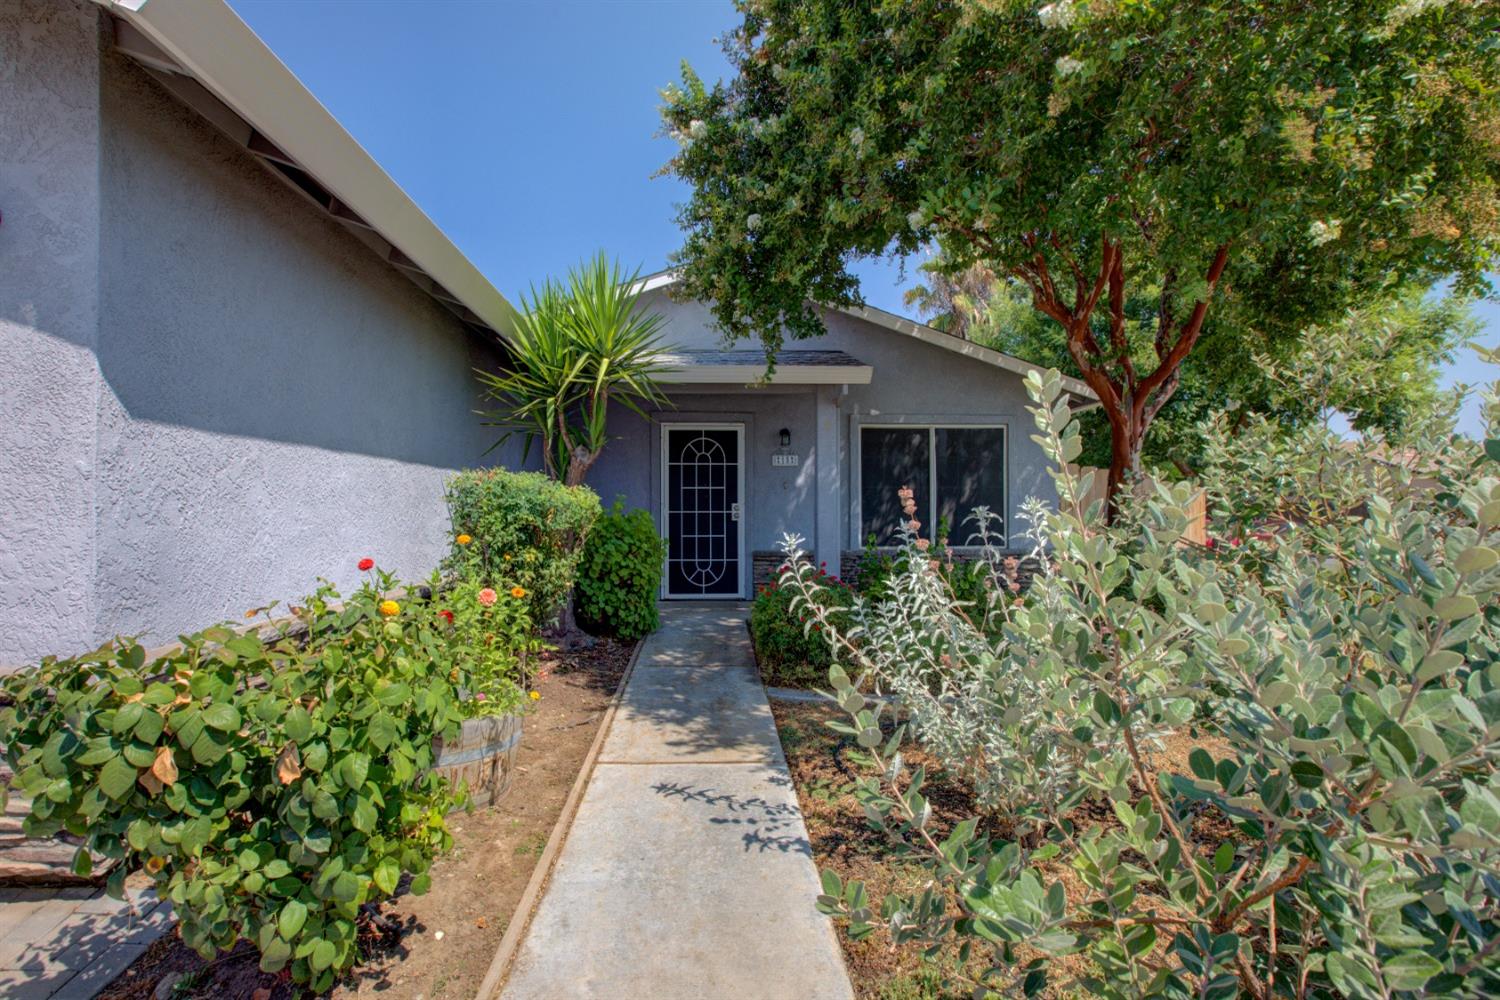
Gray stucco home's front entrance with a black security door and a garden-lined walkway.
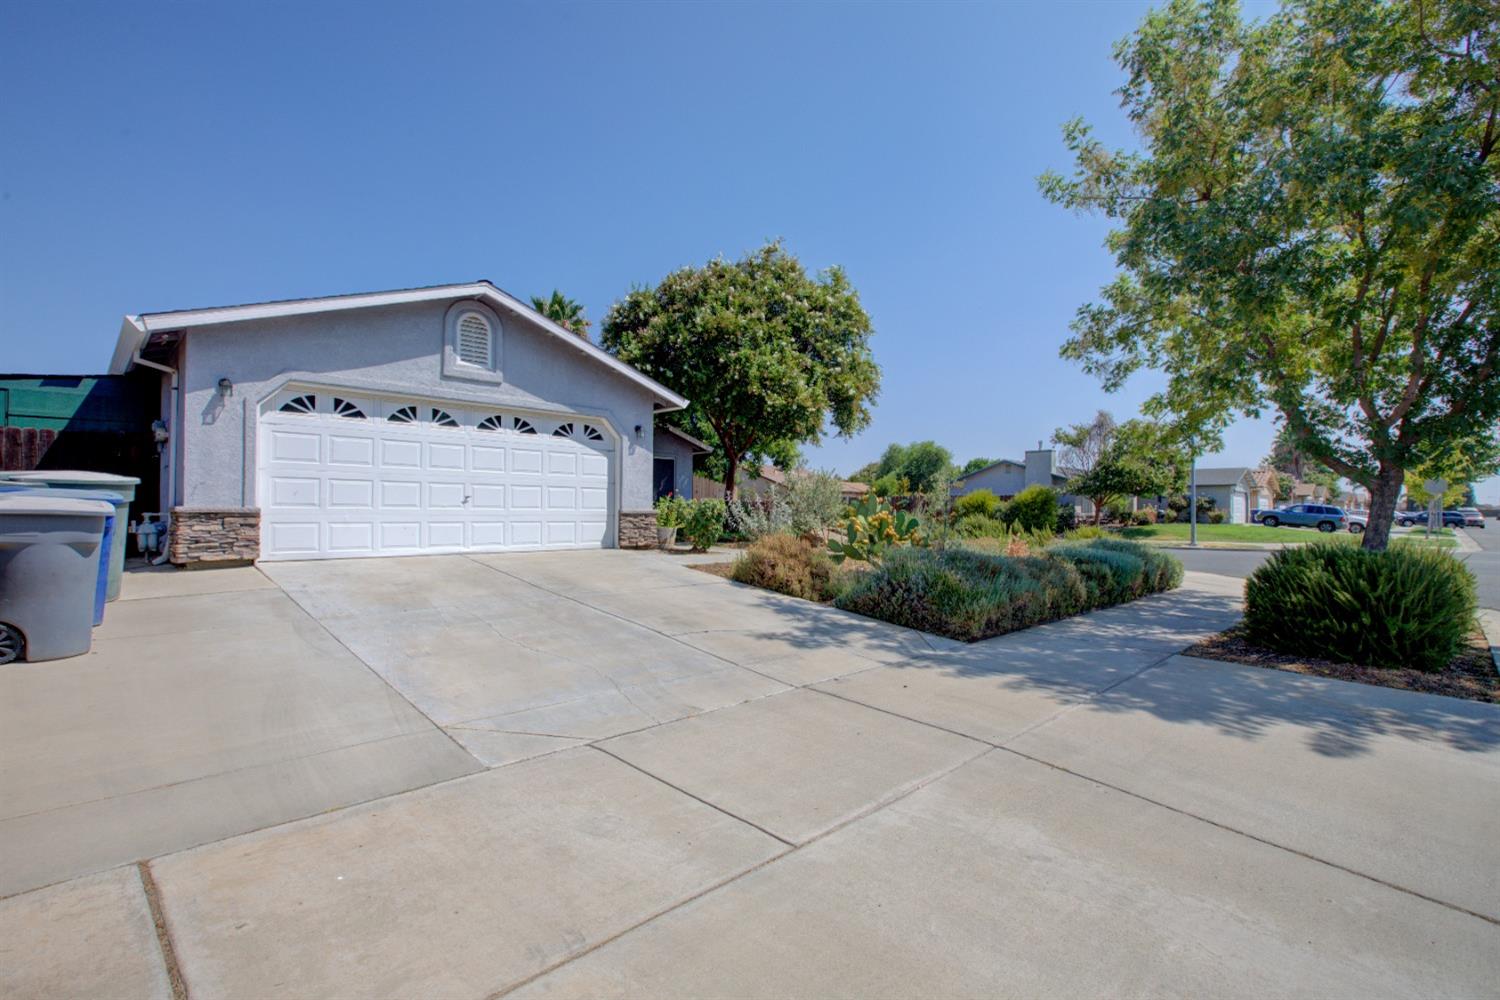
Single-story home with a wide garage, broad driveway, and landscaped front yard.
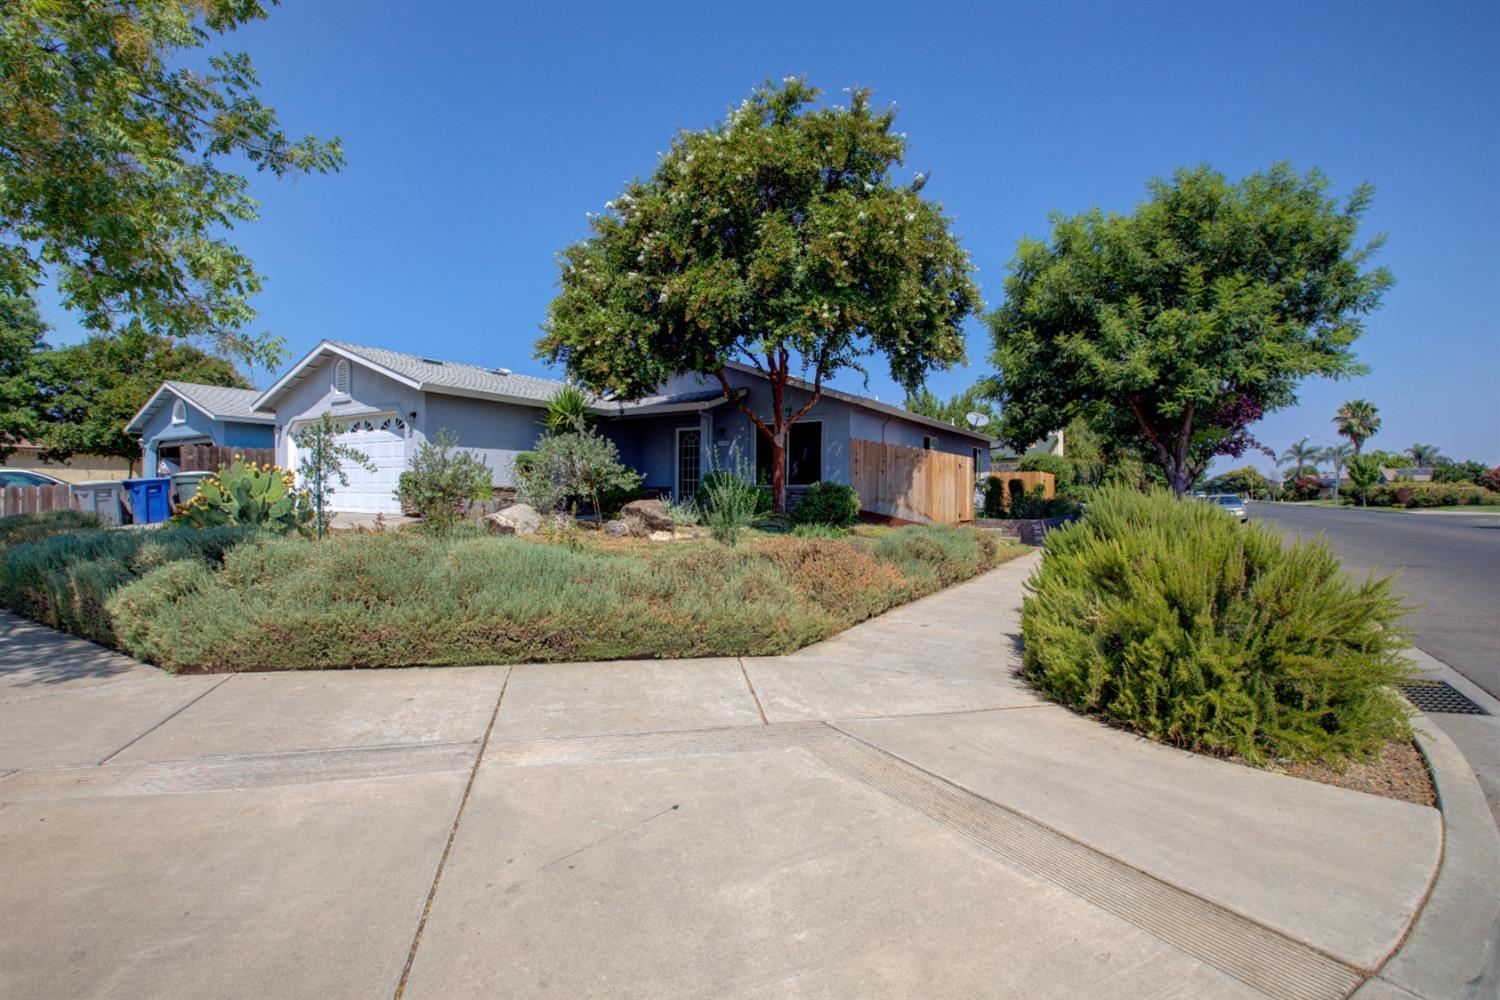
Single-story gray house with a white garage, mature trees, and a broad concrete driveway.
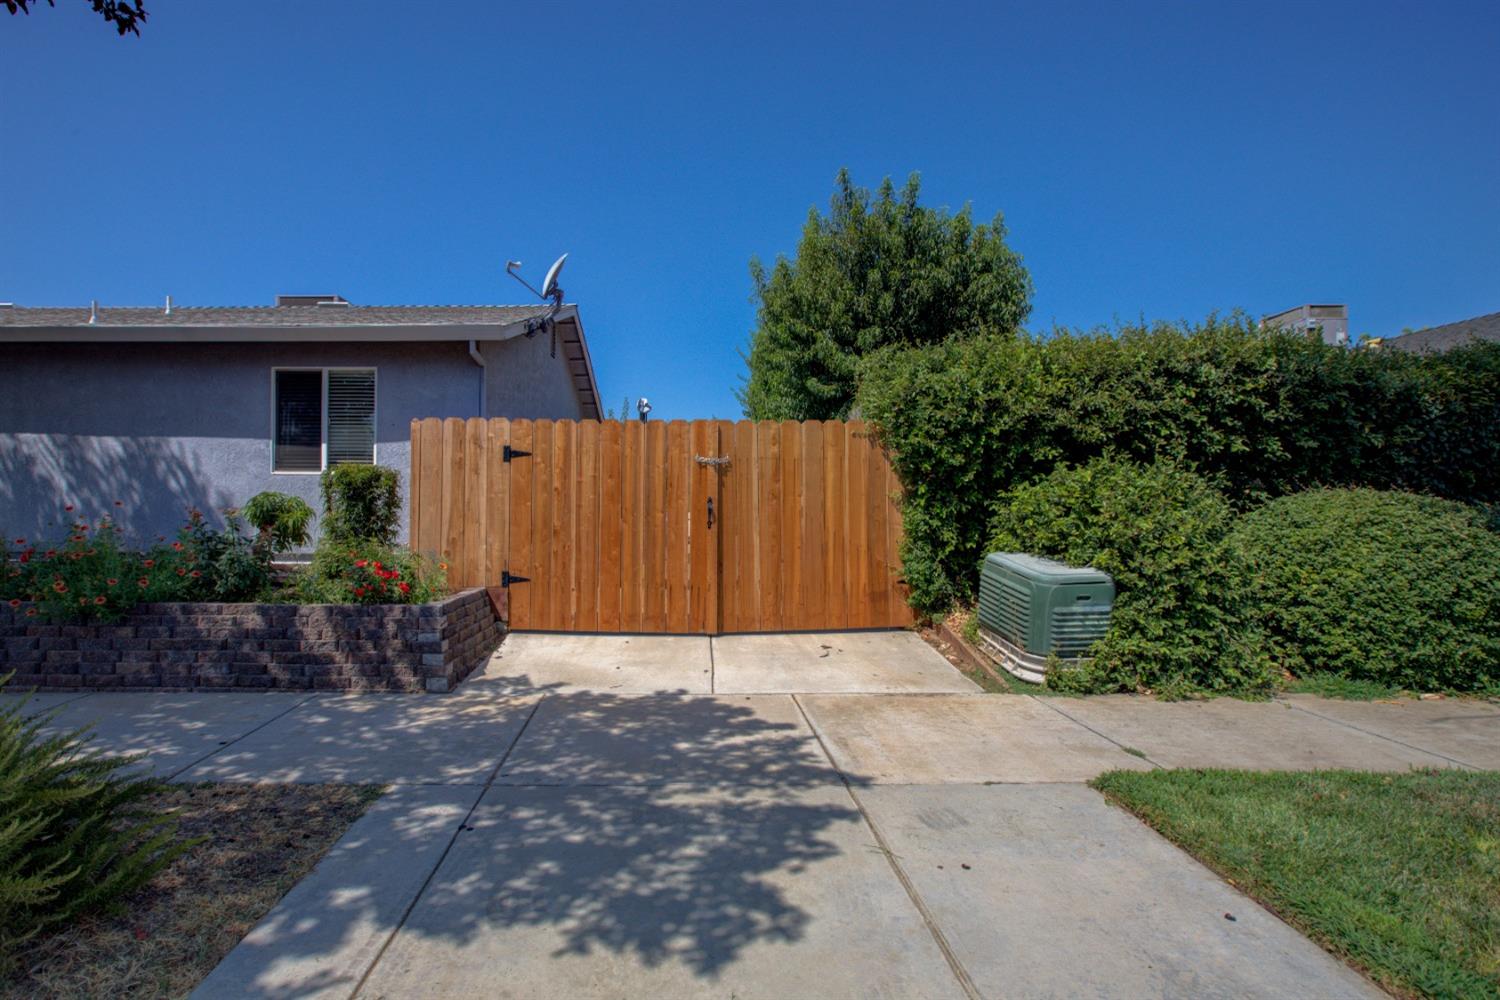
Gray stucco home beside a concrete driveway and tall wooden gate, with hedges and a raised flower bed.
SEE ALL PHOTOS
Gray stucco home with a white double garage, stone accents, and a landscaped front yard.
Kitchen with light wood cabinets, black granite counters, tile backsplash, and stainless steel appliances.
Open living and dining area with wood floors, ceiling fan, and sliding glass door.
Vacant room with wood flooring, a ceiling fan, and a large window with blinds.
Open-plan kitchen and vacant room with hardwood floors and a stainless-steel refrigerator.
Unfurnished living and dining area with wood flooring, a ceiling fan, and a front door.
Kitchen with light wood cabinets, stainless steel appliances, dark countertops, and wood flooring.
Kitchen with light wood cabinets, dark countertops, and a stainless steel refrigerator.
Kitchen with light wood cabinets, stainless steel refrigerator, gas range, and multicolored tile backsplash.
Kitchen with light wood cabinets, mosaic tile backsplash, stainless dishwasher, and wood-look flooring.
Hallway with reddish-brown hardwood floors and an open white glass-paneled door.
Hallway with reddish hardwood floors, cream walls, and a white front door at the far end.
Bathroom with teal walls, a wood vanity, oval mirror, and tub-shower with sliding glass doors.
Bathroom with teal walls, a glass-enclosed tub and shower, and a wood vanity.
Empty room with warm wood flooring and a window with closed blinds.
Empty room with glossy hardwood floors, beige walls, and a window with closed blinds.
Empty room with hardwood floors, a lit ceiling fan, and a window with blinds.
Bathroom vanity with a granite countertop, light wood cabinets, and a large framed mirror.
Bathroom with a light wood vanity and glass shower enclosure.
Covered backyard patio with a ceiling fan, patterned pavers, and raised garden beds.
Covered backyard patio with white exposed beams, brick pavers, and raised garden beds.
Concrete side yard beside a stucco house, with a wooden fence, leafy trees, and a barbecue grill.
Paved side driveway with a white trailer, wooden fencing, and a gate beside the house.
Backyard with leafy trees, raised garden beds, stone edging, and a concrete side walkway.
Single-story gray home with a white double garage and rock landscaping beneath a large shade tree.
Gray stucco home's front entrance with a black security door and a garden-lined walkway.
Single-story home with a wide garage, broad driveway, and landscaped front yard.
Single-story gray house with a white garage, mature trees, and a broad concrete driveway.
Gray stucco home beside a concrete driveway and tall wooden gate, with hedges and a raised flower bed.
Sold

15 La Purisima Street

15 La Purisima Street, Merced, CA 95348

$329,000
Located in a nice established neighborhood sits this 1080 sq ft. 3-bedroom, 2 bath home. Easy access to Mission Avenue and all the new development in that area, which also allows a very quick drive to UC Merced, Merced JC, shopping and more. This home is turn-key and has everything you need, including a stainless-steel refrigerator, washer/dryer, solar and whole house water softener (excluding irrigation system). If you are into gardening, then you definitely will be impressed! It has a front garden with lots of wildflowers, multiple rose bushes, two young manzanita trees, three young olive trees, two mature pineapple guava trees, one young lemon tree, one young nectarine tree, one mature prickle pear cactus and so much more. The back yard has several mature trees: fig, cherry, apricot, grapefruit, pomegranate, and key lime. All plants front and back have automatic irrigation: no need to manual water anything. If you have a RV, no problem, there's a place for that too. This one will not last.

3
beds

2
baths

1,080 Sq.Ft. LIVING AREA

5,336 Sq.Ft. lot

Martin Villanueva

Martin Villanueva

Features & Amenities

Interior

  • total bedrooms3
  • Total bathrooms2
  • full bathrooms2
  • Laundry room In Garage
  • Flooring Simulated Wood, Laminate
  • APPLIANCES Washer, Dryer, Free-Standing Gas Range, Gas Water Heater, Ice Maker, Dishwasher, Disposal, Microwave

Area & Lot

  • Status Sold
  • Date Sold September 25, 2023
  • Living Area1,080 Sq.Ft.
  • Lot Area5,336 Sq.Ft.
  • MLS® ID223081166
  • TypeResidential
  • YEAR BUILT2003
  • Architecture StylesTraditional
  • School DistrictMerced

Exterior

  • STORIES1
  • Garage Space2.0
  • water SourcePublic
  • roofComposition
  • lot featuresCorner Lot, Garden
  • HEAT TYPECentral
  • AIR CONDITIONINGCeiling Fan(s), Central Air
  • sewerPublic Sewer
  • SubstructureSlab

Financial

  • Sales Price$329,000
  • Zoning R1
View Virtual Tour

Work With Martin

I am a full time real estate agent and completely dedicated to helping my customers find their dream home. My main goals are to always listen and help my customers find their home. A place where family grows, special occasions happen, and memories are made.
Follow Me