Search
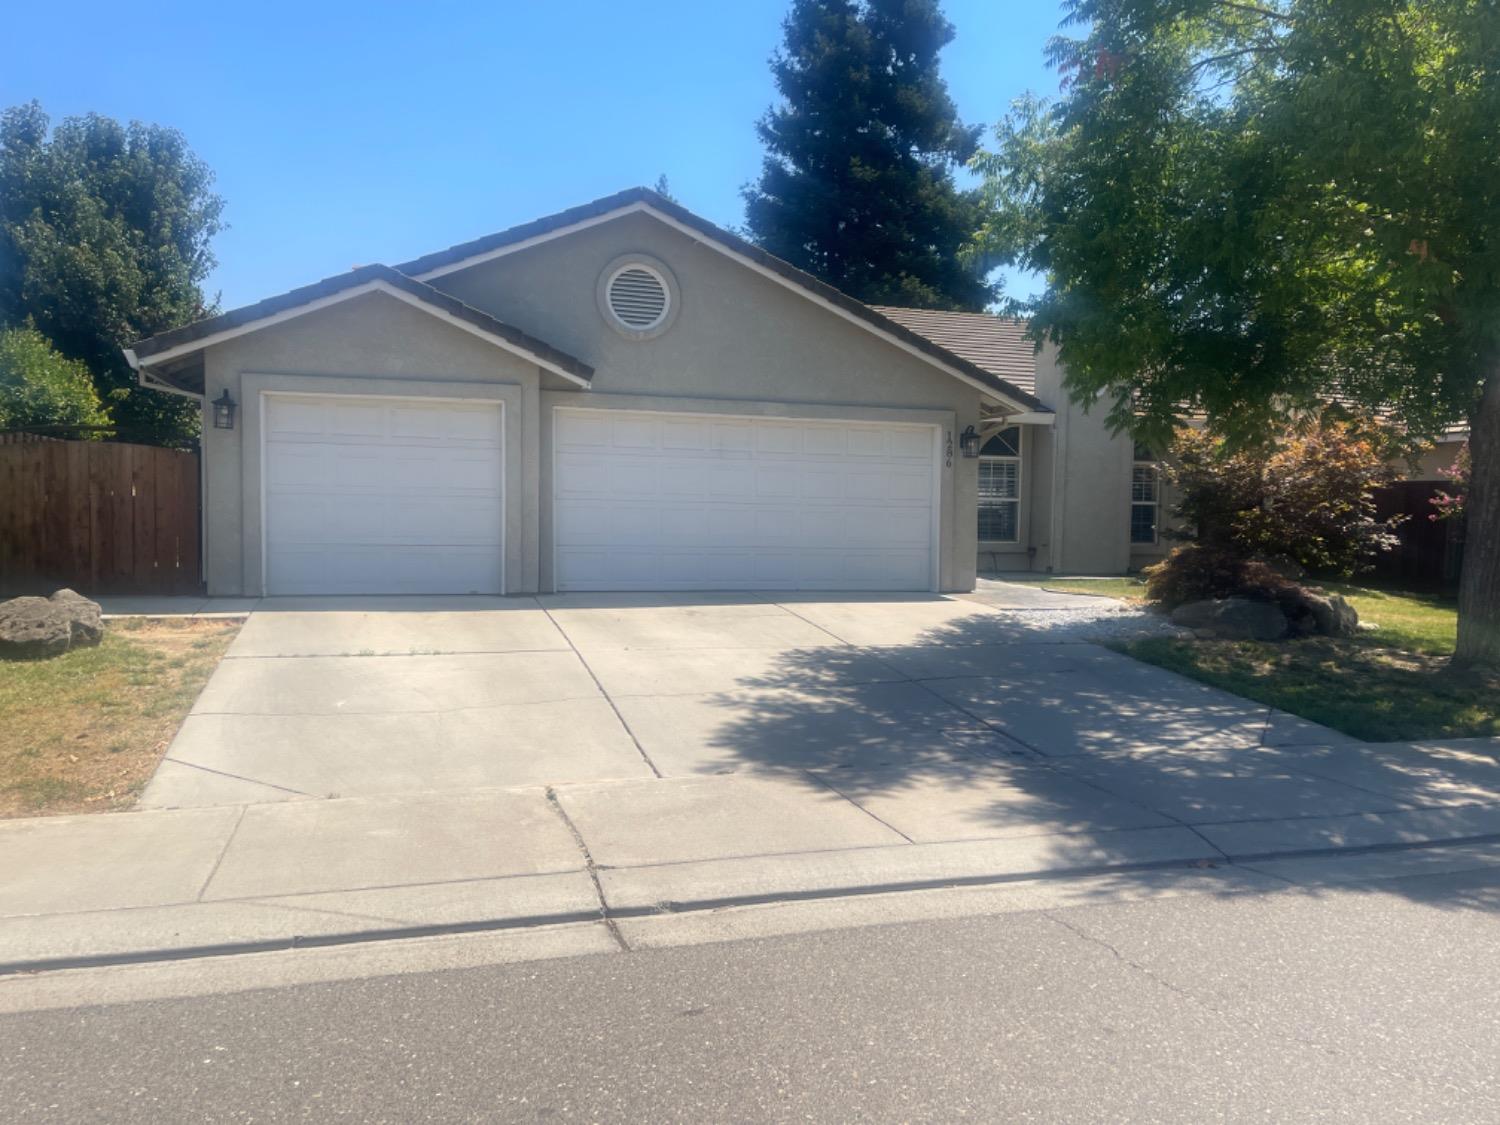
Gray stucco home with a two-car garage, wide driveway, and mature trees.
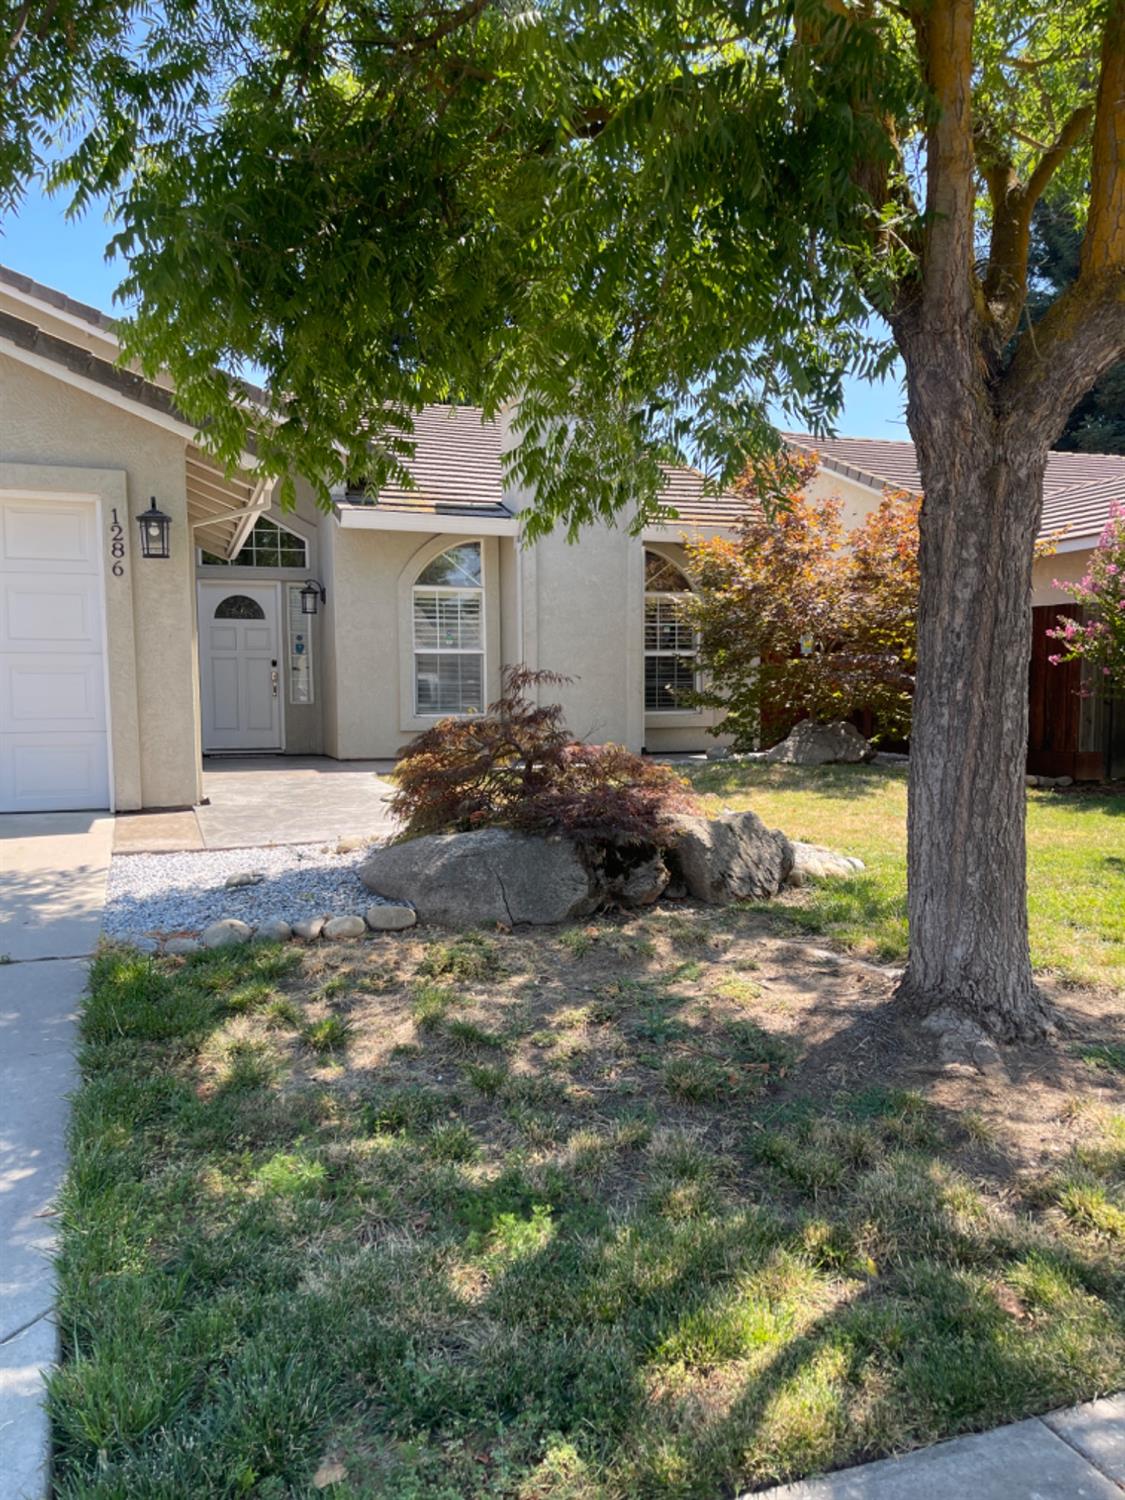
Single-story stucco home with arched windows, shaded by a large front-yard tree.
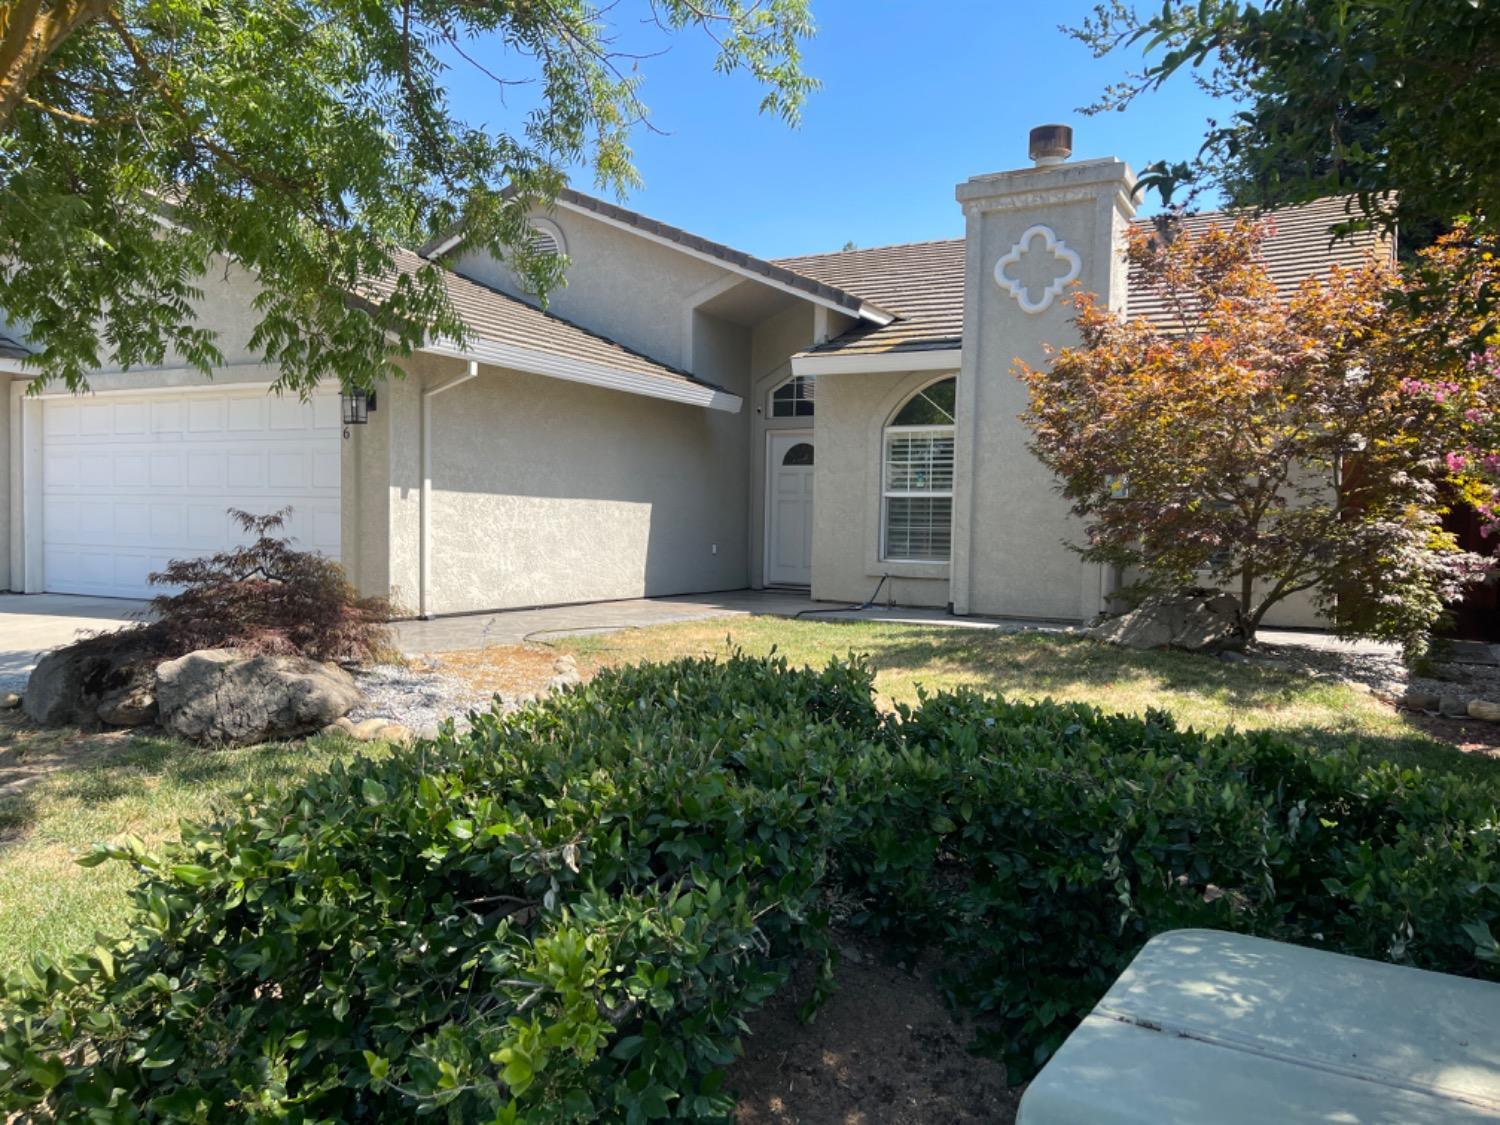
Stucco home with an arched entry, decorative chimney, and landscaped front yard.
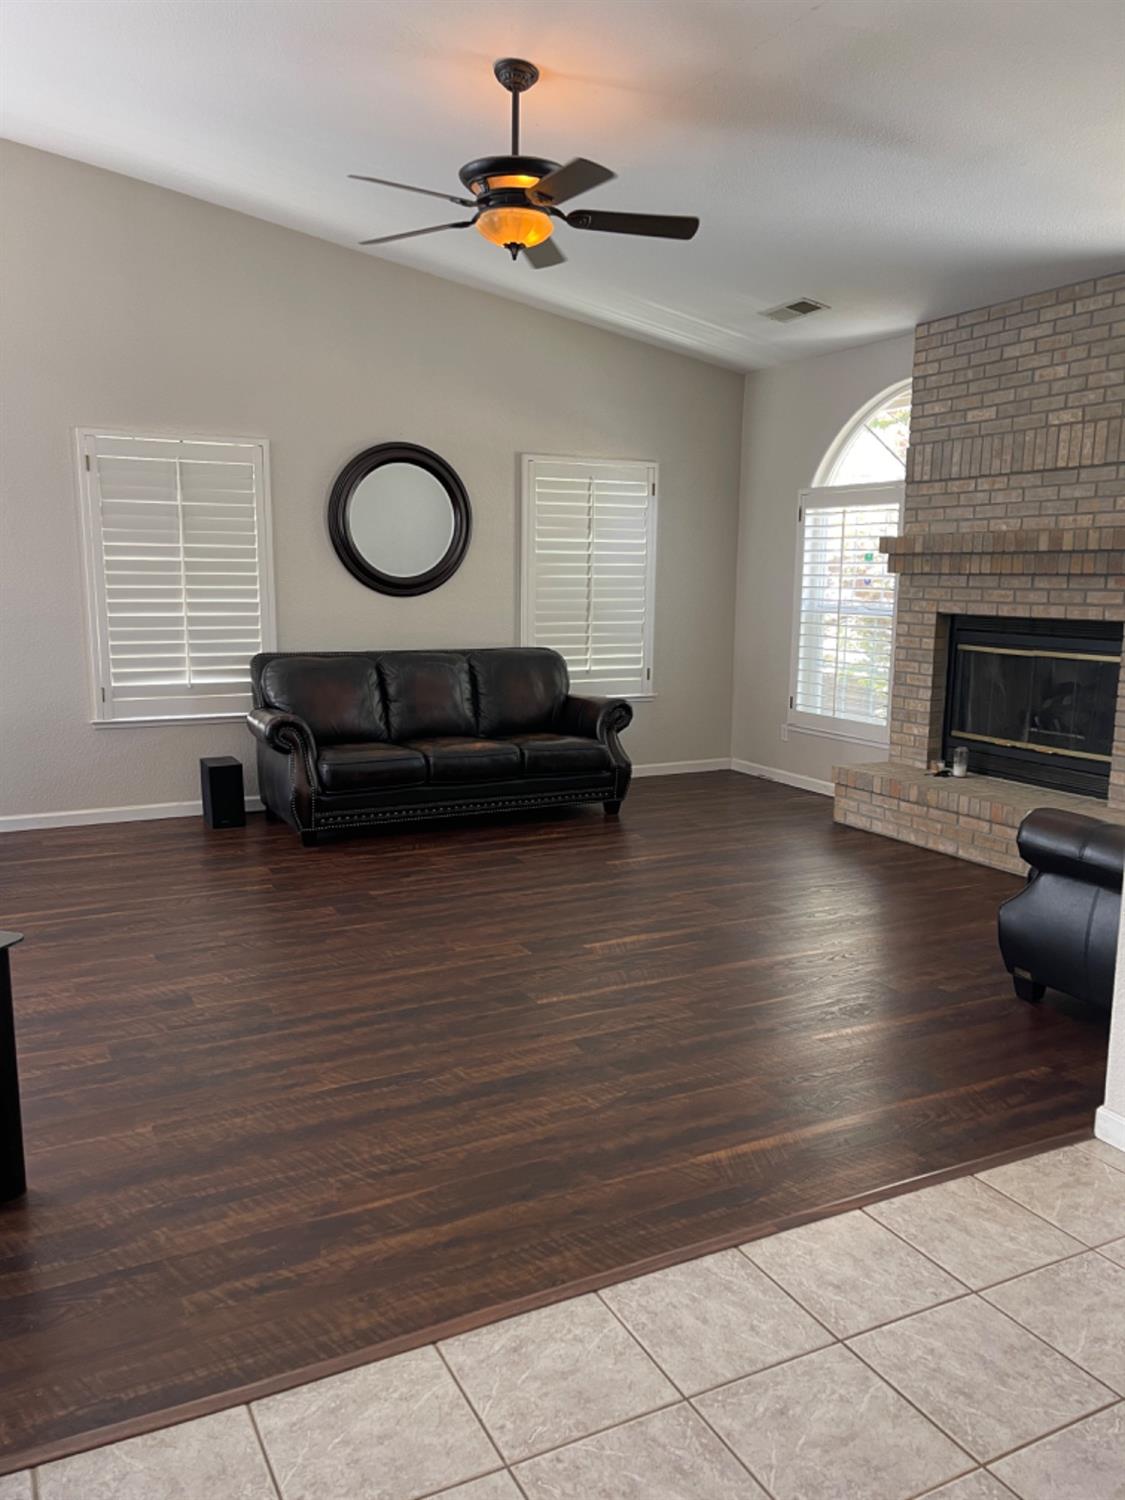
Living room with dark wood floors, a black leather sofa, and a brick fireplace.
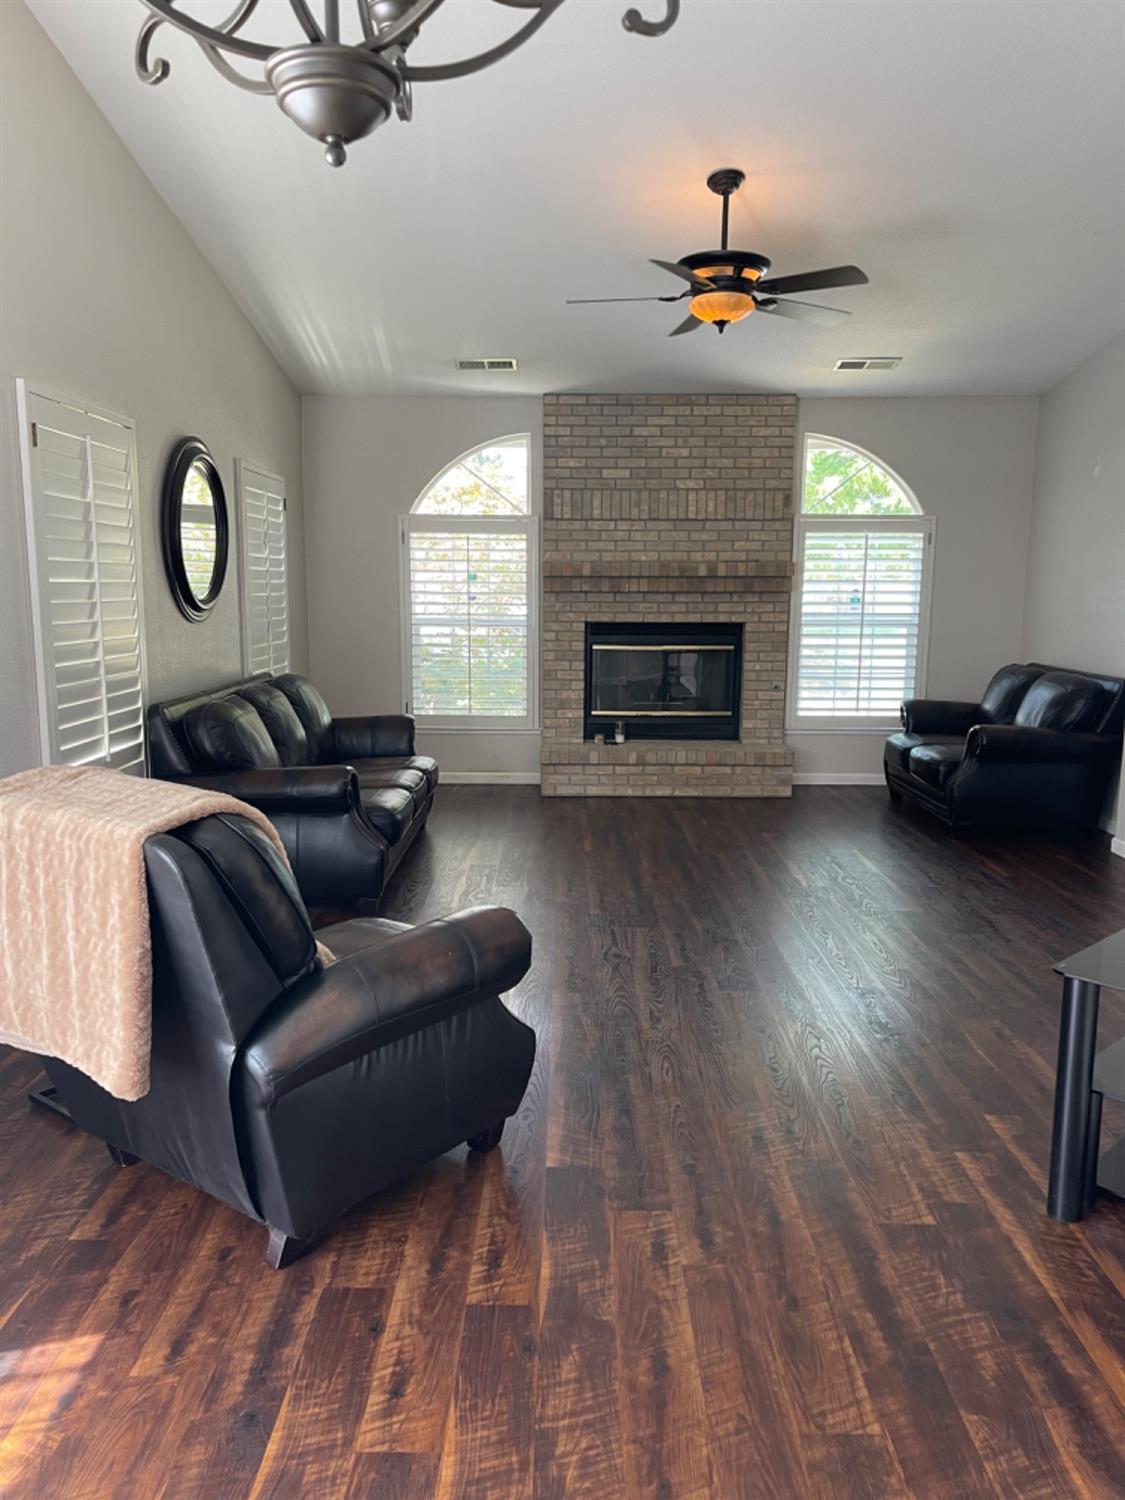
Living room with a brick fireplace, arched shuttered windows, dark wood floors, and black leather seating.
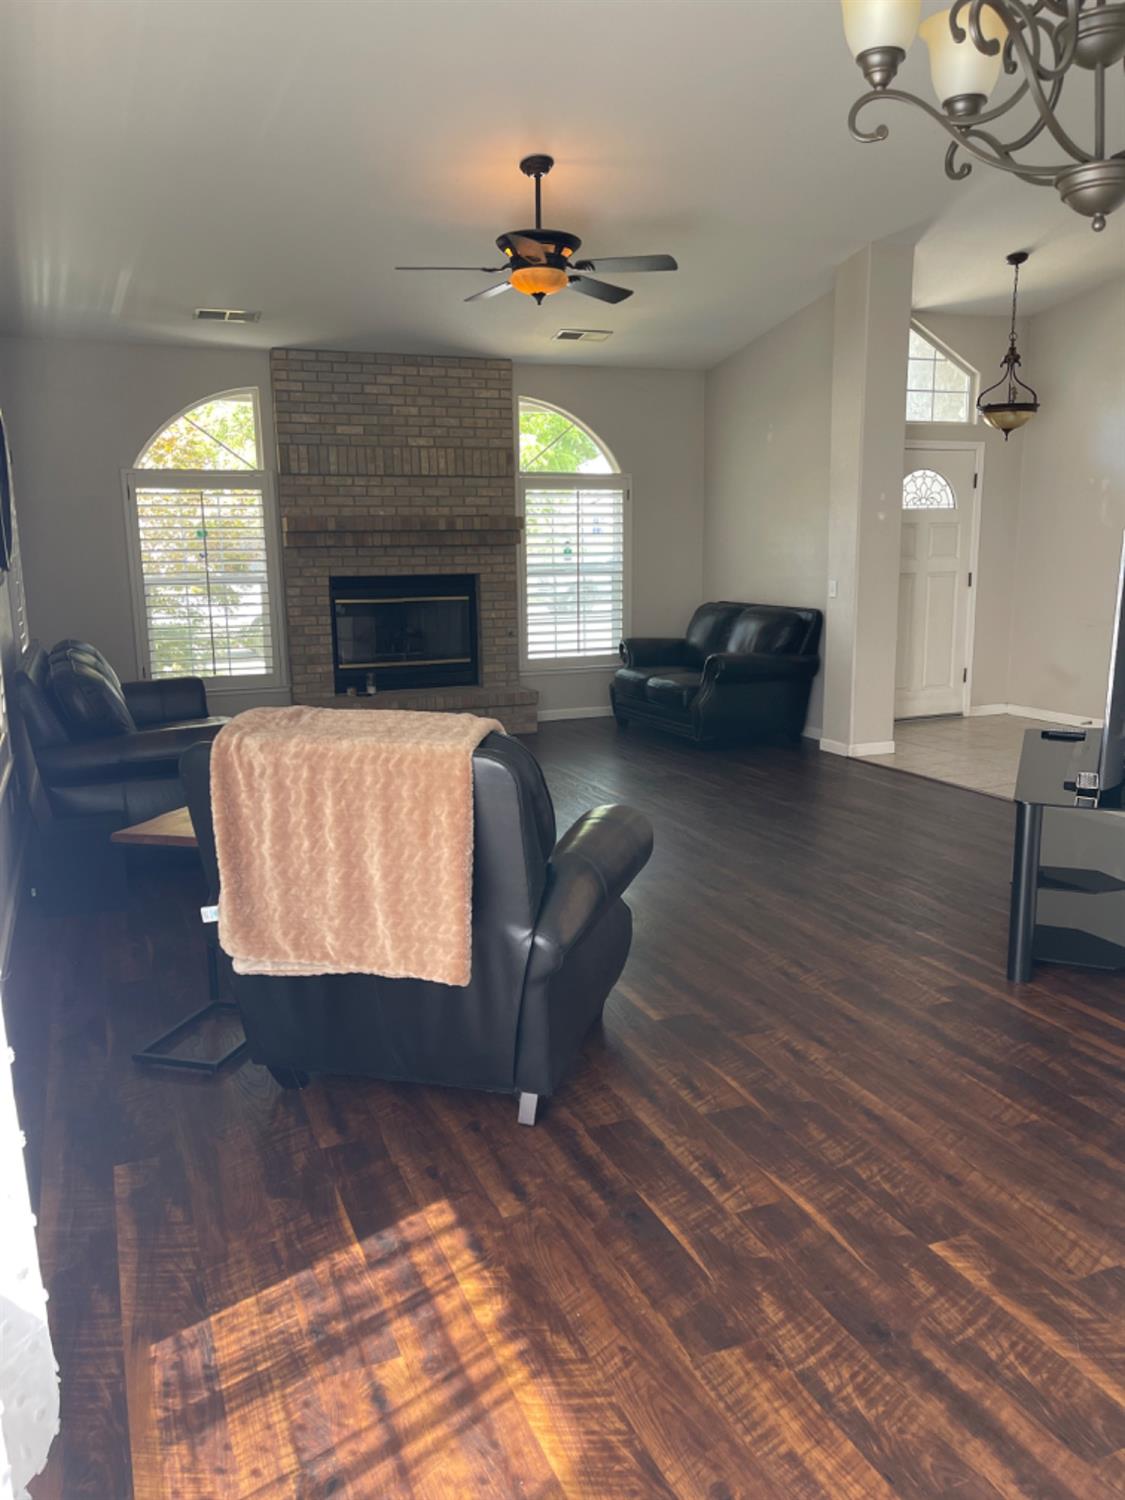
Living room with a brick fireplace, arched shuttered windows, leather seating, and dark hardwood floors.
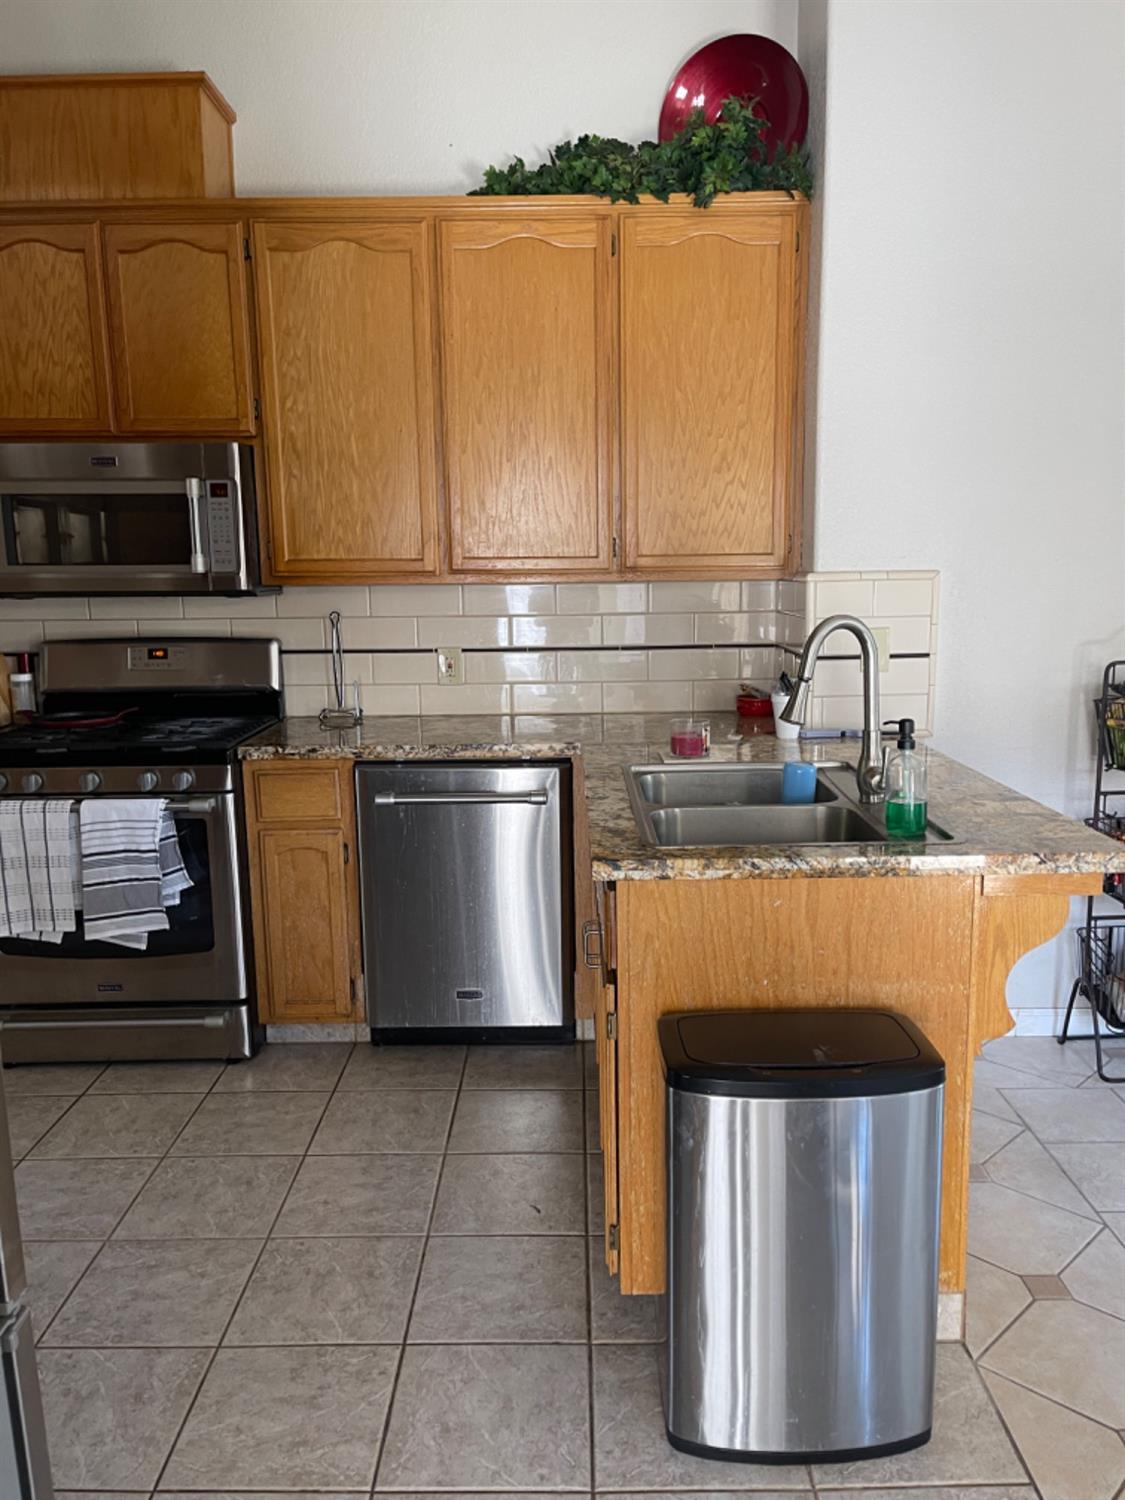
Kitchen with wood cabinets, stainless steel appliances, and a double-basin sink.
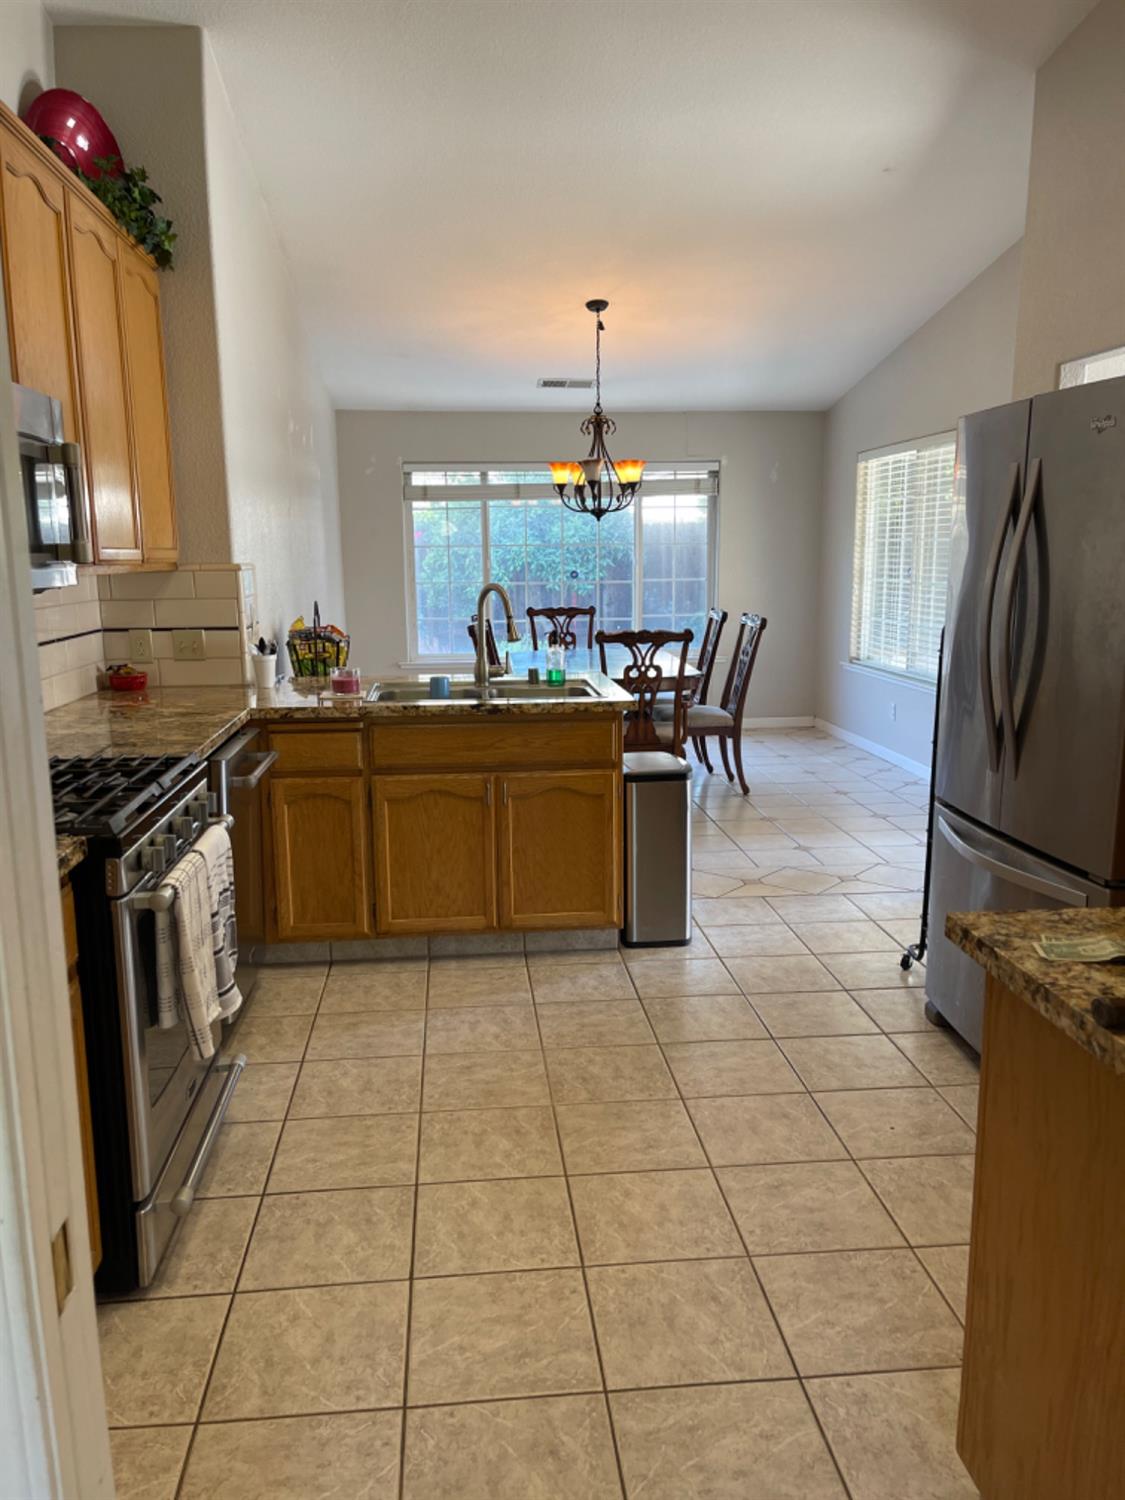
Kitchen with oak cabinets and granite counters opening to a dining area with large windows.
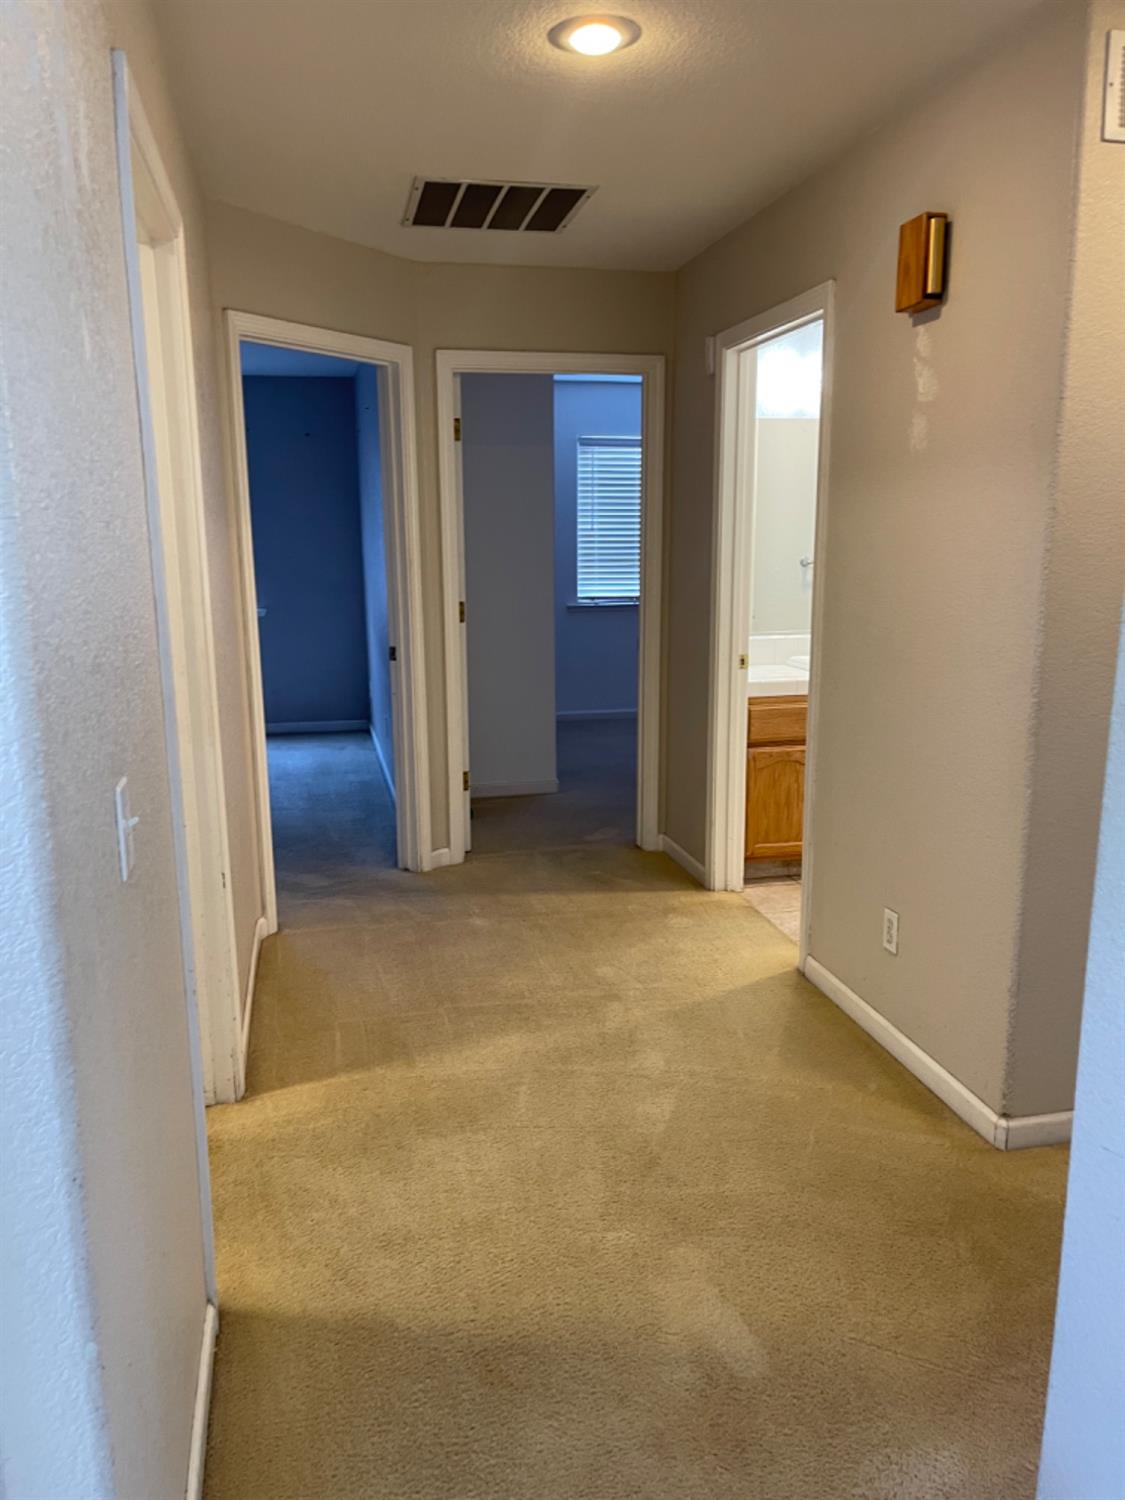
Carpeted hallway with open doorways to two rooms and a bathroom.
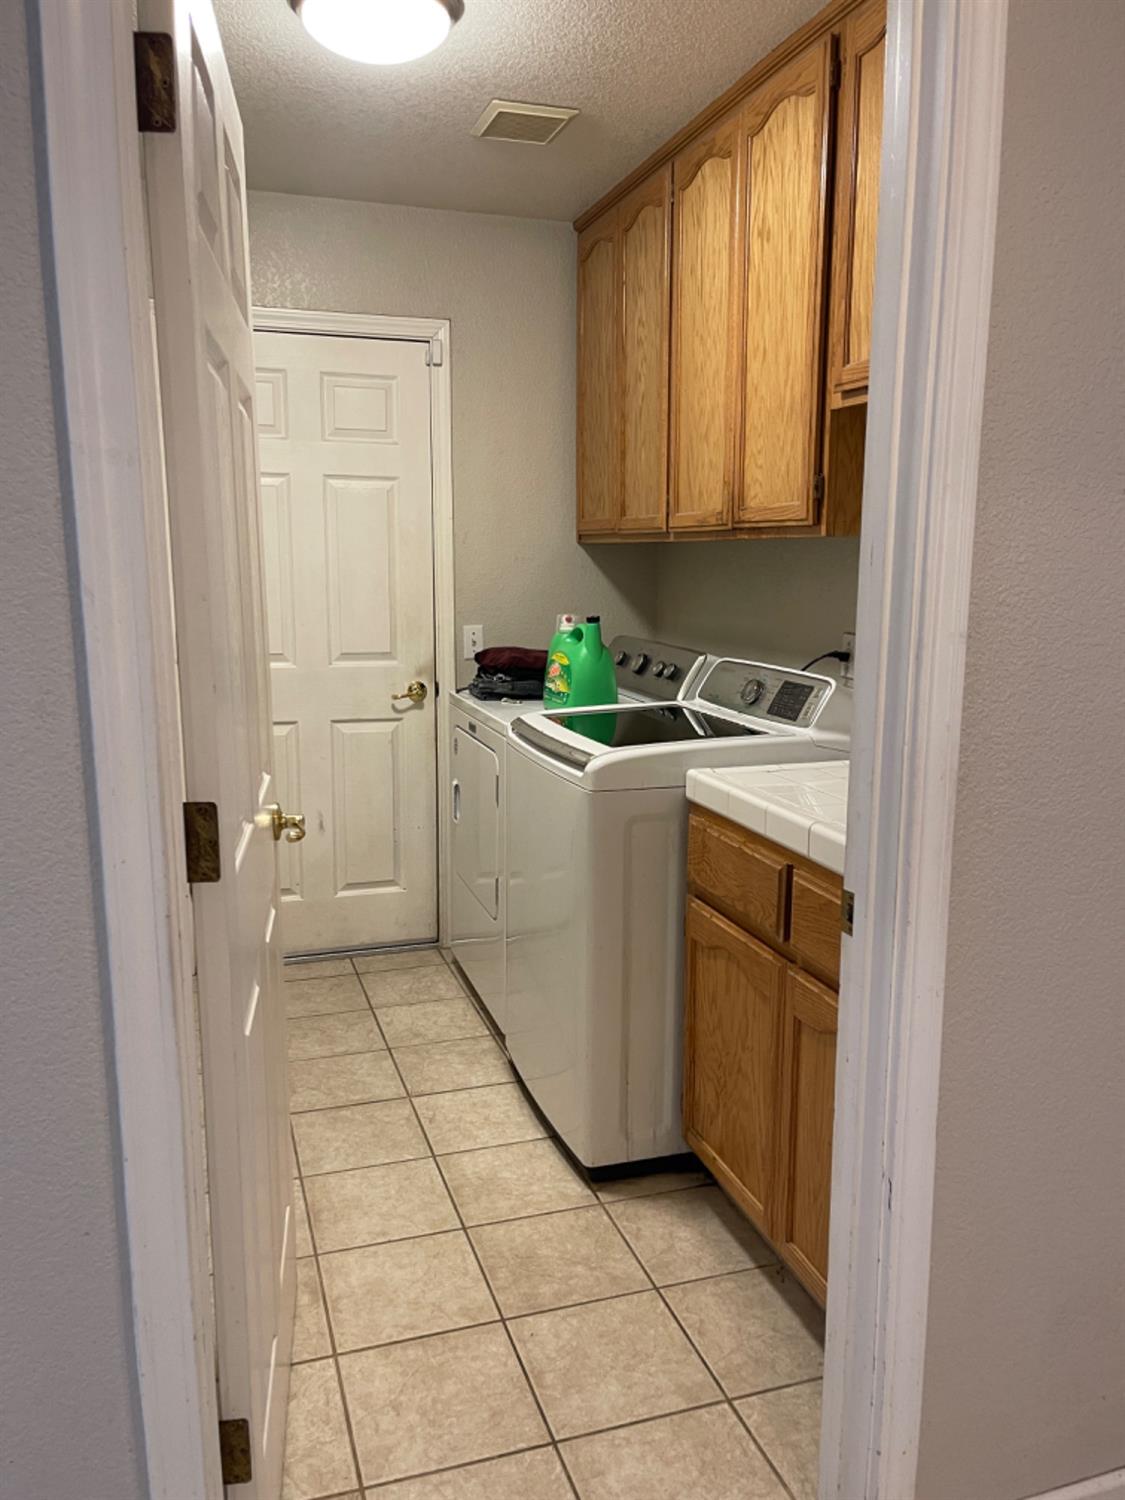
Laundry room with washer and dryer beneath wood cabinets and a tiled floor.
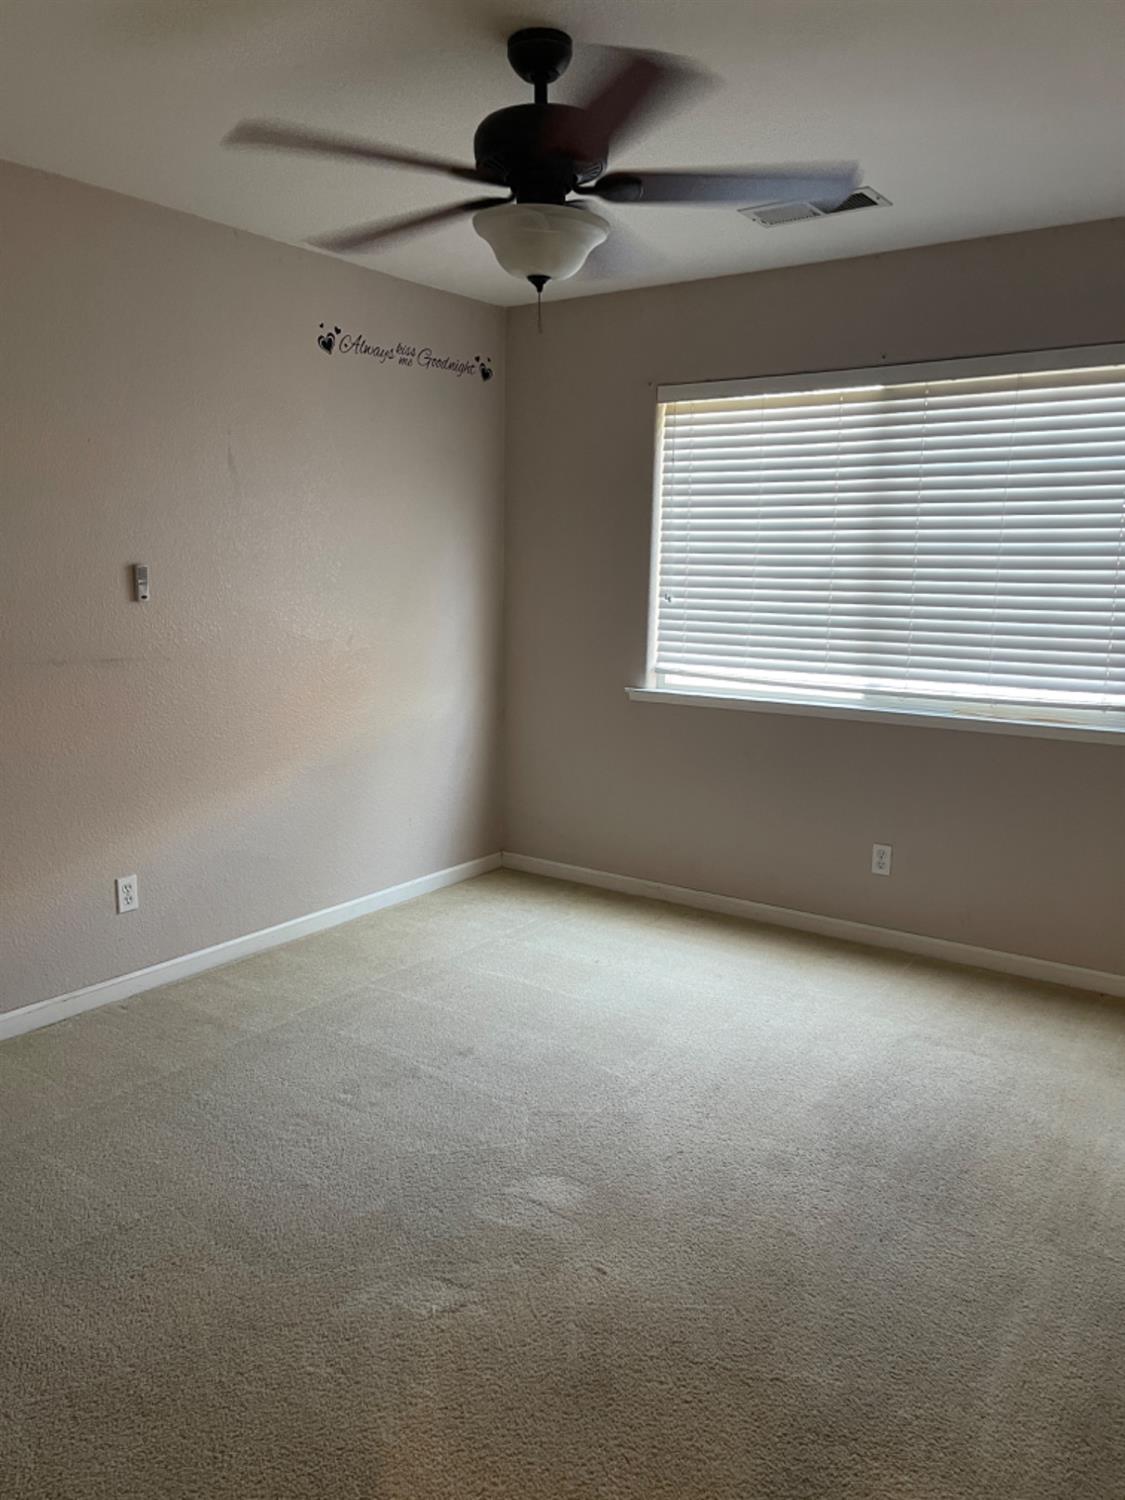
Empty carpeted bedroom with a ceiling fan and a wide window with closed blinds.
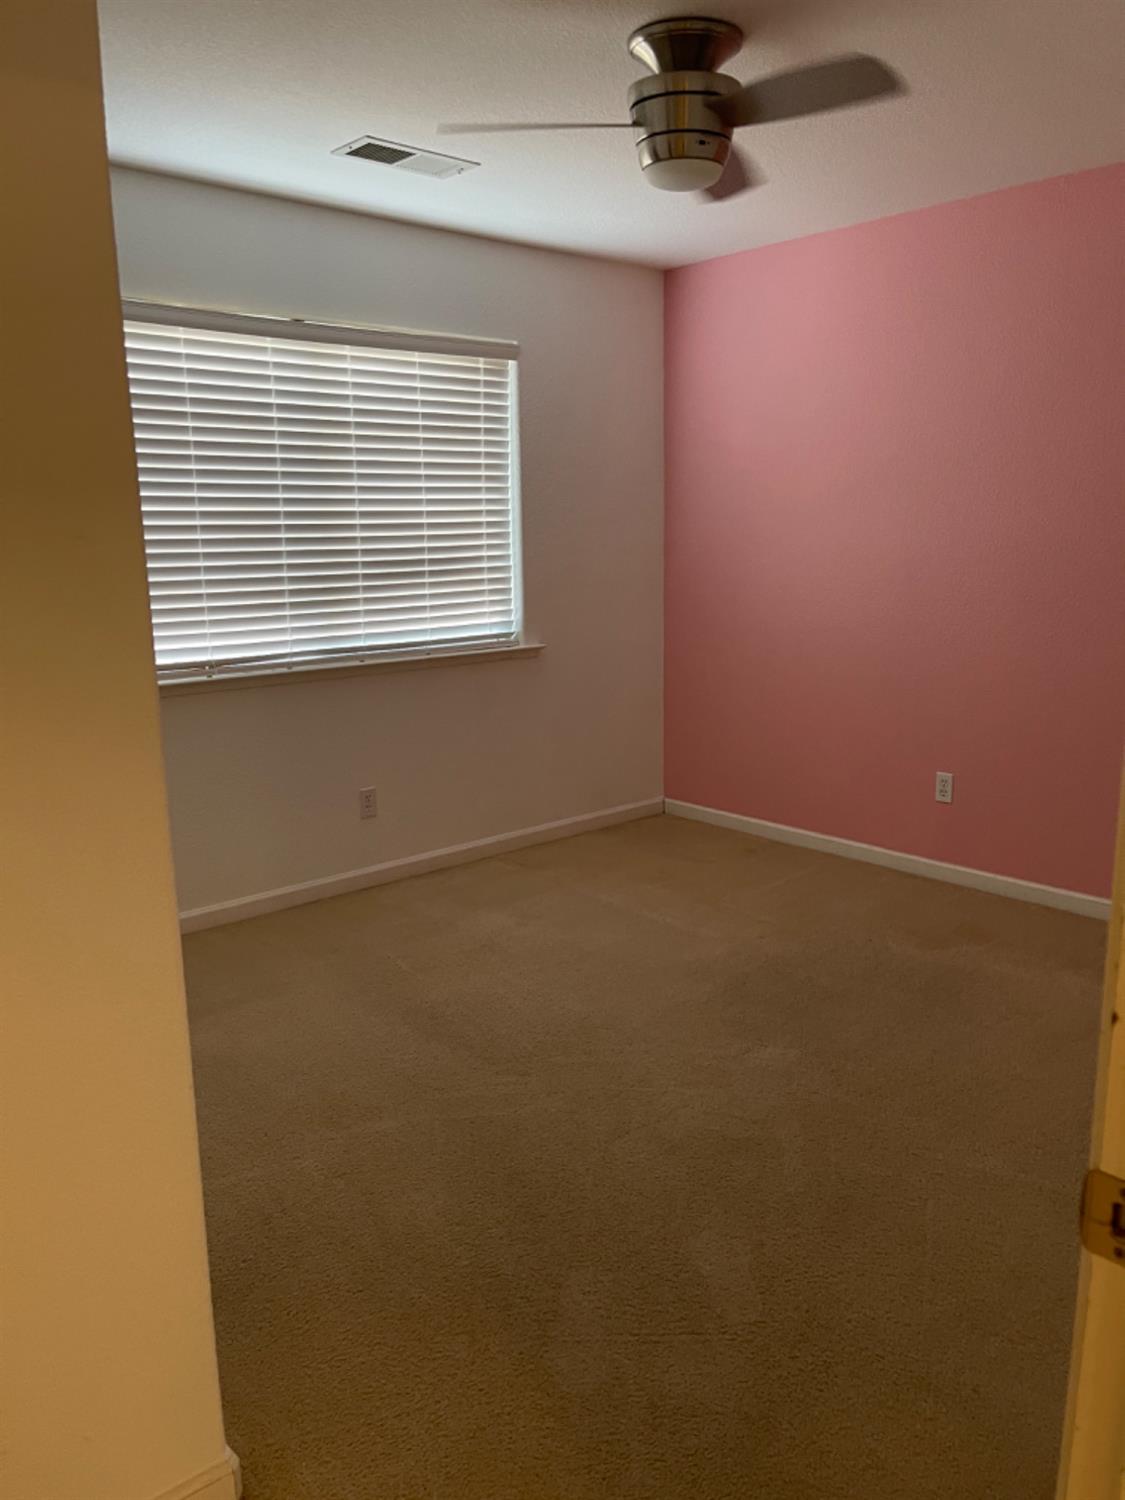
Empty bedroom with beige carpet, pink accent wall, closed blinds, and a ceiling fan.
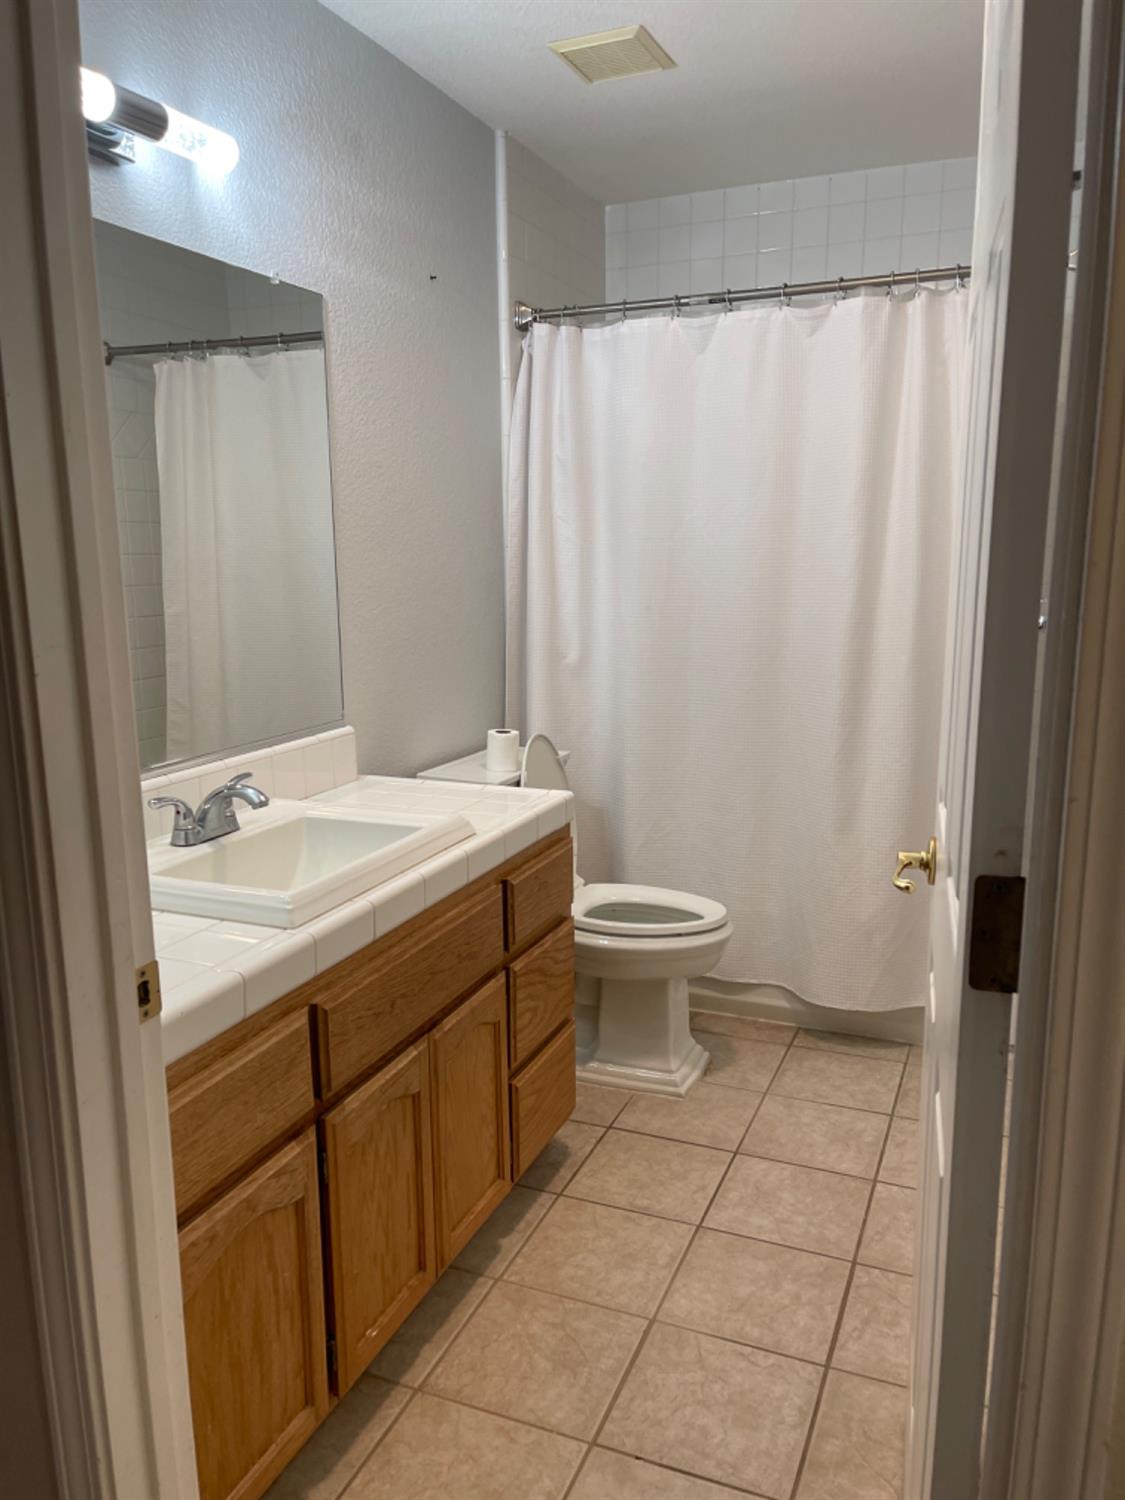
Bathroom with a wood vanity and large mirror beside a toilet and curtained tub.
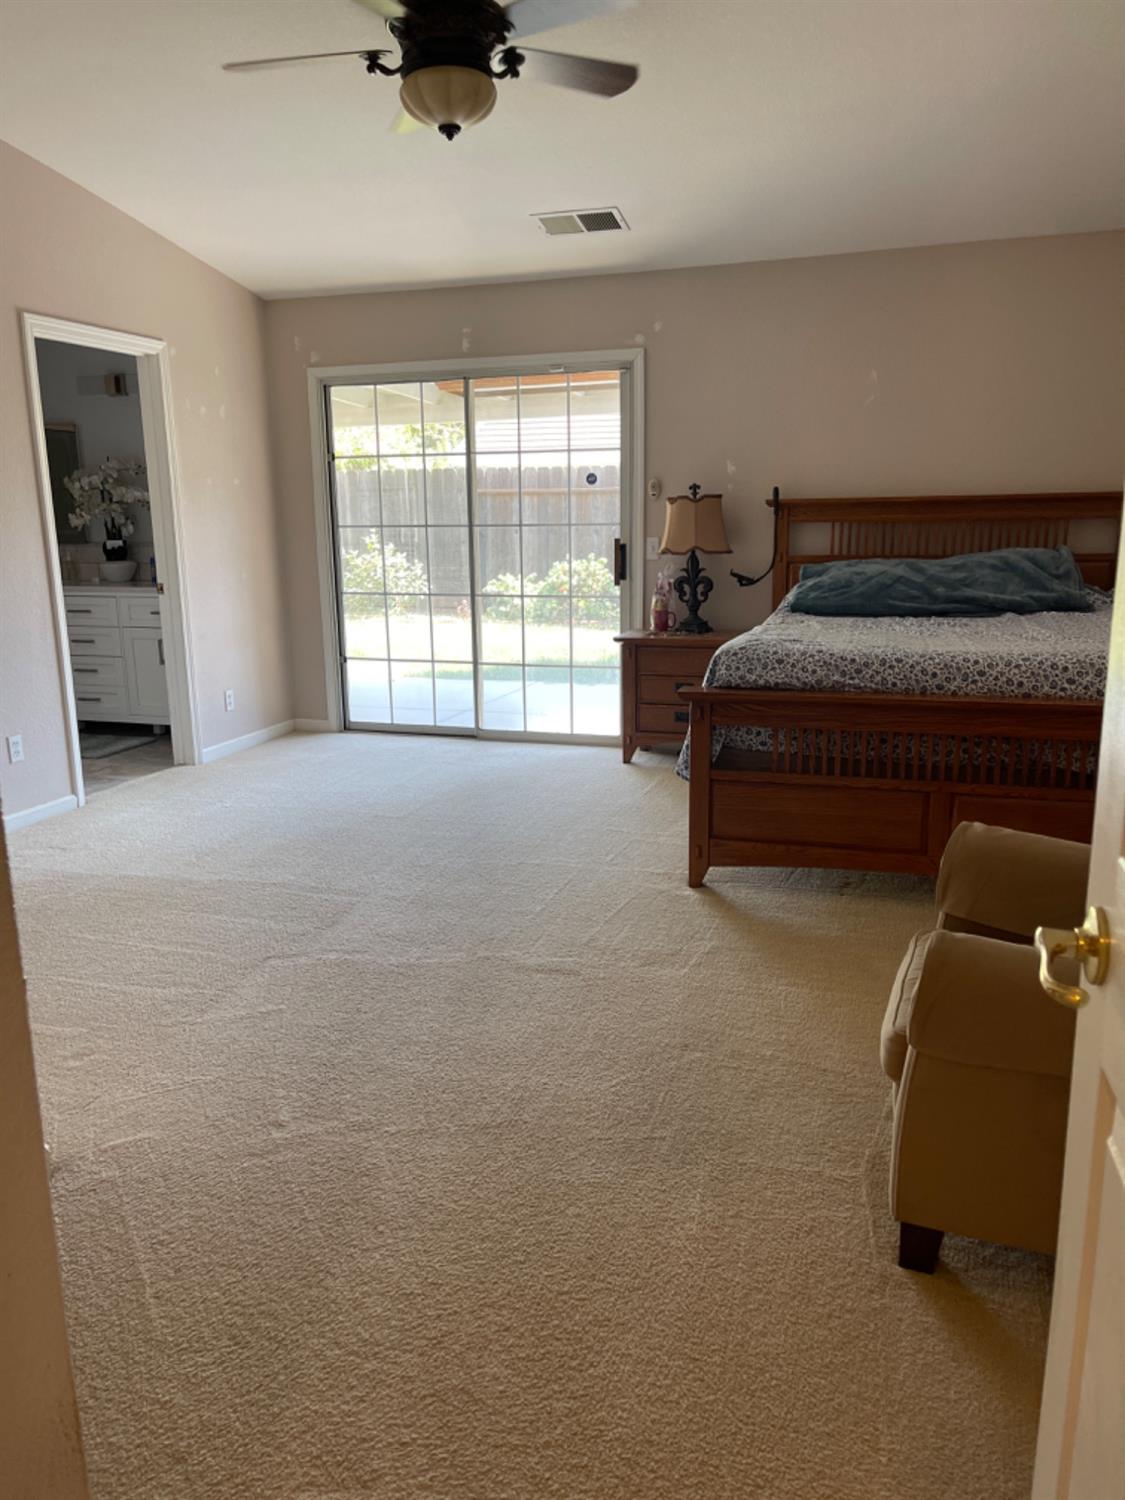
Furnished bedroom with a wooden bed and sliding glass doors to a fenced backyard.
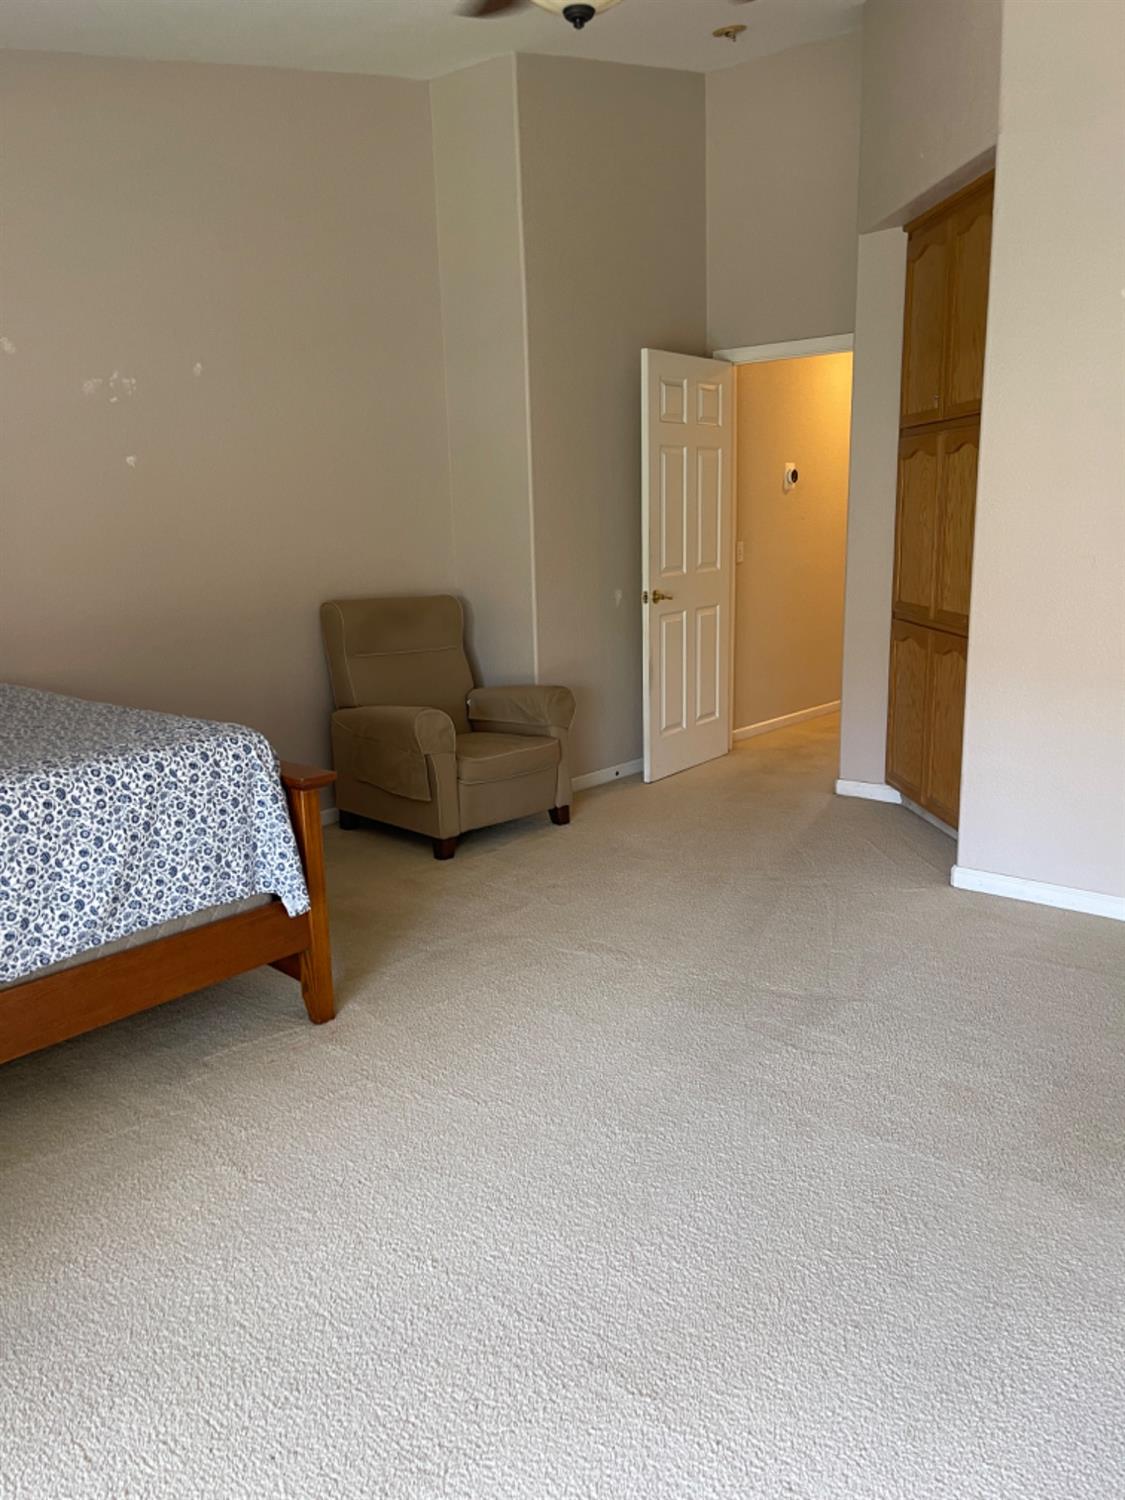
Bedroom with light carpet, a patterned bed, tan armchair, and built-in wooden cabinets.
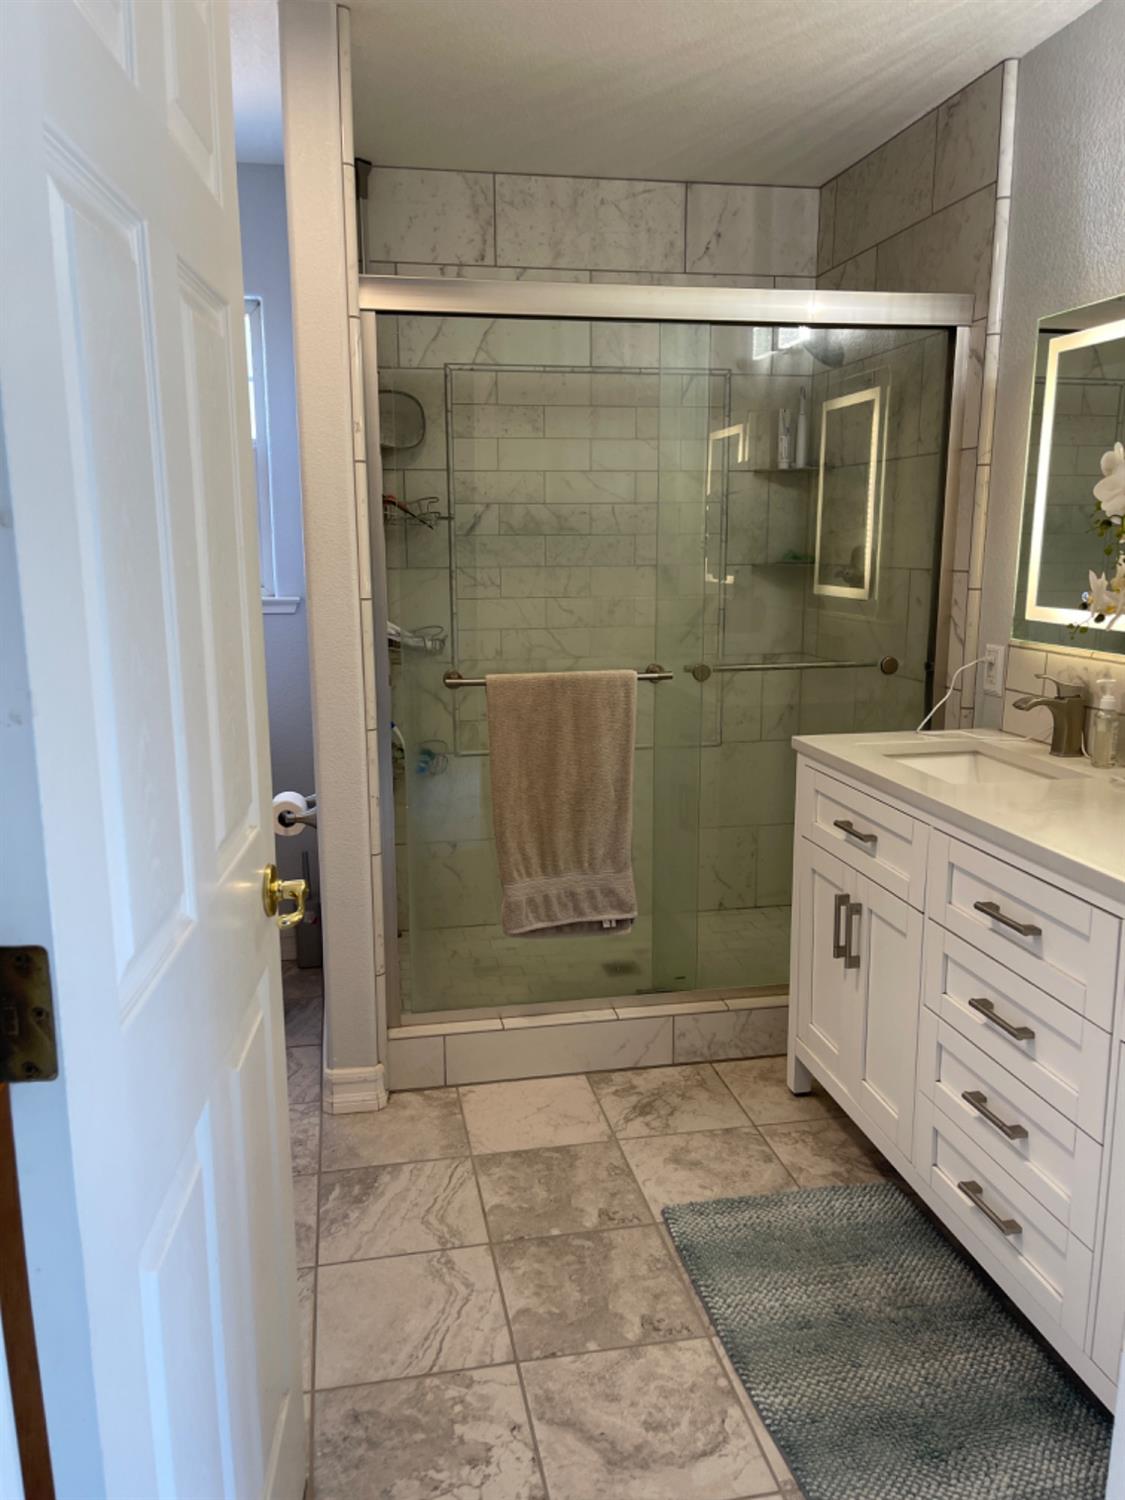
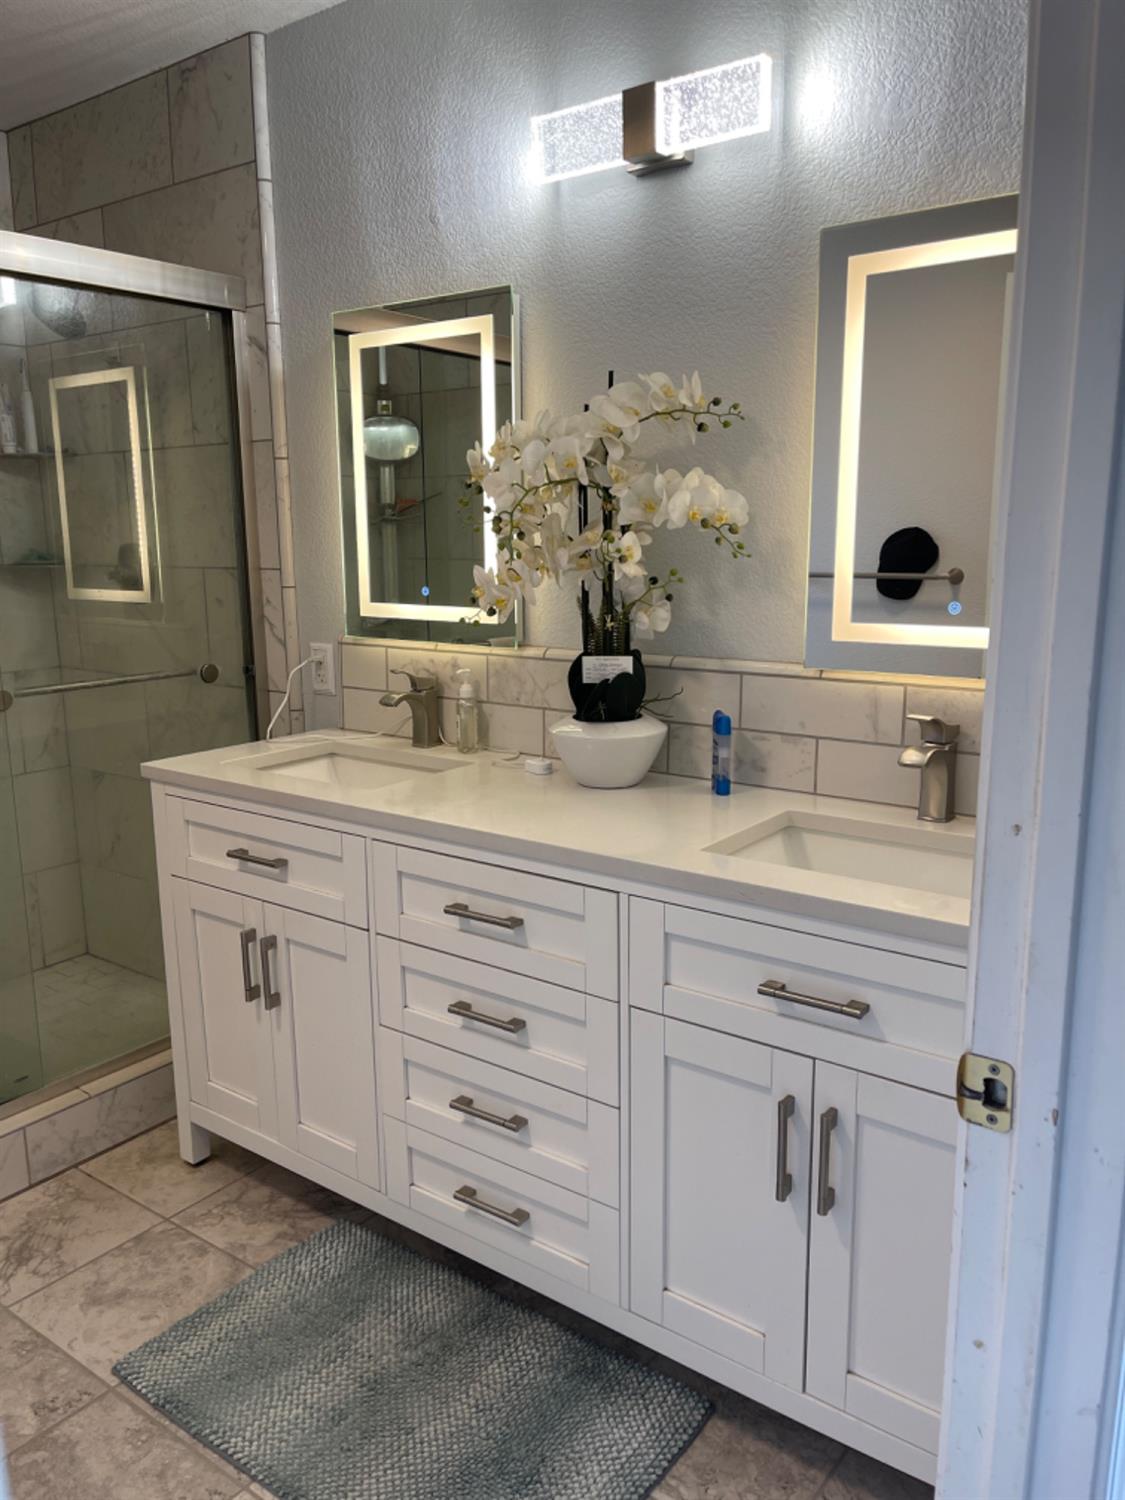
Bathroom with a glass-enclosed tiled shower and white double vanity.
Bathroom with a white double vanity, illuminated mirrors, and a glass-enclosed tile shower.
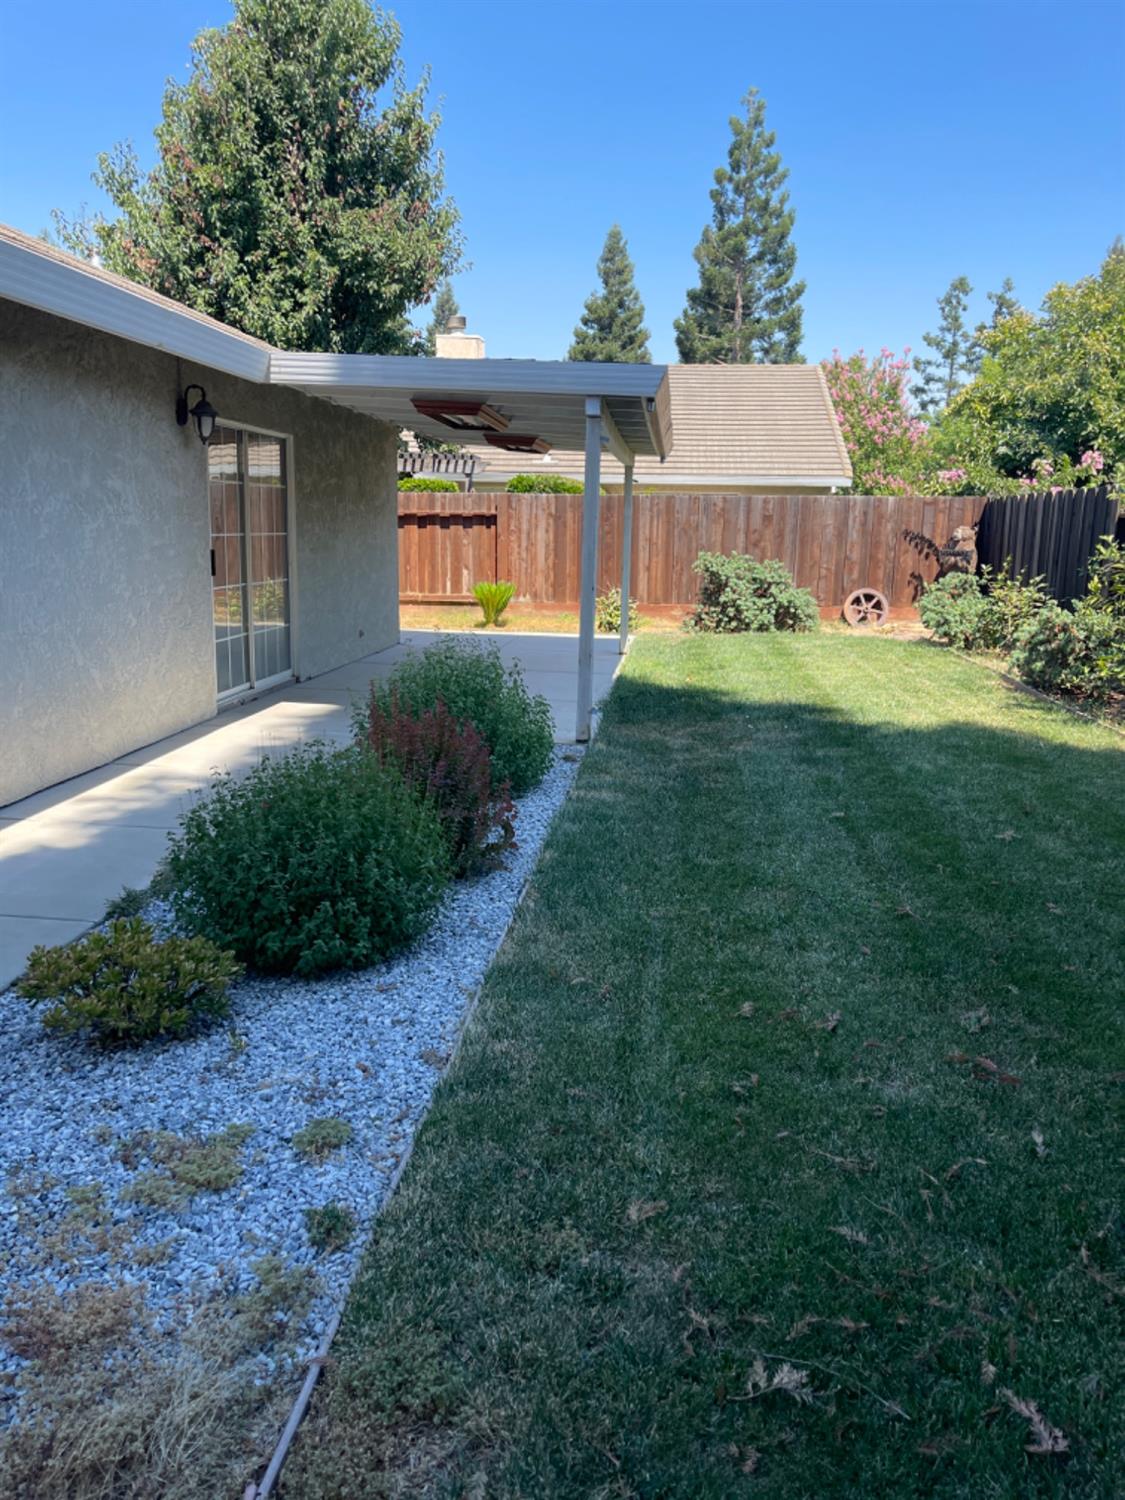
Backyard with a covered patio, green lawn, gravel-edged garden beds, and a wooden fence.
SEE ALL PHOTOS
Gray stucco home with a two-car garage, wide driveway, and mature trees.
Single-story stucco home with arched windows, shaded by a large front-yard tree.
Stucco home with an arched entry, decorative chimney, and landscaped front yard.
Living room with dark wood floors, a black leather sofa, and a brick fireplace.
Living room with a brick fireplace, arched shuttered windows, dark wood floors, and black leather seating.
Living room with a brick fireplace, arched shuttered windows, leather seating, and dark hardwood floors.
Kitchen with wood cabinets, stainless steel appliances, and a double-basin sink.
Kitchen with oak cabinets and granite counters opening to a dining area with large windows.
Carpeted hallway with open doorways to two rooms and a bathroom.
Laundry room with washer and dryer beneath wood cabinets and a tiled floor.
Empty carpeted bedroom with a ceiling fan and a wide window with closed blinds.
Empty bedroom with beige carpet, pink accent wall, closed blinds, and a ceiling fan.
Bathroom with a wood vanity and large mirror beside a toilet and curtained tub.
Furnished bedroom with a wooden bed and sliding glass doors to a fenced backyard.
Bedroom with light carpet, a patterned bed, tan armchair, and built-in wooden cabinets.
Bathroom with a glass-enclosed tiled shower and white double vanity.
Bathroom with a white double vanity, illuminated mirrors, and a glass-enclosed tile shower.
Backyard with a covered patio, green lawn, gravel-edged garden beds, and a wooden fence.
Sold

1286 Panorama Point Court

1286 Panorama Point Court, Merced, CA 95340

$425,000
This home is located in one of Merced's most sought-after neighborhoods, Cascade Creeks. It features stamped concrete in the front and backyard, and beautifully landscaped. It boast 3-car garage that is a plus in today's very demanding world, for your extra car, custom projects or a little gym or whatever your needs will be. Inside, the open layout seamlessly connects the kitchen, living room, and the dining room area. The home is adorned with tile in the entry way, kitchen, dining room area and bathrooms, laminate floor in the living room, and carpet in the bedrooms. The kitchen is modernized with granite counters and backsplash. The master bathroom has been remodeled with modern features, enhancing its appeal. The home has vaulted ceilings, brick fireplace and large beautiful styled windows to let the natural light inside. The backyard serves as a relaxing oasis, complete with a covered patio, perfect for unwinding or entertaining guests. You don't want to miss this one, book your appointment today or contact me for a private showing.

3
beds

2
baths

1,855 Sq.Ft. LIVING AREA

6,996 Sq.Ft. lot

Martin Villanueva

Martin Villanueva

Features & Amenities

Interior

  • total bedrooms3
  • Total bathrooms2
  • full bathrooms2
  • Laundry room Sink
  • Flooring Carpet, Laminate, Tile
  • Fireplace Living Room, Gas Log

Area & Lot

  • Status Sold
  • Date Sold December 5, 2024
  • Living Area1,855 Sq.Ft.
  • Lot Area6,996 Sq.Ft.
  • MLS® ID224073087
  • TypeResidential
  • YEAR BUILT1999
  • School DistrictMerced

Exterior

  • STORIES1
  • Garage Space3.0
  • water SourcePublic
  • utilitiesNatural Gas Available, Natural Gas Connected, Electricity Available
  • roofTile
  • HEAT TYPECentral
  • AIR CONDITIONINGCeiling Fan(s), Central Air
  • sewerPublic Sewer
  • SubstructureSlab
  • security FeaturesSmoke Detector(s), Carbon Monoxide Detector(s)

Financial

  • Sales Price$425,000
  • Zoning R1

Work With Martin

I am a full time real estate agent and completely dedicated to helping my customers find their dream home. My main goals are to always listen and help my customers find their home. A place where family grows, special occasions happen, and memories are made.
Follow Me